G
EARS APPLICATION: Cement mixer driven by a gasoline engine
Problem 63
Data: Factors in Design Analysis:
Input Power: P = 2.5 hp Alignment Factor,K
m=1.0+Cpf +Cma If F <1.0 If F>1.0 F/D P = 1.00
Input Speed: nP =900rpm Pinion Proportion Factor, Cpf = 0.075 0.091 [0.50 < F/DP< 2.00]
ametral Pitch: Pd = 8Enter: C pf = 0.091 Figure 9-12
f
Pinion Teeth: NP =18 Type of gearing: Open Commer. Precision Ex. Prec.
O
utput Speed: nG = 75 rpm Mesh Alignment Factor, Cma = 0.284 0.162 0.096 0.061
r
of gear teeth: 216.0 Enter: Cma =0.284Figure 9-13
o
f Gear Teeth: NG = 216 Alignment Factor: K m = 1.38 [Computed]
d
ata: Overload Factor: K o =2.00Table 9-1
O
utput Speed: nG = 75.0 rpm Size Factor: K s =1.00Table 9–2: Use 1.00 if Pd>= 5
Gear Ratio: mG = 12.00 Pinion Rim Thickness Factor: K BP = 1.00 Fig. 9-14: Use 1.00 if solid blank
m
eter – Pinion: DP=2.250 in Gear Rim Thickness Factor: K BG = 1.00 Fig. 9–14: Use 1.00 if solid blank
a
meter – Gear: DG = 27.000 in Dynamic Factor: Kv = 1.38 [Computed: See Fig. 9–16]
nter Distance: C = 14.625 in Service Factor: SF = 1.00 Use 1.00 if no unusual conditions
c
h Line Speed: vt = 530 ft/min
n
smitted Load: Wt = 156 lb Reliability Factor: K R = 1.00 Table 9-11 Use 1.00 for R = .99
Enter: Design Life: 8000 hours See Table 9-12
Secondary Input Data: Pinion – Number of load cycles: NP = 4.3E+08 Guidelines: YN, Z N
n
u
Gear: JG = 0.430 Fig. 9-10 Gear: Required s ac = 68,632 psi Table 9–9
o
metry Factor: I = 0.116 Fig. 9-17 Specify materials, alloy and heat treatment, for most severe requirement.
REF: mG = 12.00 One possible material specification: Steel pinion driving cast iron gear
s
tresses: st = 6457 psi Pinion Pinion: Requires approximately HB 134: SAE 1040 CD; HB 160; 12% elong.
st = 4880 psi Gear Gear: Grey cast iron, ASTM A48,Class 40
sc = 66573 psi Pinion NOTE: The large gear can be conveniently cast and affixed to the drum of the mixer.
s
c
=
66573
psi
Gear
The steel pinion can be mounted on the engine shaft.
246
G
EARS APPLICATION: Wood chipper driven by a gasoline engine Speed increaser
Problems 64
Data: Factors in Design Analysis:
Input Power: P = 75 hp Alignment Factor,K
m
=1.0+C
pf
+C
ma
If F <1.0 If F>1.0 F/D
P
= 0.50
Input Speed: n
P
= 2200 rpm Pinion Proportion Factor, C
pf
= 0.025 0.050 [0.50 < F/D
P
< 2.00]
a
metral Pitch: P
d
= 6Enter: C
pf
= 0.05 Figure 9-12
f
Pinion Teeth: N
P
=41 Type of gearing: Open Commer. Precision Ex. Prec.
O
utput Speed: n
G
= 4550 rpm Mesh Alignment Factor, C
ma
= 0.296 0.173 0.105 0.068
r
of gear teeth: 19.8 Enter: C
ma
= 0.296 Figure 9-13
o
f Gear Teeth: N
G
= 20 Alignment Factor: K
m
= 1.35 [Computed]
d
ata: Overload Factor: K
o
=2.75Table 9-1
O
utput Speed: n
G
= 4510.0 rpm Size Factor: K
s
=1.00Table 9-2: Use 1.00 if P
d
>= 5
Gear Ratio: m
G
= 2.05 Pinion Rim Thickness Factor: K
BP
= 1.00 Fig. 9–14: Use 1.00 if solid blank
m
eter – Pinion: D
P
=6.833 in Gear Rim Thickness Factor: K
BG
= 1.00 Fig. 9–14: Use 1.00 if solid blank
a
meter – Gear: D
G
= 3.333 in Dynamic Factor: K
v
= 1.81 [Computed: See Fig. 9-16]
n
ter Distance: C = 5.083 in Service Factor: SF = 1.00 Use 1.00 if no unusual conditions
h Line Speed: v
t
= 3936 ft/min
n
smitted Load: W
t
= 629 lb Reliability Factor: K
R
= 1.00 Table 9-11 Use 1.00 for R = .99
Enter: Design Life: 8000 hours See Table 9-12
Secondary Input Data: Pinion – Number of load cycles: N
P
= 1.1E+09 Guidelines: Y
N
, Z
N
m
Pinion: J
P
=0.380 Fig. 9-10 Pinion: Required s
ac
= 169,266 psi Note See Fig. 9-19 or
Gear: J
G
=0.330 Fig. 9-10 Gear: Required s
ac
= 167,405 psi Table 9-9
o
metry Factor: I = 0.096 Fig. 9-17 Specify materials, alloy and heat treatment, for most severe requirement.
REF: m
G
= 2.05 One possible material specification: Requires case hardening
Prob 38: s
t
= 22,166 psi Pinion Pinion: SAE 4140 OQT 800; HB 352, 21% elong–core; Case harden to HRC 54 min
Prob 38: s
t
= 25,524 psi Gear Gear: SAE 4140 OQT 800; HB 352, 21% elong-core; Case harden to HRC 54 min
Prob 50: s
c
= 152,339 psi Pinion Note: Equation for contact stress adjusted to use D = 3.333 in; smaller gear
Prob 50:
s
=
152 339
psi
Gear
G
u
247
G
EARS APPLICATION: Reciprocating compressor driven by an electric motor
Problem 65
Data: Factors in Design Analysis:
Input Power: P = 3.0 kw Alignment Factor,K
m
=1.0+C
pf
+C
ma
If F <1.0 If F>1.0 F/D
P
= 0.67
Input Speed: n
P
= 600 rpm Pinion Proportion Factor, C
pf
= 0.042 0.529 [0.50 < F/D
P
< 2.00]
ametral Pitch: m = 3.00 mm Enter: C
pf
= 0.049 Read from Figure 9–12
f
Pinion Teeth: N
P
=20 Type of gearing: Open Commer. Precision Ex. Prec.
O
utput Speed: n
G
= 175 rpm Mesh Alignment Factor, C
ma
= 0.793 0.584 0.431 0.314
r
of gear teeth: 68.6 Enter: C
ma
=0.274Read from Figure 9–13
o
f Gear Teeth: N
G
= 68 Alignment Factor: K
m
= 1.32 [Computed]
d
ata: Overload Factor: K
o
= 2.00 Table 9-1
O
utput Speed: n
G
= 176.5 rpm Size Factor: K
s
= 1.00 Table 9-2: Use 1.00 if P
d
>= 5
Gear Ratio: m
G
= 3.40 Pinion Rim Thickness Factor: K
BP
= 1.00 Fig. 9-14: Use 1.00 if solid blank
m
eter – Pinion: D
P
=60.0 mm Gear Rim Thickness Factor: K
BG
= 1.00 Fig. 9-14: Use 1.00 if solid blank
a
meter – Gear: D
G
= 204.0 mm Dynamic Factor: K
v
= 1.32 Read from Fig. 9-16
nter Distance: C = 132.0 mm Service Factor: SF = 1.00 Use 1.00 if no unusual conditions
c
h Line Speed: v
t
= 1.88 m/s
n
smitted Load: W
t
= 1592 N Reliability Factor: K
R
= 1.00 Table 9-11 Use 1.00 for R = .99
Enter: Design Life: 5000 hours See Table 9-12
Secondary Input Data: Pinion – Number of load cycles: N
P
= 1.8E+08 Guidelines: Y
N
, Z
N
m
Pinion: J
P
= 0.330 Fig. 9-10 Pinion: Required s
ac
= 959 Mpa See Fig. 9-19 or
Gear: J
G
= 0.415 Fig. 9-10 Gear: Required s
ac
= 939 MPa Table 9–9
o
metry Factor: I = 0.104 Fig. 9-17 Specify materials, alloy and heat treatment, for most severe requirement.
REF: m
G
= 3.40 One possible material specification:
s
tresses: s
t
= 140 psi Pinion Pinion: Requires HB 341: SAE 4340 OQT 1000; HB 363
s
t
= 112 psi Gear ear: Requires HB 332: SAE 4340 OQT 1000; HB 363
s
c
= 901 psi Pinion
s
=
901
psi
Gear
SI-Metric data
248
G
EARS APPLICATION: Electric power generator driven by a water turbine
Problem 66
Data: Factors in Design Analysis:
Input Power: P = 75.0 kw Alignment Factor,K
m
=1.0+C
pf
+C
ma
If F <1.0 If F>1.0 F/D
P
= 0.52
Input Speed: n
P
=4500rpm Pinion Proportion Factor, C
pf
= 0.027 0.640 [0.50 < F/D
P
< 2.00]
ametral Pitch: m = 4.00 mm Enter: C
pf
= 0.040 Read from Figure 9–12
f
Pinion Teeth: N
P
=24 Type of gearing: Open Commer. Precision Ex. Prec.
O
utput Speed: n
G
= 3600 rpm Mesh Alignment Factor, C
ma
= 0.891 0.644 0.476 0.343
r
of gear teeth: 30.0 Enter: C
ma
=0.158Read from Figure 9–13
o
f Gear Teeth: N
G
= 30 Alignment Factor: K
m
= 1.20 [Computed]
d
ata: Overload Factor: K
o
= 1.20 Table 9-1
O
utput Speed: n
G
= 3600 rpm Size Factor: K
s
= 1.00 Table 9–2: Use 1.00 if P
d
>= 5
Gear Ratio: m
G
= 1.25 Pinion Rim Thickness Factor: K
BP
= 1.00 Fig. 9–14: Use 1.00 if solid blank
m
eter – Pinion: D
P
=96.0 mm Gear Rim Thickness Factor: K
BG
= 1.00 Fig. 9–14: Use 1.00 if solid blank
a
meter – Gear: D
G
= 120.0 mm Dynamic Factor: K
v
= 1.26 Read from Fig. 9-16
nter Distance: C = 108.0 mm Service Factor: SF = 1.00 Use 1.00 if no unusual conditions
c
h Line Speed: v
t
= 22.62 m/s
n
smitted Load: W
t
= 3316 N Reliability Factor: K
R
= 1.00 Table 9-11 Use 1.00 for R = .99
Enter: Design Life: 100000 hours See Table 9-12
Secondary Input Data: Pinion – Number of load cycles: N
P
= 2.7E+10 Guidelines: Y
N
, Z
N
s
t
= 82.3 psi Gear Gear: Requires HB 305: SAE 4340 OQT 1100; HB 321
s
c
= 737 psi Pinion
s
=
737
psi
Gear
SI-Metric data
A
RS APPLICATION: Commercial band saw driven by an electric motor
Problem 67
a
ta: Factors in Design Analysis:
n
put Power: P = 12 hp Alignment Factor,K
m
=1.0+C
pf
+C
ma
If F<1.0 If F>1.0 F/D
P
= 0.69
n
put Speed: n
P
= 3450 rpm Pinion Proportion Factor, C
pf
= 0.044 0.048 [0.50 < F/D
P
< 2.00]
m
etral Pitch: P
d
= 10 Enter: C
pf
= 0.048 Figure 9-12
e
r Distance: C = 5.150 in Service Factor: SF = 1.00 Use 1.00 if no unusual conditions
L
ine Speed: v
t
= 1626 ft/min
m
itted Load: W
t
= 244 lb Reliability Factor: K
R
= 1.00 Table 9-11 Use 1.00 for R = .99
Enter: Design Life: 8000 hours See Table 9-12
e
condary Input Data: Pinion – Number of load cycles: N
P
= 1.7E+09 Guidelines: Y
N
, Z
N
Pinion: J
P
=0.310 Fig. 9-10 Pinion: Required s
ac
= 127,467 psi See Fig. 9-19 or
Gear: J
G
=0.400 Fig. 9-10 Gear: Required s
ac
= 123,310 psi Table 9-9
etry Factor: I = 0.106 Fig. 9-17 Specify materials, alloy and heat treatment, for most severe requirement.
REF: m
G
= 4.72 One possible material specification: SAE 4340 specified; Fig. A4-5
e
sses: s
t
= 14974 psi Pinion Pinion: Requires HB 305: SAE 4340 OQT 1100; HB 321, 18% elongation
s
t
= 11605 psi Gear Gear: Requires HB 293: SAE 4340 OQT 1200; HB 293, 20% elongation
s
c
= 113445 psi Pinion Comment: It would be reasonable to specify the same heat treatment
f
250
G
EARS APPLICATION: Commercial band saw driven by an electric motor
Problem 68 – Same data as in Problem 67. Use case hardening
Data: Factors in Design Analysis:
Input Power: P = 12 hp Alignment Factor,K
m
=1.0+C
pf
+C
ma
If F <1.0 If F>1.0 F/D
P
= 0.88
Input Speed: n
P
=3450rpm Pinion Proportion Factor, C
pf
= 0.063 0.064 [0.50 < F/D
P
< 2.00]
ametral Pitch: P
d
= 14 Enter: C
pf
= 0.064 Figure 9-12
f
Pinion Teeth: N
P
=18 Type of gearing: Open Commer. Precision Ex. Prec.
O
utput Speed: n
G
= 730 rpm Mesh Alignment Factor, C
ma
= 0.266 0.145 0.082 0.049
r
of gear teeth: 85.1 Enter: C
ma
= 0.145 Figure 9-13
of Gear Teeth: N
G
= 85 Alignment Factor: K
m
= 1.21 [Computed]
data: Overload Factor: K
o
= 1.50 Table 9-1
O
utput Speed: n
G
= 730.6 rpm Size Factor: K
s
= 1.00 Table 9-2: Use 1.00 if P
d
>= 5
Gear Ratio: m
G
= 4.72 Pinion Rim Thickness Factor: K
BP
= 1.00 Fig. 9–14: Use 1.00 if solid blank
m
eter – Pinion: D
P
=1.286 in Gear Rim Thickness Factor: K
BG
= 1.00 Fig. 9–14: Use 1.00 if solid blank
a
meter – Gear: D
G
= 6.071 in Dynamic Factor: K
v
= 1.15 [Computed: See Fig. 9-16]
e
nter Distance: C = 3.679 in Service Factor: SF = 1.00 Use 1.00 if no unusual conditions
c
h Line Speed: v
t
= 1161 ft/min
n
smitted Load: W
t
= 341 lb Reliability Factor: K
R
= 1.00 Table 9-11 Use 1.00 for R = .99
Enter: Design Life: 8000 hours See Table 9-12
Secondary Input Data: Pinion – Number of load cycles: N
P
= 1.7E+09 Guidelines: Y
N
, Z
N
G
cycles >10
<10
G
u
m
Pinion: J
P
= 0.310 Fig. 9-10 Pinion: Required s
ac
= 175,629 psi See Fig. 9-19 or
Gear: J
G
= 0.400 Fig. 9-10 Gear: Required s
ac
= 169,902 psi Table 9-9
o
metry Factor: I = 0.106 Fig. 9-17 Specify materials, alloy and heat treatment, for most severe requirement.
REF: m
G
= 4.72 One possible material specification: Specified-Case hardened; Appendix 5
s
tresses: s
t
= 28427 psi Pinion Pinion: SAE 4620 DOQT 300; Case harden to HRC 62; Core has 22% elongation
s
t
= 22031 psi Gear Gear: Use same material as for pinion.
s
c
= 156310 psi Pinion
s
=
156310
psi
Gear
251
G
EARS APPLICATION: Special purpose machine tool-Milling machine
Problem 69 – Small size is expected; Use case hardening
Data: Factors in Design Analysis:
Input Power: P = 20 hp Alignment Factor,K
m
=1.0+C
pf
+C
ma
If F <1.0 If F>1.0 F/D
P
= 0.73
Input Speed: n
P
=650rpm Pinion Proportion Factor, C
pf
= 0.048 0.060 [0.50 < F/D
P
< 2.00]
ametral Pitch: P
d
= 8Enter: C
pf
= 0.06 Figure 9-12
f
Pinion Teeth: N
P
=22 Type of gearing: Open Commer. Precision Ex. Prec.
O
utput Speed: n
G
= 112.5 rpm Mesh Alignment Factor, C
ma
= 0.280 0.158 0.093 0.058
r
of gear teeth: 127.1 Enter: C
ma
=0.093Figure 9-13
of Gear Teeth: N
G
= 128 Alignment Factor: K
m
= 1.15 [Computed]
data: Overload Factor: K
o
= 1.50 Table 9-1
O
utput Speed: n
G
= 111.7 rpm Size Factor: K
s
= 1.00 Table 9-2: Use 1.00 if P
d
>= 5
Gear Ratio: m
G
= 5.82 Pinion Rim Thickness Factor: K
BP
= 1.00 Fig. 9–14: Use 1.00 if solid blank
m
eter – Pinion: D
P
=2.750 in Gear Rim Thickness Factor: K
BG
= 1.00 Fig. 9–14: Use 1.00 if solid blank
a
meter – Gear: D
G
= 16.000 in Dynamic Factor: K
v
= 1.10 [Computed: See Fig. 9-16]
e
nter Distance: C = 9.375 in Service Factor: SF = 1.00 Use 1.00 if no unusual conditions
c
h Line Speed: v
t
= 468 ft/min
n
smitted Load: W
t
= 1410 lb Reliability Factor: K
R
= 1.00 Table 9-11 Use 1.00 for R = .99
Enter: Design Life: 25000 hours See Table 9-12
Secondary Input Data: Pinion – Number of load cycles: N
P
= 9.8E+08 Guidelines: Y
N
, Z
N
G
cycles >10
<10
G
u
Pinion: J
P
= 0.345 Fig. 9-10 Pinion: Required s
ac
= 173,012 psi See Fig. 9-19 or
Gear: J
G
= 0.440 Fig. 9-10 Gear: Required s
ac
= 165,650 psi Table 9-9
o
metry Factor: I = 0.106 Fig. 9-17 Specify materials, alloy and heat treatment, for most severe requirement.
REF: m
G
= 5.82 One possible material specification: Case hardening required; Appendix 5
s
tresses: s
t
= 30981 psi Pinion Pinion: SAE 4620 DOQT 300; Case harden to HRC 62; Core has 22% elongation
s
t
= 24292 psi Gear Gear: Use same material as for pinion.
s
c
= 155711 psi Pinion
s
=
155711
i
G
252
[NotethatProblems71,72,and73computethePowerTransmittingCapacity.]
G
EARS APPLICATION: Crane drum drive driven by an electric motor
Problem 70 – Fit gear pair within 24-in inside diameterof drum
Data: Factors in Design Analysis:
Input Power: P = 25 hp Alignment Factor,K
m
=1.0+C
pf
+C
ma
If F <1.0 If F>1.0 F/D
P
= 0.92
Input Speed: n
P
=925rpm Pinion Proportion Factor, C
pf
= 0.067 0.087 [0.50 < F/D
P
< 2.00]
ametral Pitch: P
d
= 6Enter: C
pf
= 0.087 Figure 9-12
f
Pinion Teeth: N
P
=17 Type of gearing: Open Commer. Precision Ex. Prec.
O
utput Speed: n
G
= 163 rpm Mesh Alignment Factor, C
ma
= 0.290 0.167 0.100 0.064
r
of gear teeth: 96.5 Enter: C
ma
=0.167Figure 9-13
of Gear Teeth: N
G
= 96 Alignment Factor: K
m
= 1.25 [Computed]
data: Overload Factor: K
o
= 1.50 Table 9-1
O
utput Speed: n
G
= 163.8 rpm Size Factor: K
s
= 1.00 Table 9-2: Use 1.00 if P
d
>= 5
Gear Ratio: m
G
= 5.65 Pinion Rim Thickness Factor: K
BP
= 1.00 Fig. 9–14: Use 1.00 if solid blank
m
eter – Pinion: D
P
=2.833 in Gear Rim Thickness Factor: K
BG
= 1.00 Fig. 9–14: Use 1.00 if solid blank
a
meter – Gear: D
G
= 16.000 in Dynamic Factor: K
v
= 1.11 [Computed: See Fig. 9-16]
e
nter Distance: C = 9.417 in Service Factor: SF = 1.00 Use 1.00 if no unusual conditions
c
h Line Speed: v
t
= 686 ft/min
n
smitted Load: W
t
= 1202 lb Reliability Factor: K
R
= 1.00 Table 9-11 Use 1.00 for R = .99
Enter: Design Life: 31200 hours See Table 9-12
Secondary Input Data: Pinion – Number of load cycles: N
P
= 1.7E+09 Guidelines: Y
N
, Z
N
G
cycles >10
<10
G
u
Pinion: J
P
= 0.295 Fig. 9-10 Pinion: Required s
ac
= 144,763 psi See Fig. 9-19 or
Gear: J
G
= 0.420 Fig. 9-10 Gear: Required s
ac
= 140,043 psi Table 9-9
o
metry Factor: I = 0.109 Fig. 9-17 Specify materials, alloy and heat treatment, for most severe requirement.
REF: m
G
= 5.65 One possible material specification: SAE 4340 specified; Fig. A4-5
s
tresses: s
t
= 19710 psi Pinion Pinion: Requires HB 359: SAE 8650 OQT 1000; HB 363, 14% elongation
s
t
= 13844 psi Gear Gear: Requires HB 345: SAE 8650 OQT 1000; HB 363, 14% elongation
s
c
= 128839 psi Pinion Comment: It is reasonable to specify the same heat treatment
s
=
128839
i
G
f b th th i i d th Th t t t i il
253
APPLICATION: Centrifugal pump driven by an electric motor
S
MISSION CAPACITY Problem 71
n
put Data: Factors in Design Analysis:
E
nter: Face Width: F = 1.250 in Alignment Factor,K
m
=1.0+C
pf
+C
ma
If F<1.0 If F>1.0 F/D
P
= 0.5
0
Input Speed: n
P
= 1725 rpm Pinion Proportion Factor, C
pf
= 0.025 0.028 [0.50 < F/D
P
<
Diametral Pitch: P
d
= 10 Enter: C
pf
= 0.028 Figure 9-12
b
er of Pinion Teeth: N
P
=25 Type of gearing: Open Commer. Precision Ex.
m
ber of Gear Teeth: N
G
= 60 Mesh Alignment Factor,C
ma
= 0.268 0.147 0.083 0
.
Enter: C
ma
= 0.147 Figure 9-13
Alignment Factor: K
m
= 1.18 [Computed]
u
ted data: Overload Factor: K
o
=1.50Table 9–1
t
ual Output Speed: n
G
= 718.8 rpm Size Factor: K
s
=1.00Table 9-2: Use 1.00 if P
d
>
Gear Ratio: m
G
= 2.40 Pinion Rim Thickness Factor: K
BP
= 1.00 Fig. 9–14: Use 1.00 if solid
h
Center Distance: C = 4.250 in Service Factor: SF = 1.00 Use 1.00 if no unusual co
n
Pitch Line Speed: v
t
= 1129 ft/min
a
d at P
min
Capacity: W
t
= 382 lb Reliability Factor: K
R
= 1.00 Table 9-12 Use 1.00 for R
Enter: Design Life: 15000 hours See Table 9-12
n
smission Capacity: (Using Eq. 9-35, 9-37) Pinion – Number of load cycles: N
P
= 1.6E+09 Guidelines: Y
N
, Z
N
o
n Bending Stress: 25.01 hp Gear – Number of load cycles: N
G
= 6.5E+08 10
7
cycles >10
7
<
o
n Bending Stress: 27.42 hp Bending Stress Cycle Factor: Y
NP
=0.93 1.00 0.93 Fi
g
on Contact Stress: 14.50 hp Bending Stress Cycle Factor: Y
NG
=0.94 1.00 0.94 Fi
g
on Contact Stress: 13.07 hp Pitting Stress Cycle Factor: Z
NP
=0.89 1.00 0.89 Fi
g
s
mission Capacity: 13.07 hp Pitting Stress Cycle Factor: Z
NG
= 0.91 1.00 0.91 Fi
g
Elastic Coefficient: Cp =2300 Table 9-7 Allowable Bending Stress Numbers: (Input – Use known hardness)
e
r: Quality Number: A
v
= 9Table 9-4 Pinion: s
at
= 39,000 psi See Fig. 9–18 o
REF: N
P
, N
G
= 25 60 Gear: s
at
= 37,000 psi Table 9-9
Geometry Factors: Press. angle = 20 deg Allowable Contact Stress Numbers: (Input —Use known hardness)
Pinion: J
P
= 0.363 Fig. 9-10 Pinion: s
ac
= 140,000 psi See Fig. 9-19 o
Gear: J
G
= 0.415 Fig. 9-10 Gear: s
ac
= 130,000 psi Table 9-9
g
Geometry Factor: I = 0.104 Fig. 9-17
REF: m
G
= 2.40 M aterial specification: Steel pinion; Steel gear: through har
d
Pinion material: AISI 4140 OQT 1000, HB 340
M
ISSION CAPACITY Problem 72
p
ut Data: Factors in Design Analysis:
n
ter: Face Width: F = 2.000 in Alignment Factor,K
m
=1.0+C
pf
+C
ma
If F<1.0 If F>1.0 F/D
P
= 0.50
Input Speed: n
P
= 1500 rpm Pinion Proportion Factor, C
pf
= 0.025 0.038 [0.50 < F/D
P
< 2.
0
Diametral Pitch: P
d
= 6Enter: C
pf
= 0.038 Figure 9-12
e
r of Pinion Teeth: N
P
= 35 Type of gearing: Open Commer. Precision Ex. P
b
er of Gear Teeth: N
G
= 100 Mesh Alignment Factor,C
ma
= 0.280 0.158 0.093 0.0
5
Enter: C
ma
= 0.158 Figure 9-13
Alignment Factor: K
m
= 1.20 [Computed]
te
d data: Overload Factor: K
= 2.00 Table 9–1
a
l Output Speed: n
G
= 525.0 rpm Size Factor: K
s
= 1.00 Table 9–2: Use 1.00 if P
d
>=
Gear Ratio: m
G
= 2.86 Pinion Rim Thickness Factor: K
BP
= 1.00 Fig. 9-14: Use 1.00 if solid bl
a
D
iameter – Pinion: D
P
=5.833 in Gear Rim Thickness Factor: K
BG
= 1.00 Fig. 9-14: Use 1.00 if solid bl
a
Diameter – Gear: D
G
= 16.667 in Dynamic Factor: K
v
= 1.63 [Computed: See Fig. 9–16]
Center Distance: C = 11.250 in Service Factor: SF = 1.00 Use 1.00 if no unusual condi
t
P
itch Line Speed: v
t
= 2291 ft/min
at P
min
Capacity: W
t
= 277 lb Reliability Factor: K
R
= 1.00 Table 9–12 Use 1.00 for R =
.
Enter: Design Life: 15000 hours See Table 9-12
sm
ission Capacity: (Using Eq. 9–35, 9-37) Pinion – Number of load cycles: N
P
= 1.4E+09 Guidelines: Y
N
, Z
N
n
Bending Stress: 90.79 hp Gear – Number of load cycles: N
G
= 4.7E+08 10
7
cycles >10
7
<1
0
Bending Stress: 21.63 hp Bending Stress Cycle Factor: Y
NP
= 0.93 1.00 0.93 Fig.
9
n
Contact Stress: 88.46 hp Bending Stress Cycle Factor: Y
NG
= 0.95 1.00 0.95 Fig.
9
n
Contact Stress: 19.26 hp Pitting Stress Cycle Factor: Z
NP
= 0.89 1.00 0.89 Fig.
9
m
ission Capacity: 19.26 hp Pitting Stress Cycle Factor: Z
NG
= 0.92 1.00 0.92 Fig.
9
E
lastic Coefficient: Cp =2100 Table 9-7 Allowable Bending Stress Numbers: (Input – Use known hardness)
Quality Number: A
v
= 11 Table 9–4 Pinion: s
at
= 40,000 psi See Fig. 9–18 or
REF: N
P
, N
G
= 35 100 Gear: s
at
= 8,500 psi Table 9-10
G
eometry Factors: Press. angle = 20 deg Allowable Contact Stress Numbers: (Input ––Use known hardness)
Pinion: J
P
= 0.410 Fig. 9-10 Pinion: s
ac
= 144,000 psi See Fig. 9-19 or
Gear: J
G
= 0.450 Fig. 9-10 Gear: s
ac
= 65,000 psi Table 9-10
G
eometry Factor: I = 0.114 Fig. 9–17
REF: m
G
= 2.86 Material specification: Steel pinion; Gear: Gray cast iron gea
r
Pinion material: SAE 1040 WQT 800, HB 352
255
NotethatProblems74to79callforthedesignofDoubleǦReductionDrives.
APPLICATION: Heavy duty conveyor for crushed rock driven by a gasoline engine
M
ISSION CAPACITY Problem 73 – Redesign of system in Problem 72 to get capacity > 25 hp
p
ut Data: Factors in Design Analysis:
n
ter: Face Width: F = 2.420 in Alignment Factor,K
m
=1.0+C
pf
+C
ma
If F<1.0 If F>1.0 F/D
P
= 0.50
Input Speed: n
P
= 1500 rpm Pinion Proportion Factor, C
pf
= 0.025 0.043 [0.50 < F/D
P
< 2.
0
Diametral Pitch: P
d
= 6Enter: C
pf
= 0.043 Figure 9-12
e
r of Pinion Teeth: N
P
= 35 Type of gearing: Open Commer. Precision Ex. P
b
er of Gear Teeth: N
G
= 100 Mesh Alignment Factor,C
ma
= 0.287 0.165 0.098 0.0
6
Enter: C
ma
= 0.164 Figure 9-13
Alignment Factor: K
m
= 1.21 [Computed]
te
d data: Overload Factor: K
o
= 2.00 Table 9–1
D
n
ǡǤ
Ǥ
ǡͳ
ǡǡ
x ͶǡͷǡǦǡ
Ǥ
͵ͲǤ
oǡǡʹ
ͳǤʹ
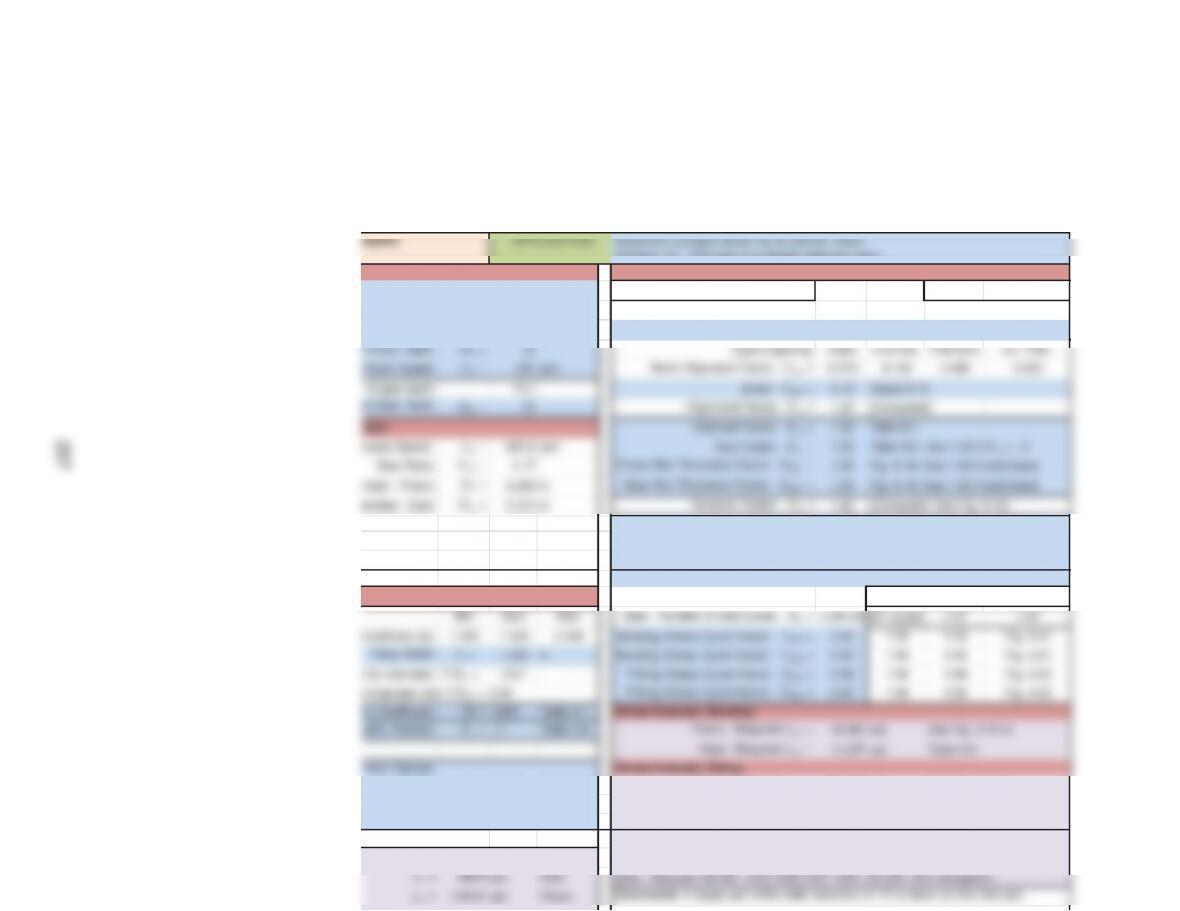
G
EARS APPLICATION: Assembly conveyor driven my an electric motor
Problem 74 – First pair of a double reduction drive
Data: Factors in Design Analysis:
Input Power: P = 10 hp Alignment Factor,K
m
=1.0+C
pf
+C
ma
If F <1.0 If F>1.0 F/D
P
= 0.67
Input Speed: n
P
= 1750 rpm Pinion Proportion Factor, C
pf
= 0.042 0.048 [0.50 < F/D
P
< 2.00]
ametral Pitch: P
d
= 8Enter: C
pf
= 0.048 Figure 9-12
a
e
nter Distance: C = 5.813 in Service Factor: SF = 1.00 Use 1.00 if no unusual conditions
c
h Line Speed: v
t
= 1031 ft/min
n
smitted Load: W
t
= 320 lb Reliability Factor: K
R
= 1.00 Table 9-11 Use 1.00 for R = .99
Enter: Design Life: 15000 hours See Table 9-12
Secondary Input Data: Pinion – Number of load cycles: N
P
= 1.6E+09 Guidelines: Y
N
, Z
N
Pinion: J
P
= 0.315 Fig. 9-10 Pinion: Required s
ac
= 123,772 psi See Fig. 9-19 or
Gear: J
G
= 0.410 Fig. 9-10 Gear: Required s
ac
= 119,736 psi Table 9-9
o
metry Factor: I = 0.106 Fig. 9-17 Specify materials, alloy and heat treatment, for most severe requirement.
REF: m
G
= 4.17 One possible material specification:
s
tresses: s
t
= 13894 psi Pinion Pinion: Requires HB 294: SAE 4340 OQT 1100; HB 321, 19% elongation
s
t
= 10675 psi Gear Gear: Requires HB 281: SAE 4340 OQT 1200; HB 293, 20% elongation
s
c
= 110157 psi Pinion Comments: A larger part of the total reduction (4.17) is taken on this first pair.
f
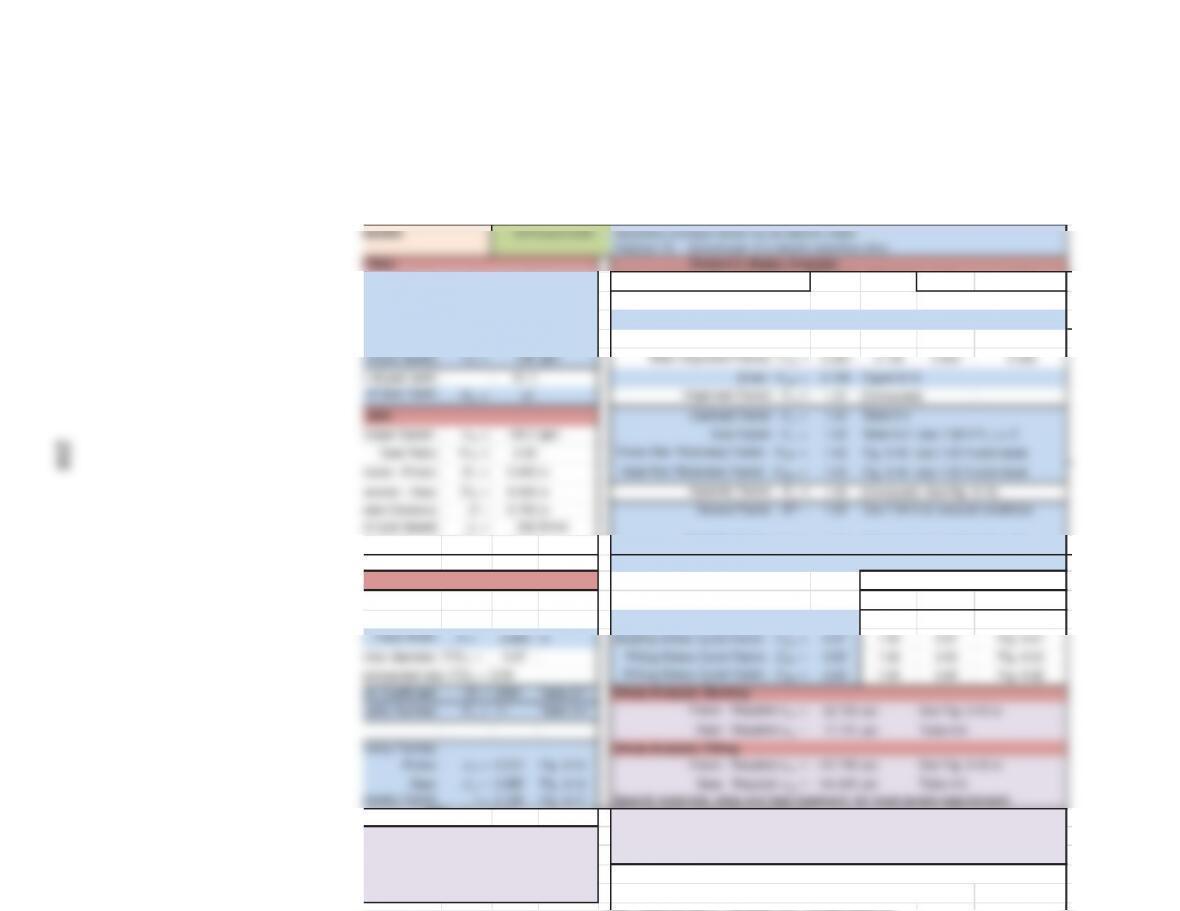
GEARS APPLICATION: Assembly conveyor driven my an electric motor
Problem 74 – Second pair of a double reduction drive
t
Data: Factors in Design Analysis:
Input Power: P = 10 hp Alignment Factor,K
m=1.0+Cpf +Cma If
F
<1.0 If
F
>1.0 F/D P = 0.67
<
Input Speed: nP =420rpm Pinion Proportion Factor, Cpf = 0.042 0.054 [0.50 < F/DP< 2.00]
D
iametral Pitch: Pd = 6Enter: Cpf = 0.054 Figure 9-12
O
o
f Pinion Teeth: NP =18 Type of gearing: Open Commer. Precision Ex. Prec.
nsmitted Load: Wt = 1000 lb Reliability Factor: K R = 1.00 Table 9-11 Use 1.00 for R = .99
Enter: Design Life: 15000 hours See Table 9-12
Secondary Input Data: Pinion – Number of load cycles: NP = 3.8E+08 Guidelines: YN, Z N
Min Nom Max Gear – Number of load cycles: NG = 1.3E+08 107 cycles >107<107
G
uidelines (in): 1.333 2.000 2.667 Bending Stress Cycle Factor: YNP = 0.95 1.00 0.95 Fig. 9-21
r
: Face Width: F = 2.000 in Bending Stress Cycle Factor: YNG = 0.97 1.00 0.97 Fig. 9-21
p
inion diameter: F/D P = 0.67 Pitting Stress Cycle Factor: Z NP = 0.92 1.00 0.92 Fig. 9-22
Pitting Stress Cycle Factor: Z NG = 0.94 1.00 0.94 Fig. 9-22
s
tic Coefficient: Cp =2300 Table 9–7 Stress Analysis: Bending
Q
uality Number: Av = 11 Table 9–4 Pinion: Required sat =22,702 psi See Fig. 9–18 or
Gear: Required sat = 17,731 psi Table 9-9
o
metry Factors: Stress Analysis: Pitting
Pinion: JP = 0.315 Fig. 9–10 Pinion: Required sac = 147,790 psi See Fig. 9-19 or
Gear: JG = 0.395 Fig. 9–10 Gear: Required s ac = 144,645 psi Table 9-9
e
ometry Factor: I = 0.108 Fig. 9–17 Specify materials, alloy and heat treatment, for most severe requirement.
REF: mG = 2.83 One possible material specification:
stresses: st = 21567 psi Pinion Pinion: Requires HB 369: SAE 4340 OQT 900; HB 388, 15% elongation
st = 17199 psi Gear Gear: Requires HB 359: SAE 4340 OQT 1000; HB 363, 17% elongation
sc = 135967 psi Pinion Comments: A smaller part of the total reduction (2.83) is taken on this second pair.
sc = 135967 psi Gear A lower diametral pitch – 6 is used, compared with 8 for the first pair.
The center distances and gear sizes are well balanced
ommended ratio F/D P < 2.00
a
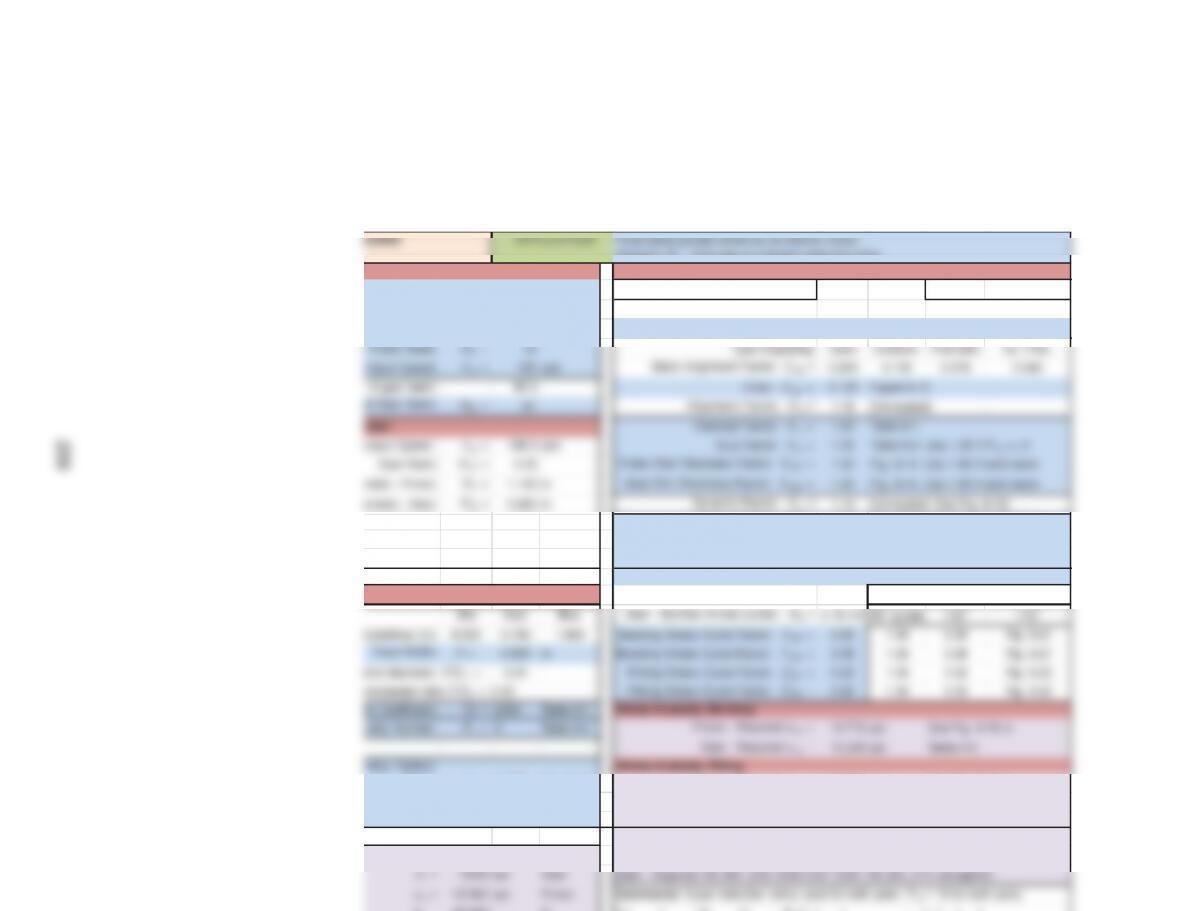
259
G
EARS APPLICATION: Food waste grinder driven by an electric motor
Problem 75 – First pair of a double reduction drive
Data: Factors in Design Analysis:
Input Power: P = 0.5 hp Alignment Factor,K
m
=1.0+C
pf
+C
ma
If F <1.0 If F>1.0 F/D
P
= 0.50
Input Speed: n
P
=850rpm Pinion Proportion Factor, C
pf
= 0.025 0.019 [0.50 < F/D
P
< 2.00]
ametral Pitch: P
d
= 16 Enter: C
pf
= 0.025 Figure 9-12
f
Pinion Teeth: N
P
=18 Type of gearing: Open Commer. Precision Ex. Prec.
O
utput Speed: n
G
= 190 rpm Mesh Alignment Factor, C
ma
= 0.255 0.135 0.074 0.043
r
of gear teeth: 80.5 Enter: C
ma
=0.135Figure 9-13
of Gear Teeth: N
G
= 81 Alignment Factor: K
m
= 1.16 [Computed]
data: Overload Factor: K
o
= 1.50 Table 9-1
O
utput Speed: n
G
= 188.9 rpm Size Factor: K
s
= 1.00 Table 9-2: Use 1.00 if P
d
>= 5
Gear Ratio: m
G
= 4.50 Pinion Rim Thickness Factor: K
BP
= 1.00 Fig. 9–14: Use 1.00 if solid blank
m
eter – Pinion: D
P
=1.125 in Gear Rim Thickness Factor: K
BG
= 1.00 Fig. 9–14: Use 1.00 if solid blank
a
meter – Gear: D
G
= 5.063 in Dynamic Factor: K
v
= 1.14 [Computed: See Fig. 9-16]
e
nter Distance: C = 3.094 in Service Factor: SF = 1.00 Use 1.00 if no unusual conditions
c
h Line Speed: v
t
= 250 ft/min
n
smitted Load: W
t
= 66 lb Reliability Factor: K
R
= 1.00 Table 9-11 Use 1.00 for R = .99
Enter: Design Life: 8000 hours See Table 9-12
Secondary Input Data: Pinion – Number of load cycles: N
P
= 4.1E+08 Guidelines: Y
N
, Z
N
G
cycles >10
<10
G
u
Pinion: J
P
= 0.320 Fig. 9-10 Pinion: Required s
ac
= 116,845 psi See Fig. 9-19 or
Gear: J
G
= 0.415 Fig. 9-10 Gear: Required s
ac
= 113,155 psi Table 9-9
o
metry Factor: I = 0.106 Fig. 9-17 Specify materials, alloy and heat treatment, for most severe requirement.
REF: m
G
= 4.50 One possible material specification:
s
tresses: s
t
= 13025 psi Pinion Pinion: Requires HB 272: SAE 4340 OQT 1200; HB 293, 21% elongation
s
t
= 10043 psi Gear Gear: Requires HB 260: SAE 4340 OQT 1200; HB 293, 21% elongation
s
c
= 107497 psi Pinion Comments: Equal reduction ratios used for both pairs. P
d
= 16 for both pairs.
s
=
107497
i
G
Al f idth df i 2 Hi h t i hi h h d