CHAPTER 3
HVAC LOAD ESTIMATING
OVERVIEW
The design of HVAC systems starts with an estimate of the loads the system must satisfy. Heating
loads represent how much heat is lost and therefore must be made up by the system. Cooling loads
represent how much heat is gained and must be removed. Humidity must also be considered.
Internal and external moisture gains and losses may need to be counteracted in maintaining proper
humidity levels. Estimates of these loads involve both sensible and latent heat transfer and
conversion into and within the building.
Many methods are available for calculating heating and cooling loads for buildings. All, however,
should be considered estimates, the precision of which depends on how the method accommodates
the nonuniform qualities of building assemblies and contents and the non-steady-state nature of
building loads. Heat transfer in building systems is a dynamic process, with ever-changing loads
from outside and within the building.
Building load calculations are done almost exclusively by using computer programs. Most use
data, algorithms, and methods developed by ASHRAE. Manual load calculations presented in this
chapter should be considered only for preliminary design or simple buildings.
Another value of simple manual techniques is that the student will be better able to identify proper
input of data into a load program. The student will also gain the ability quickly to perform simple
estimates to check the validity of computer output.
CHAPTER 3
HVAC LOAD ESTIMATING
QUESTIONS AND ANSWERS
3.1 Your client desires a winter interior design temperature of 72°F for the design of his HVAC
system in St. Louis (close to the airport weather station). Assuming that a 99% winter design
temperature will be satisfactory, what is the design temperature difference? Your client desires a
summer interior design temperature of 78°F and humidity of 50%. Assuming that a 1% design
will be satisfactory, what is the design temperature difference?
3.2 What will be the U-factor for a wall constructed as follows?
3.3 What will be the U-factor for a wall constructed as follows? Assume the wall is 80%
insulated area, 20% framed area.
Construction r
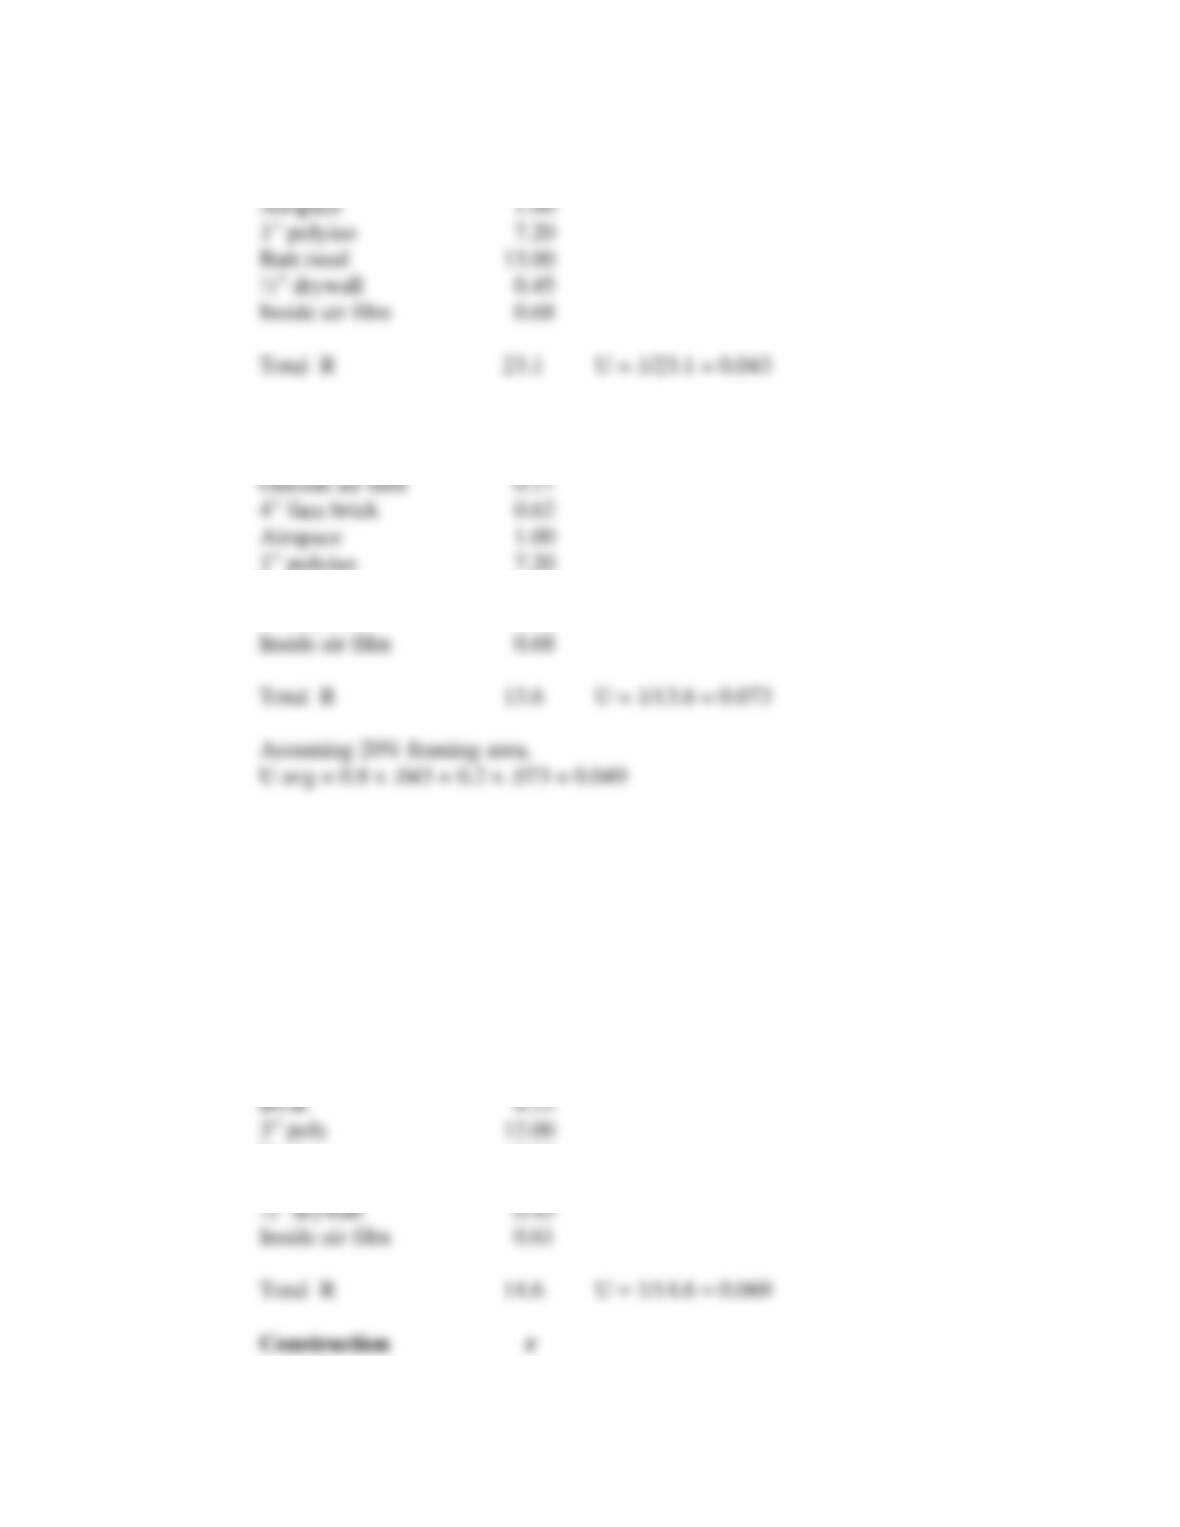
Outside air film 0.17
4” face brick 0.62
Construction r
3-1/2” stud 3.50
½” drywall 0.45
3.4 What will be the U-factor for a roof constructed as follows:
• 3/8″ built-up roofing.
• 3″ rigid polystyrene insulation.
• Steel deck on bar joists.
• 1/2″ drywall screwed to underside of joists.
Construction r
Outside air film 0.17
Deck 0.00
Airspace 1.00
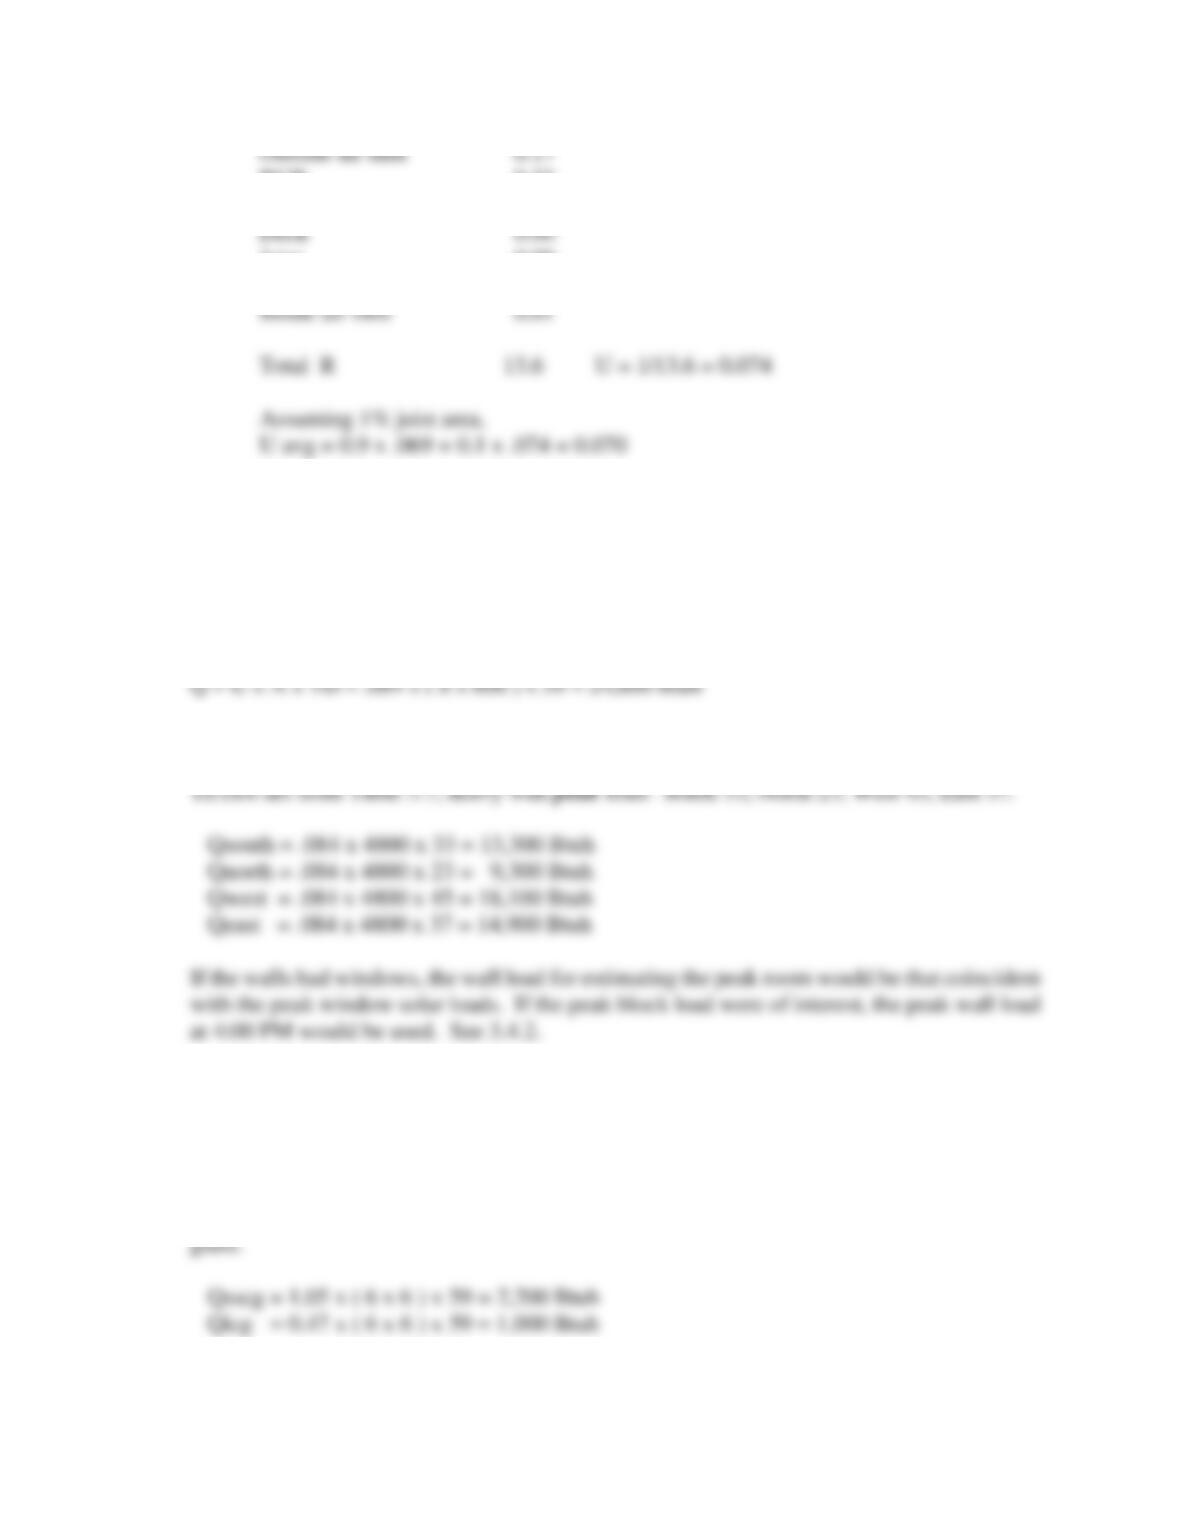
BUR 0.33
3” poly 12.00
Joist 0.00
½” drywall 0.45
3.5 What will be the heating load for a wall 8’ high by 600’ long that is constructed per the
description in Question 3.2 under the conditions specified in Question 3.1?
3.6 What will be the cooling load if the wall in Question 3.5 faces south? North? West? East?
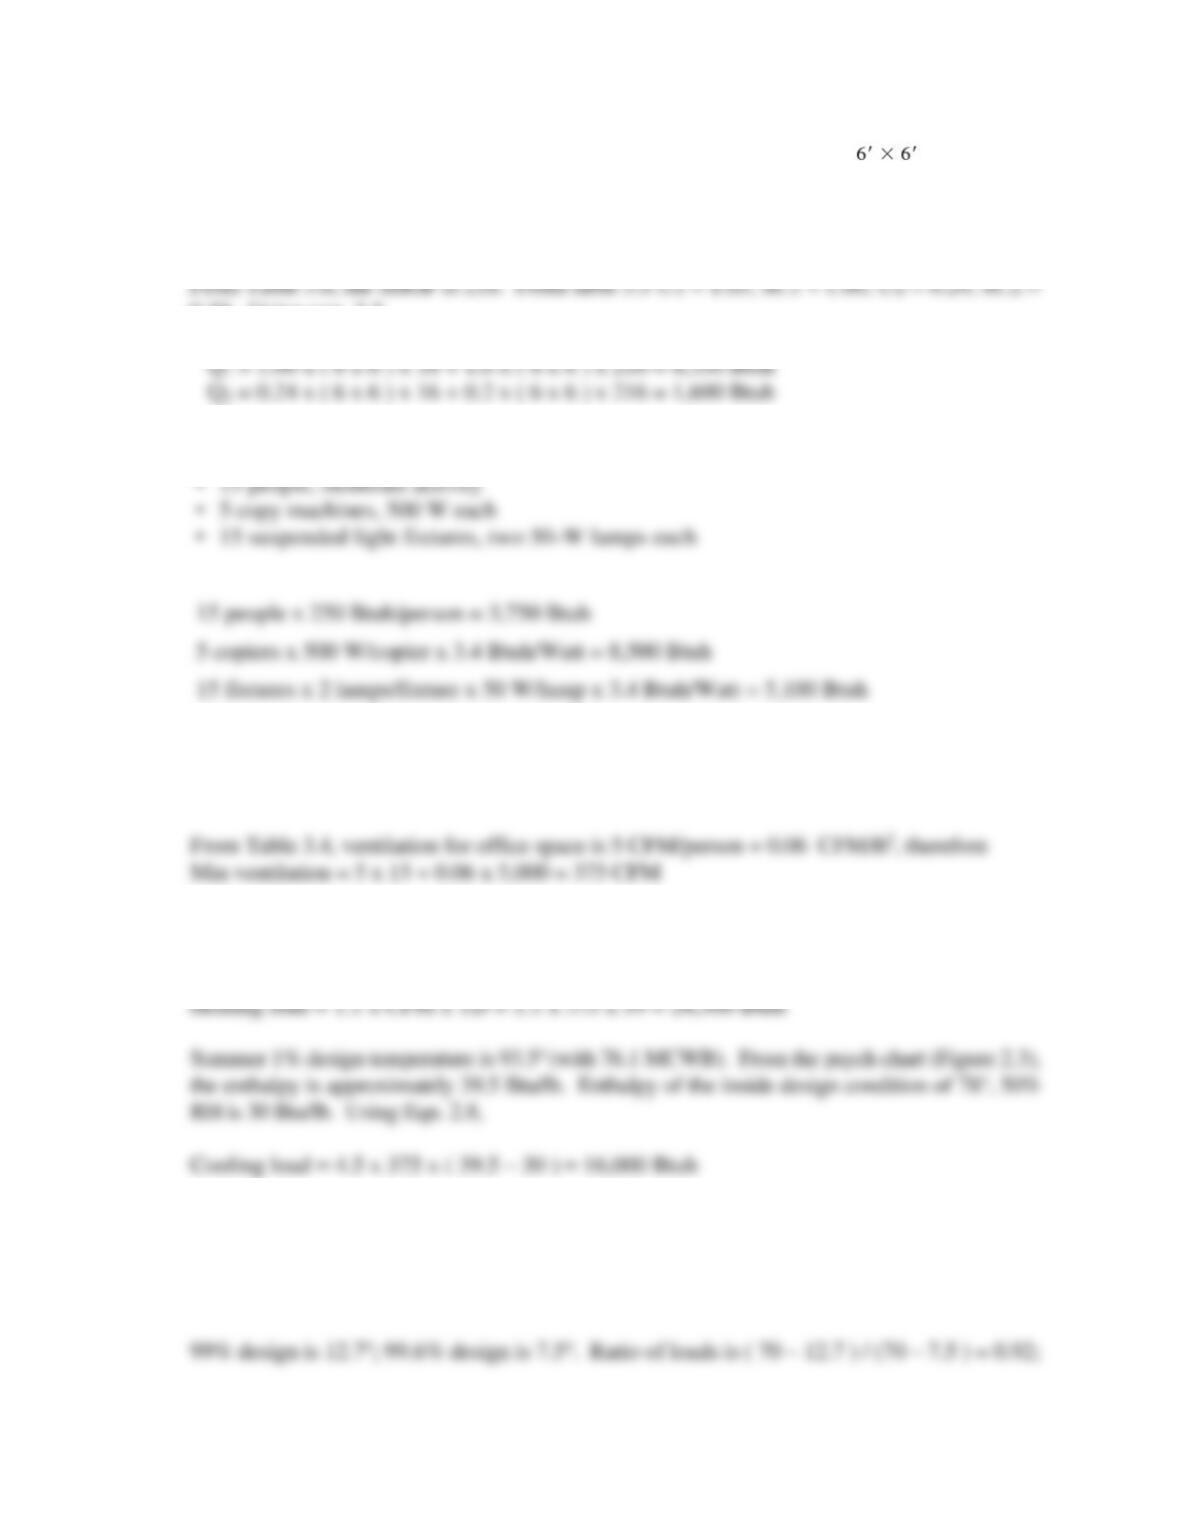
3.7 What will be the heating load for a 6’ x 6’ window constructed of single-pane clear glass
according to the criteria in Question 3.1? Insulating 1″ clear glass? Use properties from Table
3.5.
From Table 3.5, the U = 1.05 for single strength clear glass; U = 0.47 for insulating clear
3.8 What will be the 4:00 P.M. July 40 deg. N latitude cooling load for a west-facing
window constructed of single-pane clear glass according to the criteria in Question 3.1?
Insulating 1″ clear glass (glass 1)? Low solar gain double glazed reflective with lo-E coating
and argon fill (glass 2)?
0.20. Using eqn. 3.5,
3.9 What sensible internal heat gain will result from each of the following in an office?
3.10 What minimum ventilation air quantity will be required for the room in Question 3.9 if the
office is 5,000 sq.ft.?
3.11 What heating load will result from the minimum outside air in Question 3.10 under the
criteria of Question 3.1? What cooling load under the criteria of Question 3.1?
3.12 For St. Louis, Missouri, what is the percentage difference in heating load between 99%
design dry-bulb and 99.6% (note: value stated in text was 97.5%; should have been 99.6%
consistent with Table 3.1) design dry-bulb heating criteria? Assume an interior space criteria
of 70°F.

3.13 Are total cooling loads proportional to temperature differences between interior temperatures
and design temperatures? Why or why not?