CHAPTER 21
ARCHITECTURAL ACCOMMODATION AND COORDINATION OF
MECHANICAL AND ELECTRICAL SYSTEMS
OVERVIEW
Preceding chapters covered the technical aspects of individual mechanical, electrical systems and
equipment and acoustical engineering for buildings. This chapter concentrates on integrating all
of these systems into buildings through proper planning, space allocation, and location of
equipment and services.
These materials are new, added with the 4th edition. Placing them as the last chapter is
intentional. The reader is presumed to have a basic understanding of the individual systems and
technologies discussed in Chapter 21. It is at once a checklist of ideas, a “how–to” and a lessons
learned for integrated design and design review.
Topics were selected by the author on the basis of 35+ years of experience in construction for
their potential to become problematic if not addressed and resolved early in the design. The
materials attempt to represent the interests of owners, designers, contractors and building users
on issues that affect space, space planning, form, appearance, cost and utility of buildings. As
such, many of the issues raised in Chapter 21 will be experienced in future practice by students
currently in the classroom.
Exercises are intended to simulate “real world” situations that a designer or building owner will
face in the industry. As such, some of the questions are open ended and the answer will depend
on insights and opinions. Accordingly, the instructor might consider using the questions as a
vehicle for class discussion. If, on the other hand, the questions are assigned as conventional
homework, there will be benefit in having students share their answers after the assignment is
handed in. The value of the sharing process is to expose students to the fact that many tasks in
the building process involve communicating ideas and perceptions of what constitutes quality
under different circumstances.
There are many alternatives for placement and accommodation of systems and equipment. In
addition, many of the questions are intended to elicit opinions rather than rote facts. In this
regard, homework assignments may be difficult to hand off to a teaching assistant without good
supervision of the grading or checking.
CHAPTER 21
ARCHITECTURAL ACCOMMODATION AND COORDINATION OF
MECHANICAL AND ELECTRICAL SYSTEMS
QUESTIONS AND ANSWERS
21.1. Recommend location of air handling equipment for the following design situations.
State your reasons briefly.
Lowrise office building, inland Florida – Use rooftop units. They are most economical
and avoid cost of space for mechanical room. Weather is relatively mild year round and
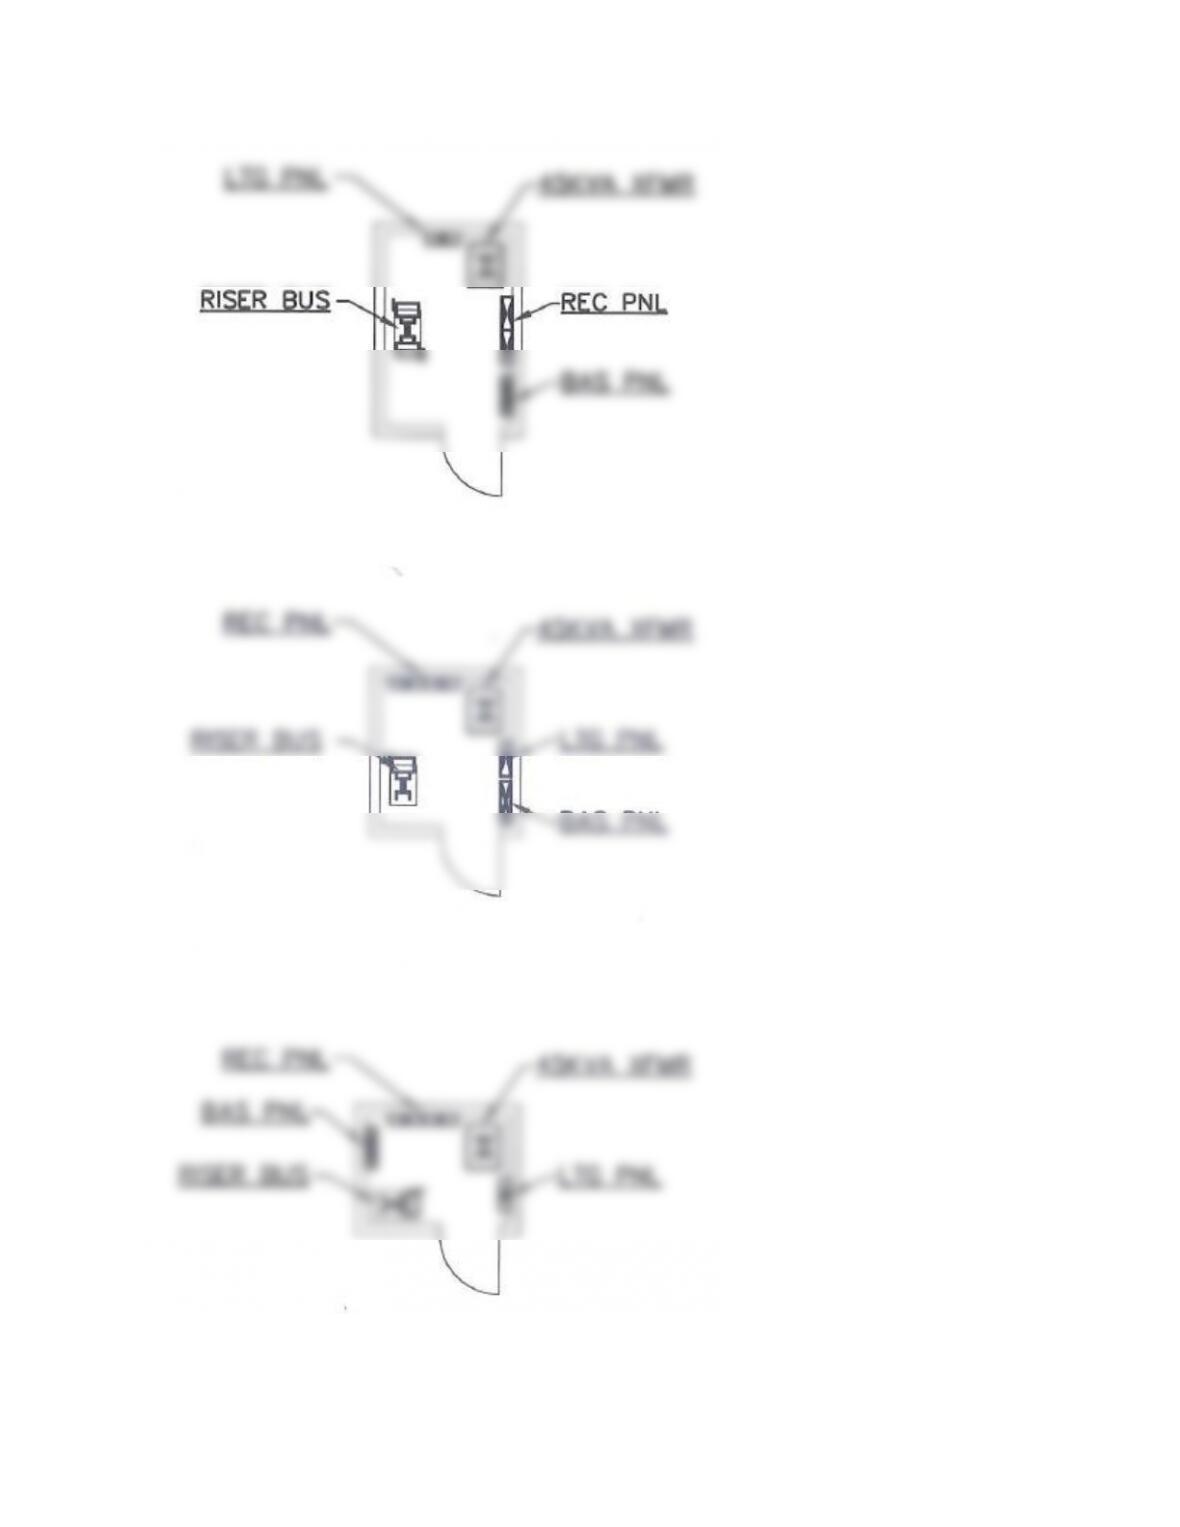
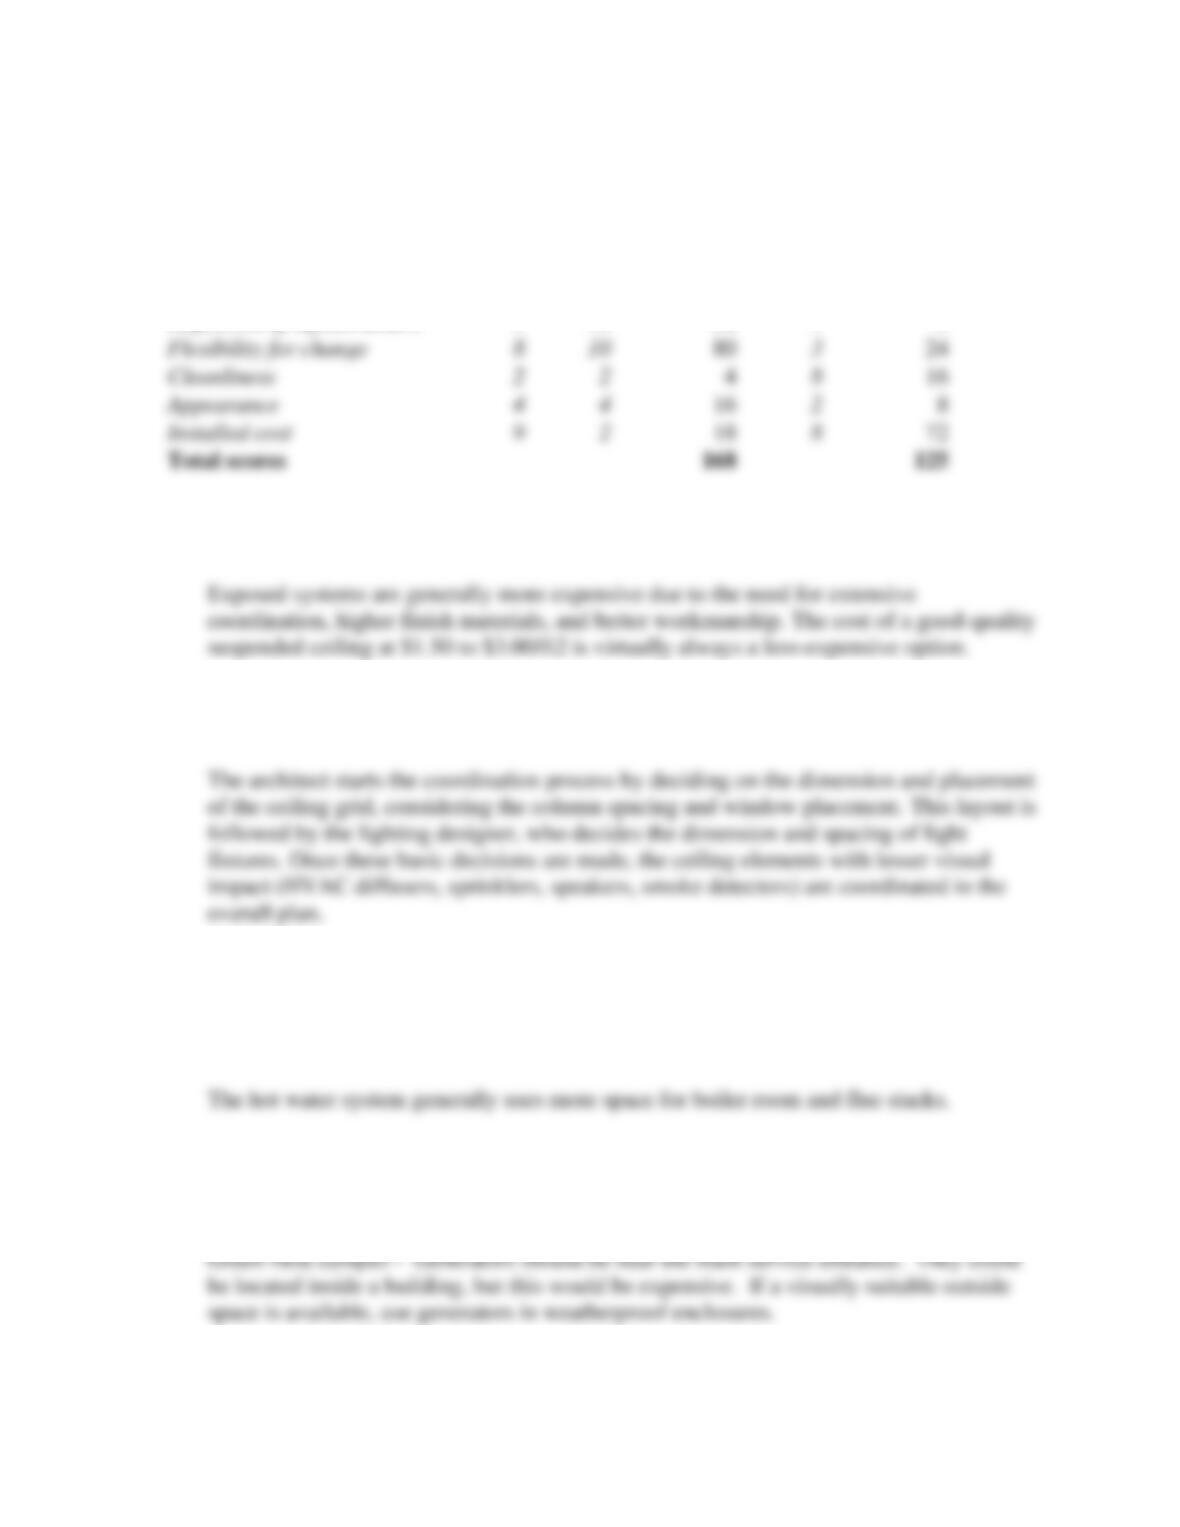
21.2. Design an electrical closet in plan to house two 120/208 volt receptacle power panels
(20” wide x 6”deep), one 277 volt lighting panel (20” wide x 6” deep) one BAS panel
(24” wide x 6” deep), a bus duct passing through from floor to floor, and a 45 kVa
stepdown transformer (26” x 20”).
21.3. Prepare a decision matrix to evaluate exposed services vs. lay-in tile plenum ceiling
for a laboratory building. Identify criteria you feel are relevant, weight them from
the viewpoint of the owner who uses and operates the building.
Evaluation matrix by Owner:
Exposed services
Lay-in ceiling
Criteria
Weight
Score
Weighted
Score
Weighted
Inspection of infrastructure
5
10
50
1
5
Flexibility for change
8
10
80
3
24
Cleanliness
2
2
4
8
16
Appearance
4
4
16
2
8
Installed cost
9
2
18
8
72
Total scores
168
125
21.4 The building owner suggests that lay-in tile ceilings be eliminated in his office
building in order to save cost. How would you counsel him?
21.5 Ceilings are planned to coordinate several building service elements. Name them
and give the usual order of design: that is, first consideration, second, third, etc.
21.6 Describe the difference in space requirements between a chilled water, hot-water
system with central air handling and a system with chilled water, central air
handling and electric heat.
21.7. A new low-rise campus on a sprawling “green field” rural site requires full standby
power capability. What options, pro’s and con’s would you present for locating the
generators?
21.8 What options, pros and cons, would you present for locating a generator for a high–
rise building in a congested urban site?
21.9 Your client is an investment developer with a high profit expectation. Which
method of HVAC system will he likely favor for a five-story rental office building?
21.10 What might his choice be if he were hired to construct a building for a well-
financed, successful information technology company with considerable churn rate?
20.11. What are the pro’s and con’s of power poles as a wiring solution for a new,
corporate high rise office building with a high churn rate? What other solutions
might be more appropriate? State reasons.
21.12 Which method for delivering power and data to work stations would you suggest for
physicians’ suites on levels 2 through 4 of a four-story medical office building?
Why?
21.13 Which method for delivering power and data to work stations would you suggest for
a legal office suite on middle floor of a high rise with no built-in raceway system?
Why?
21.14 Which method for delivering power and data to work stations would you suggest for
a single story slab on grade engineering design office with open plan and heavy
computer usage? Why?
20.15. You are designing a total renovation (new M/E, finishes) of an existing building low
rise building with low floor-to-floor height. The project has limited budget and will
be occupied by tenants seeking inexpensive office space. Occupancy will be in
phases as space is leased. What HVAC solutions would you considered? Why?
20.16. What wiring solutions might you consider for the building in question 20.9?
20.17. A high rise is being planned. The initial massing concept takes the tower to the
building line all around. Where would you place chillers, boilers, and cooling
towers? Why? What problems can be anticipated with the location you suggest?
21.18 What electrical spaces would you anticipate needing in the high-rise building
described in Question 21.11? Where would you place them?
21.19 What are the design considerations in choosing between surface mounted and
recessed electrical panels?
21.20 Is it essential for branch run outs from vertical water mains in chases to have
isolation valves? What would your design recommendation be to the building
owner?
21.21 Various roof-mounted elements and equipment have different height requirements.
What are the requirements for chimneys? Grease exhaust? Fume hood exhaust?
21.22 What advice would a mechanical engineer give an architect regarding access to fire
dampers?
21.23 Why should equipment rooms be placed on outside walls?
21.24 What provisions should be made for equipment rooms below grade?
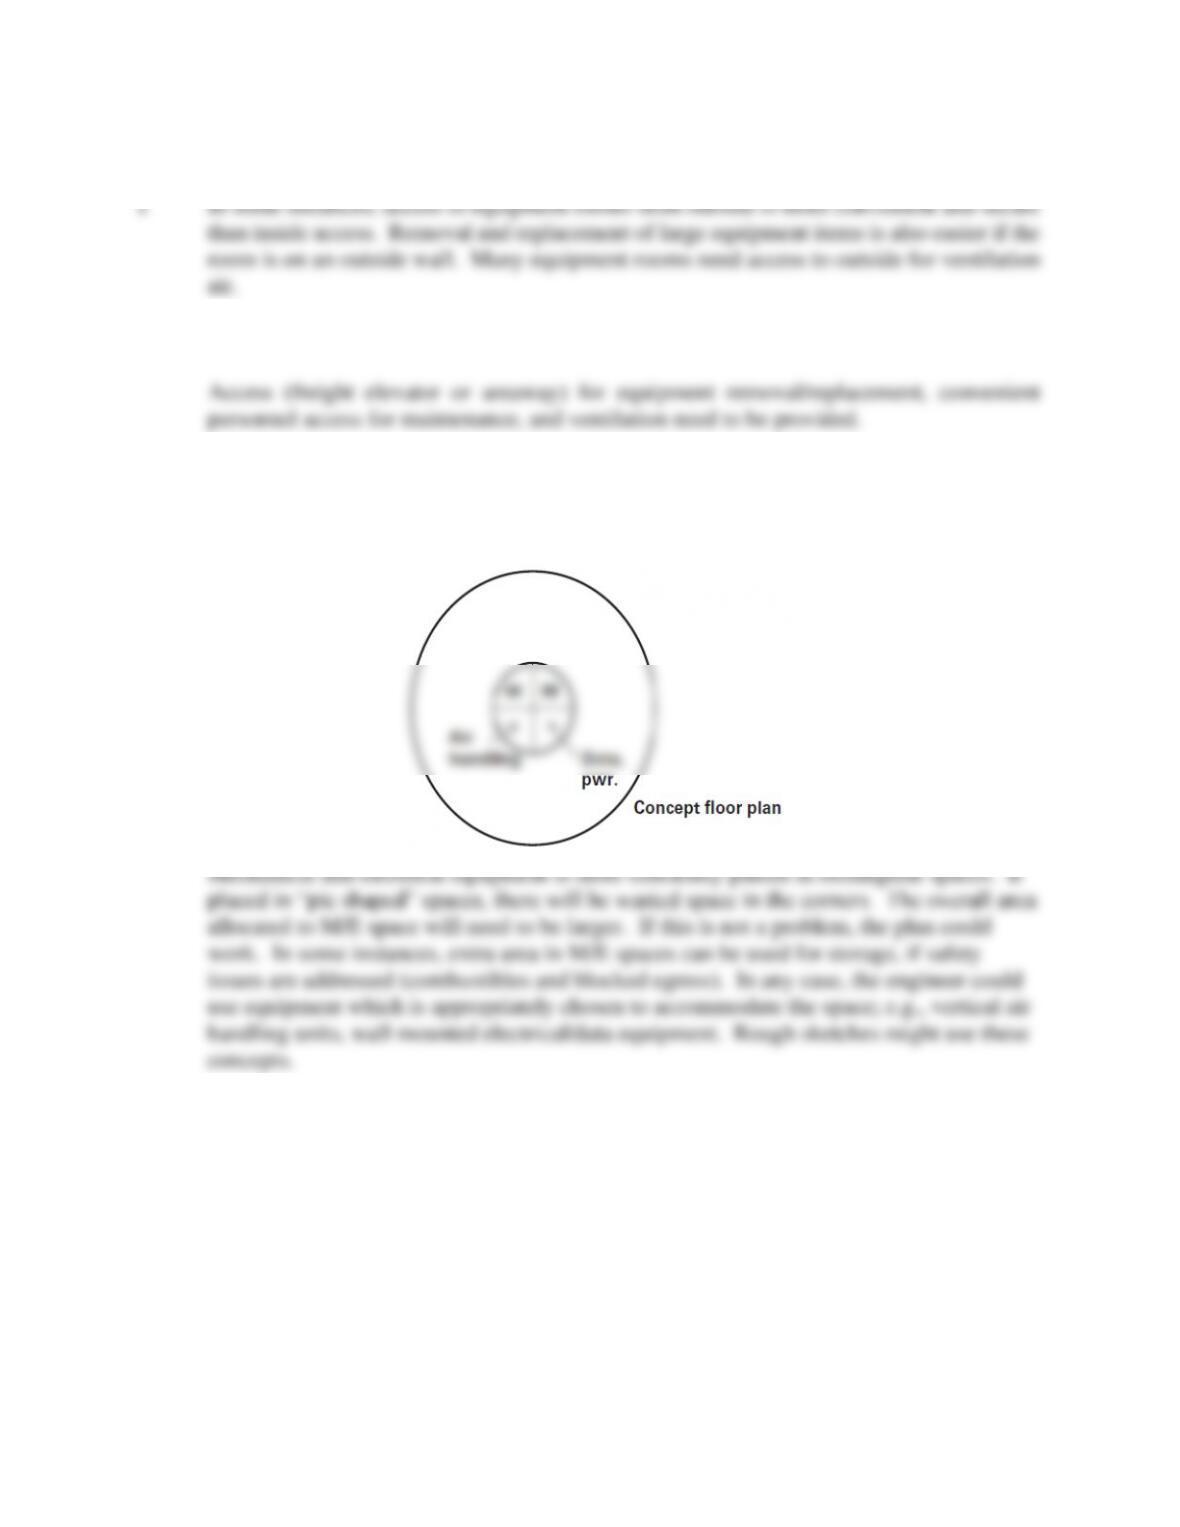
21.25 The architect is planning a round building and suggests core rooms as shown below.
As an engineer, what is your reaction to having the core rooms shaped as a pie? How
would you suggest changing the concept floor plan to improve functionality and
efficiency? Provide a rough sketch.