CHAPTER 19
LIGHTING DESIGN
OVERVIEW
This chapter addresses the lighting design process for creating successful visual
environments, building on the fundamentals of light and lighting that are explored in
Chapters 16, 17, and 18. Understanding the lighting design process should be emphasized
early in this chapter. Lighting design as a professional discipline is often relegated to a minor
role within the context of the project’s overall electrical design. This is short sighted and can
lead to missed opportunities or even unsuccessful visual environments. Lighting design must
be considered as an integral element in the overall design process.
Providing the appropriate quantities of light to perform visual tasks is only one of the many
considerations in a project’s lighting design. The wide-ranging mix of design influences and
considerations are defined in the chapter with their relevance to the selection and application
of a lighting system described. All phases in the evolution of a complete lighting design are
explored in Chapter 19. From the initial data gathering and programming through final
implementation and realization, lighting design is discussed at a level understandable to those
seeking to build a basic understanding of the discipline. The instructor is encouraged to
present each step in the design process as a focused area of study, yet relating the work back
to the overall Flow Diagram provided early in the chapter. It is important to emphasize the
relationships among the various disciplines while understanding each individual step in the
lighting design’s development.
The section on Lighting Design Documentation includes a series of drawings and schedules
to assist in understanding how a lighting design is translated into a construction document.
Although this portion of the chapter does not attempt to completely describe the specification
and documentation of a lighting system, it does provide a valuable overview of that process,
seeking to establish a foundation for those interested in furthering their study in more
complete lighting design work.
The instructor should look for opportunities to emphasize the importance of lighting as a
design element by visiting successful projects in the area. The instructor should see these
sites first so that maximum benefit can be derived through preparation of design notes.
Experiencing lighting applications, both good and bad, is the best way to stress its
importance as an integral design component.
The instructor should emphasize how lighting design embraces both the science and art of
lighting and its importance in creating livable human environments. Successful
lighting design makes one of the most conspicuous contributions to mankind’s quality of life
and its importance, as a professional discipline should be realized.

CHAPTER 19
LIGHTING DESIGN
QUESTIONS AND ANSWERS
19.1 A lighting system is an integral part of the architectural expression of the
space may be described as _______, ______, _______, _______.
There are many ways one can describe a lighting layout in terms of its expression in space,
19.2 Illumination must be designed for uniformity on a horizontal plane. (True)
(False)
Of course not. Non-uniformity may create visual interest. Many tasks are on a vertical plane,
19.3 For uniformity in horizontal illuminance, lighting fixtures must be mounted
so as not to exceed the recommended space-to-mounting height ratio. (True) (False)
19.4 An ideal lighting system is a totally luminous ceiling? (True) (False)
19.5 To obtain the best visual modeling of a 3-dimensional object, light flux should
originate from one direction. (True) (False)
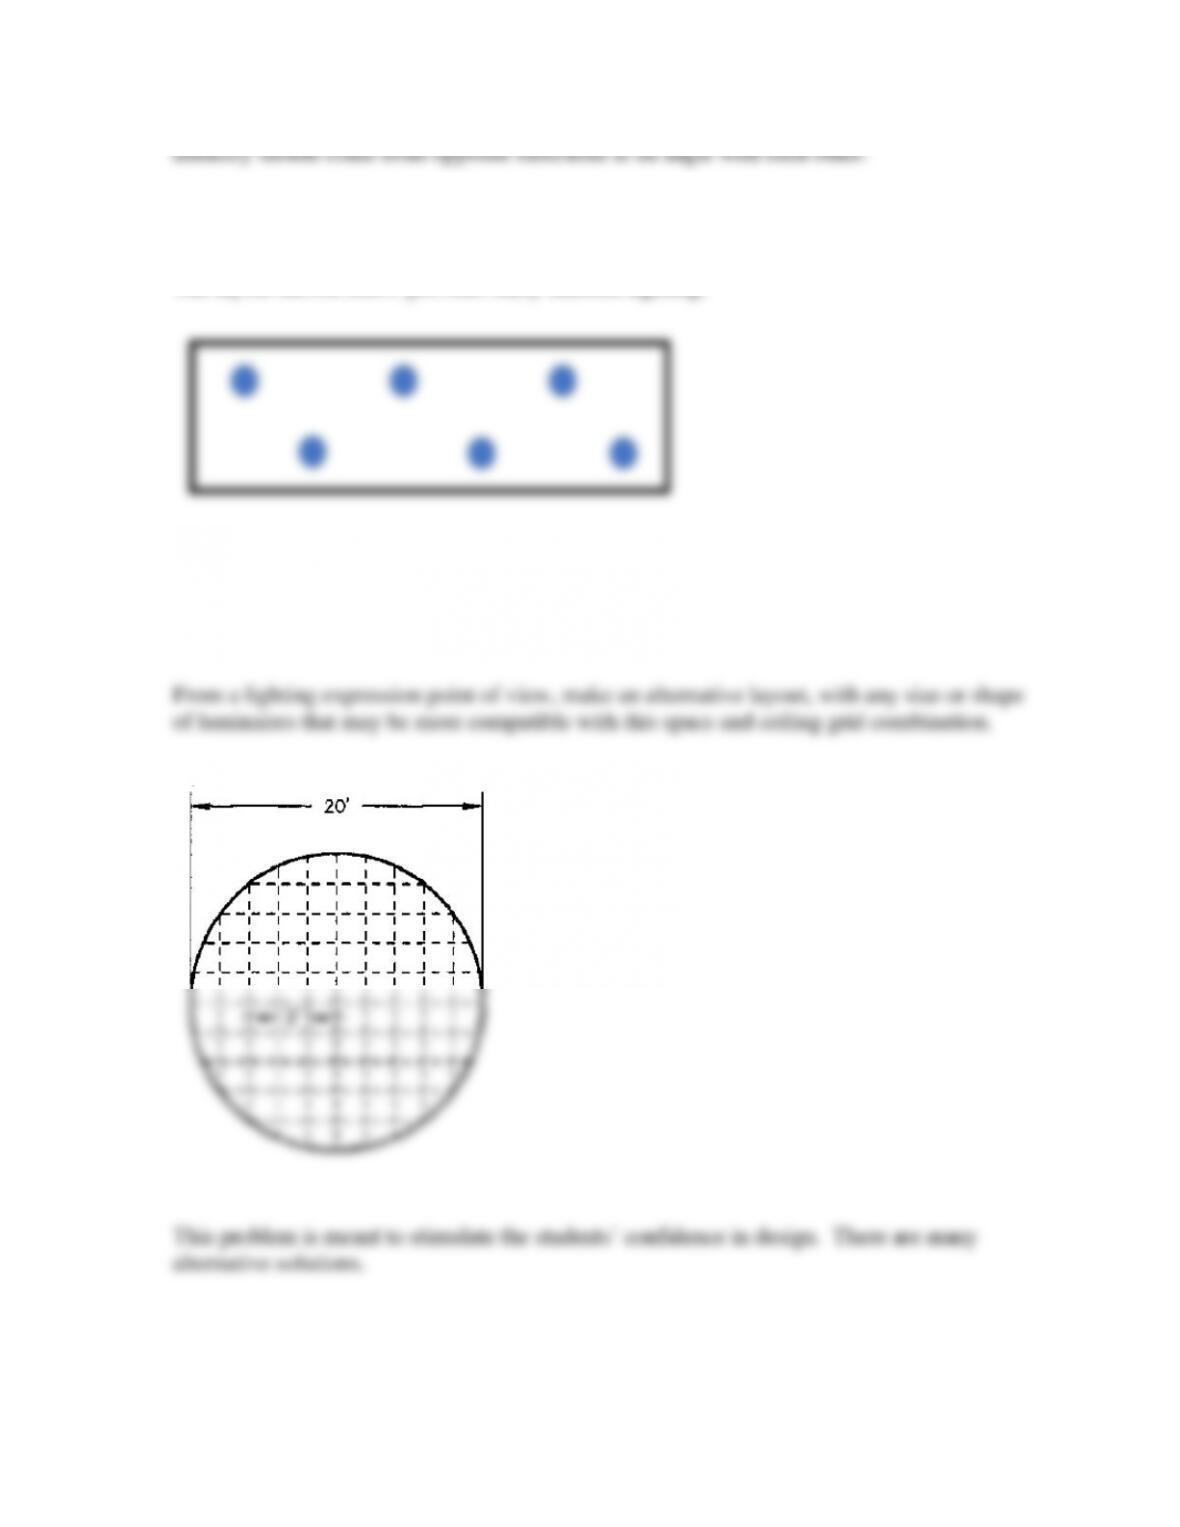
19.6 Lay out on a reflected ceiling plan for uniform lighting, six round lighting
fixtures with general diffuse distribution in a 15’ x 45’ rectangular space.
The layout shown below provides fairly uniform lighting:
19.7 As an exercise in lighting design practice, lay out on a reflected ceiling plan,
five 4-ft 4-ft square luminaires in a 20-ft-diameter round room (see figure below). The
ceiling grid for this round room shown on the plan is 2 ft 2 ft. The space is a casual
living space where uniform lighting is neither mandatory nor desired.
19.8 Daylight is effective up to a depth about _____ times the window height.

19.9. North glazing will provide the most consistent daylight. (True) (False)
19.10 Glazing should be extended to the floor level to gain the most benefits from
daylight. (True/False)
19.11 The glazed area need not be greater than ____ percent of the floor area for
maximum daylight.
19.12 A Comprehensive Lighting Design Problem
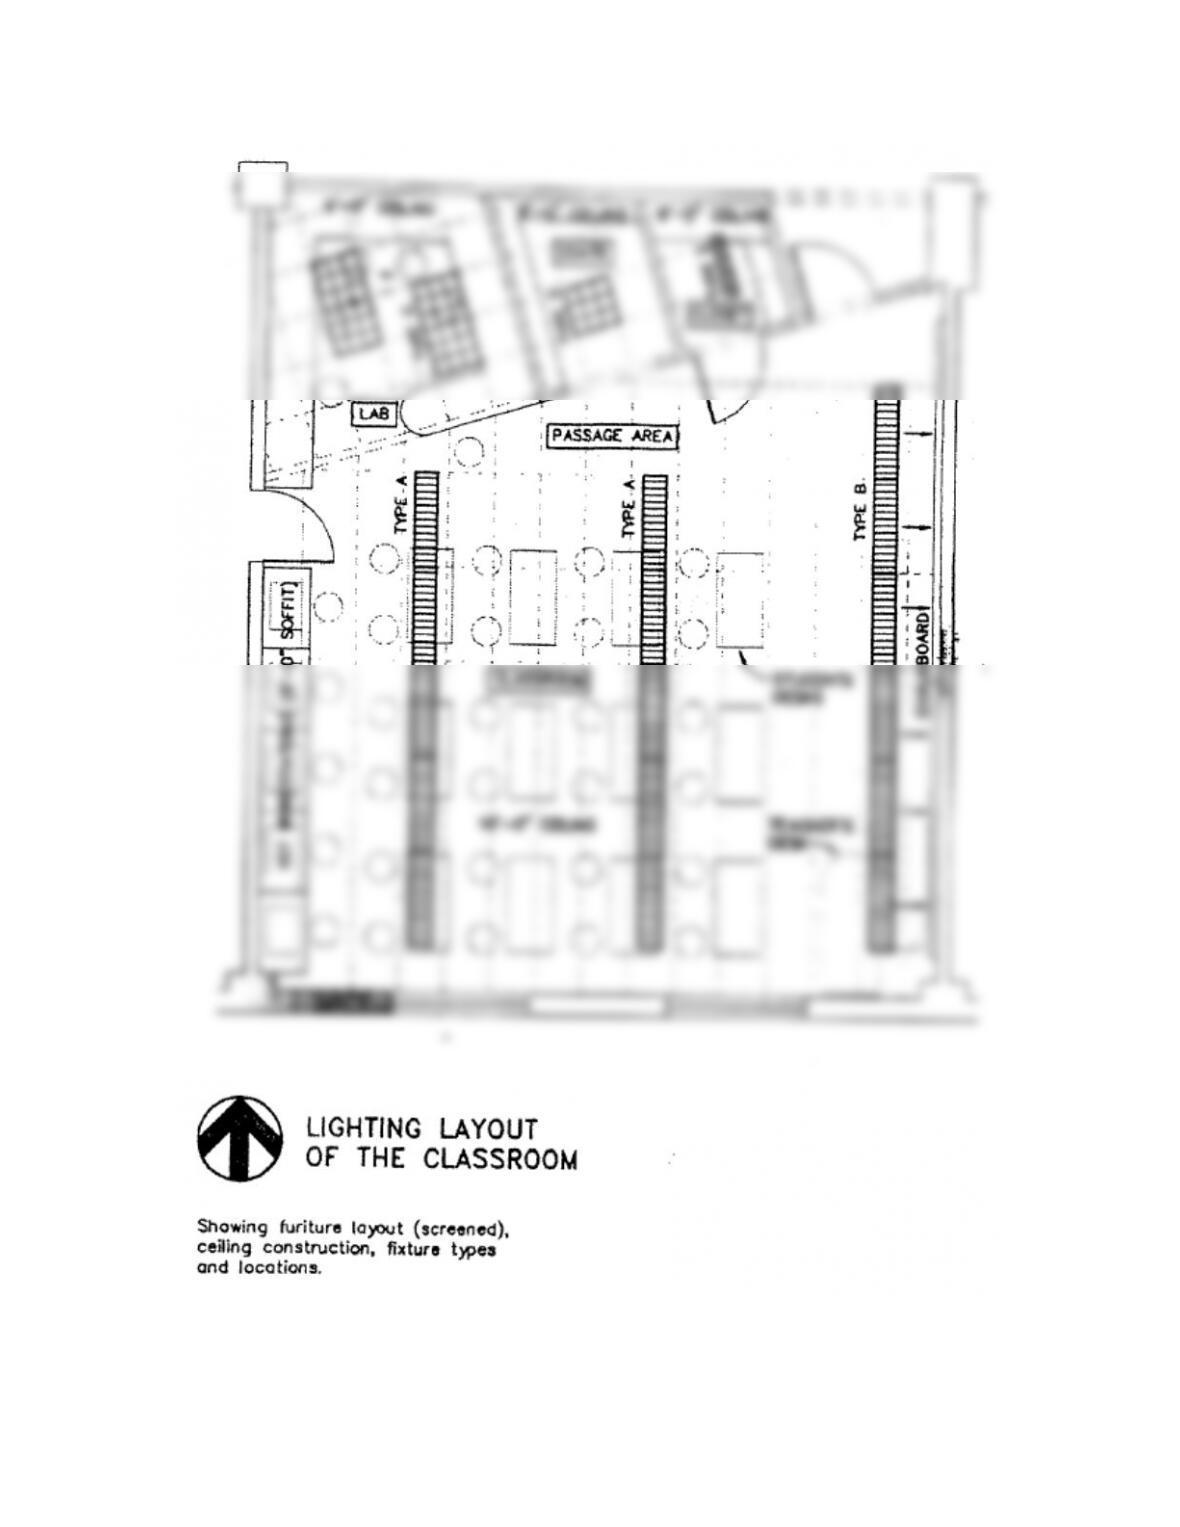
This problem is intended as practice with lighting layout, controls, and wiring. The room to be
designed is a lecture space with auxiliary areas. The architectural plan of the space, including
the furniture layout and the lay-in ceiling grid, is shown in Fig. 19.20.
From separate calculations, it was decided that the following luminaires would be installed:
• Main lecture area:
• (10) type-A, semi-indirect fixtures. Each fixture is using two 32-W, T8
fluorescent lamps.
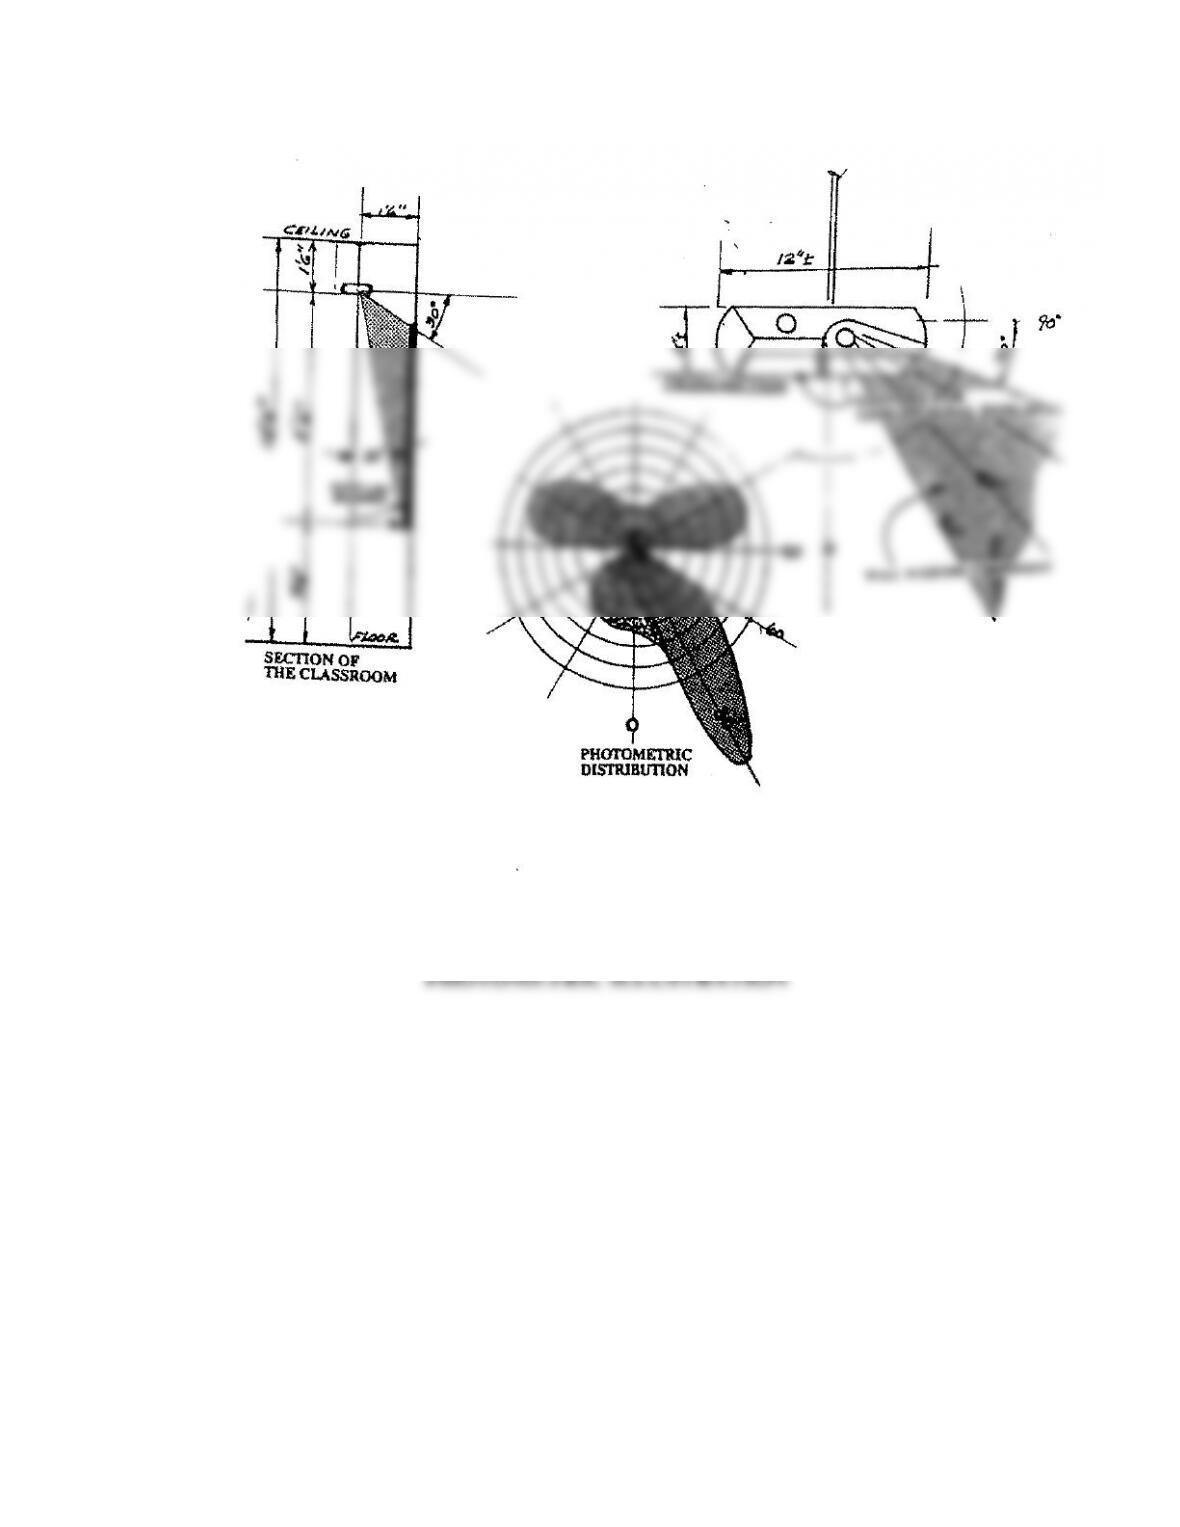
• (6) type–B, semi-indirect luminaires to be installed in front of the chalkboard. Each luminaire
is using two 32-W, T8 fluorescent lamps. One of the two lamps provides downward
asymmetrical distribution on the chalkboard, which should be separately switched. See
photometric illustration.
• Lab area: (2) type-C, direct distribution luminaires. Each luminaire contains
(3) 32-W, T8 fluorescent lamps. It is desirable to switch the center lamps from one switch and
the outer two lamps from another switch.
• Coat room: (1) type-D, direct distribution fluorescent luminaire using (4) 20–
W, T8 fluorescent lamps.
• Closet: (1) type-E, surface-mounted fluorescent luminaires using (2) 40-W,
T12 lamps.Using the calculated number of luminaires, develop a lighting layout in these
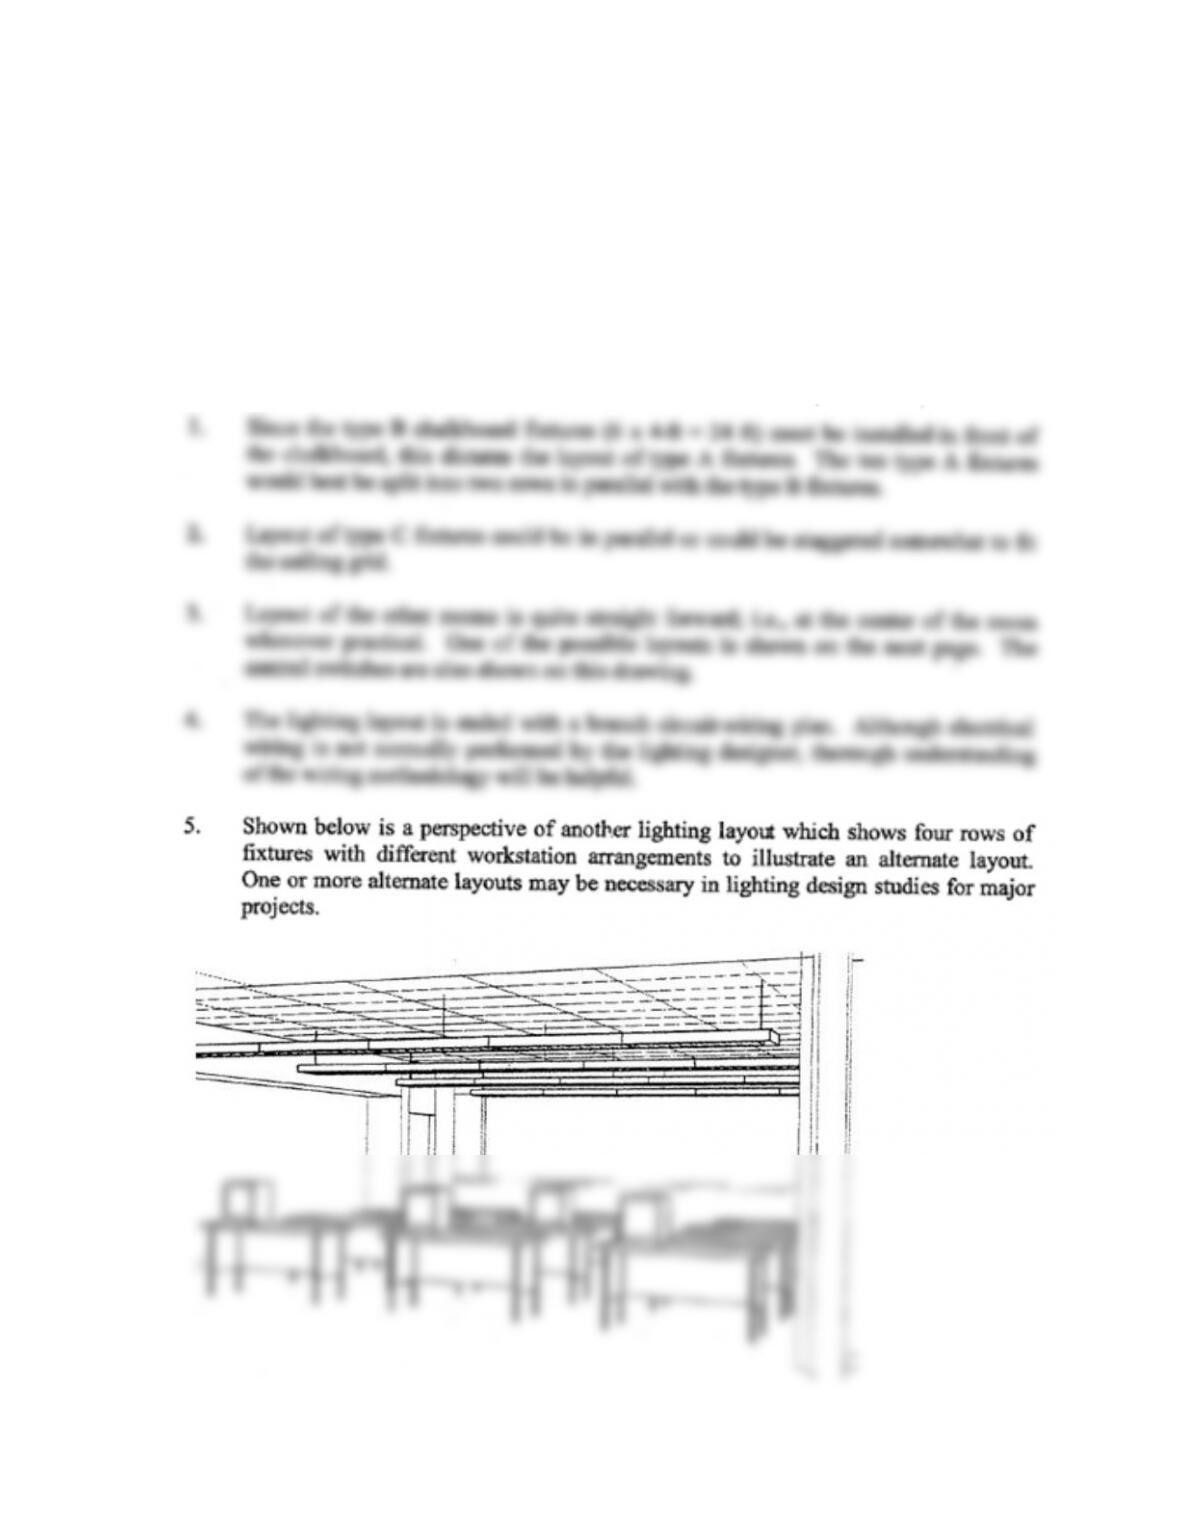
rooms. Keep in mind that
• The ceiling grid is already determined.
• There are VDT workstations along the west wall. (Note: There are additional computers
on students’ desks; however, no special lighting provisions will be required.)
And as practice for electrical wiring, complete the branch circuit wiring for all lights in these
rooms. Indicate the number of wires and the lamps or fixtures to be switched.
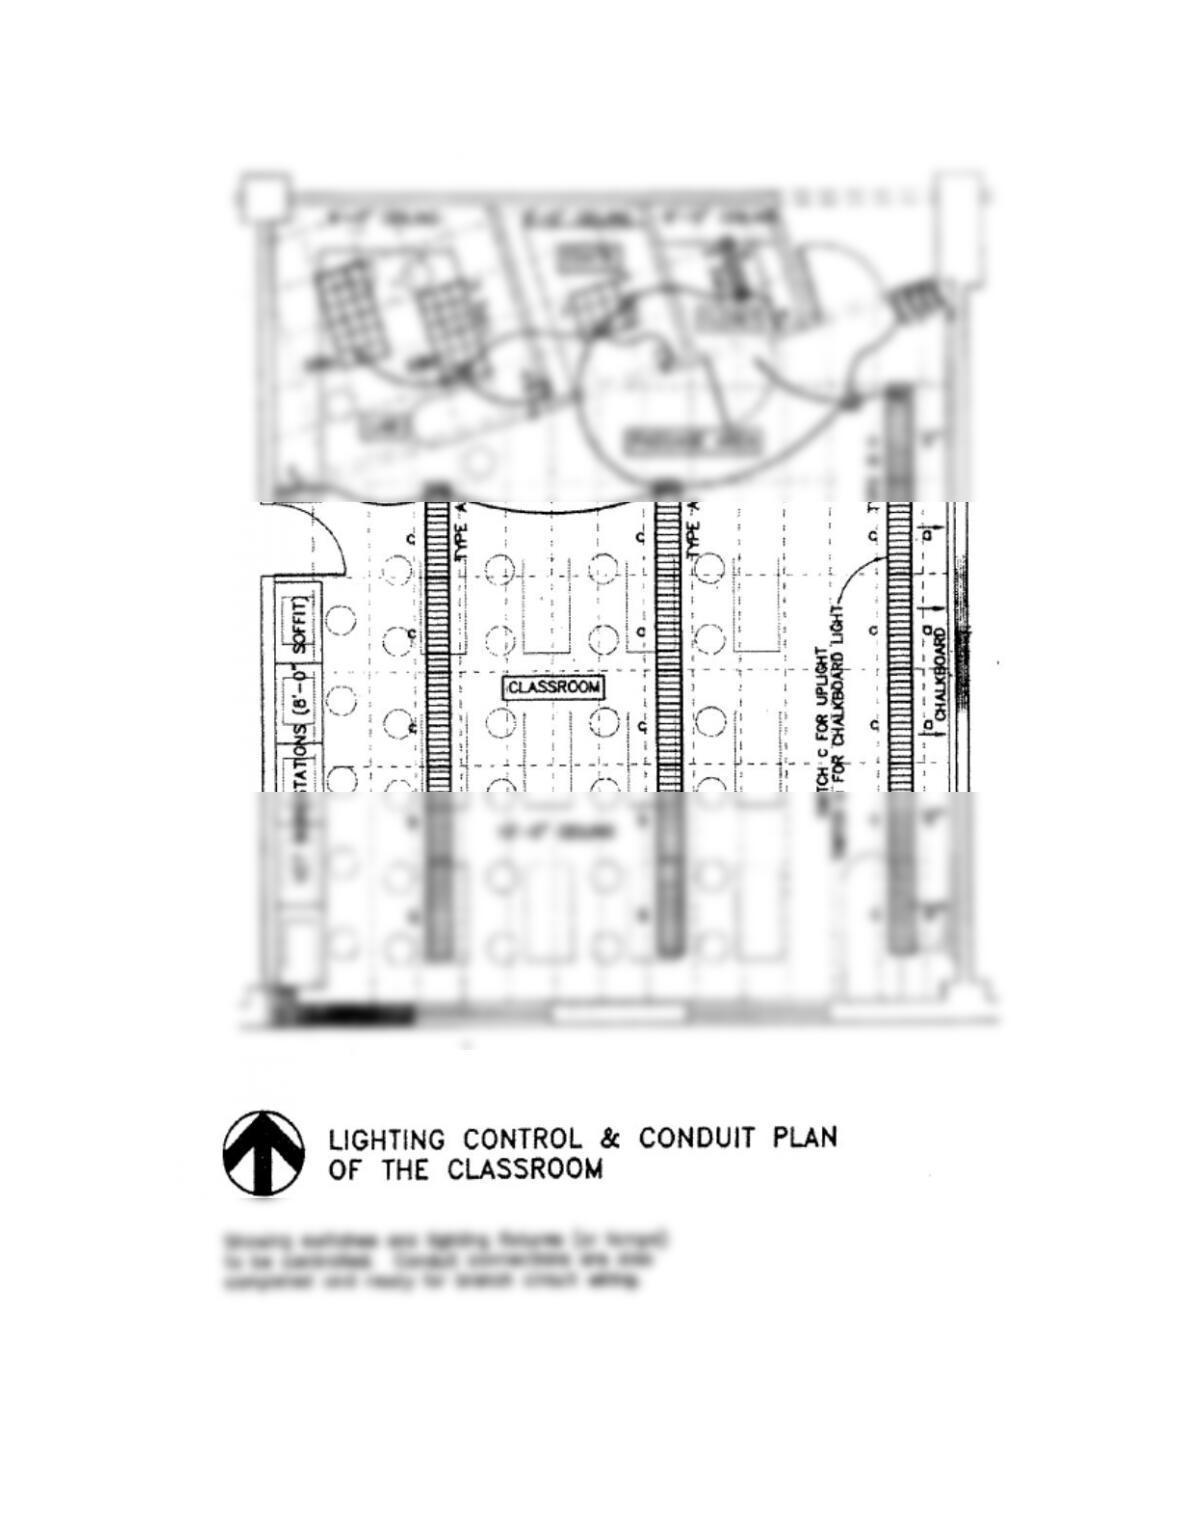
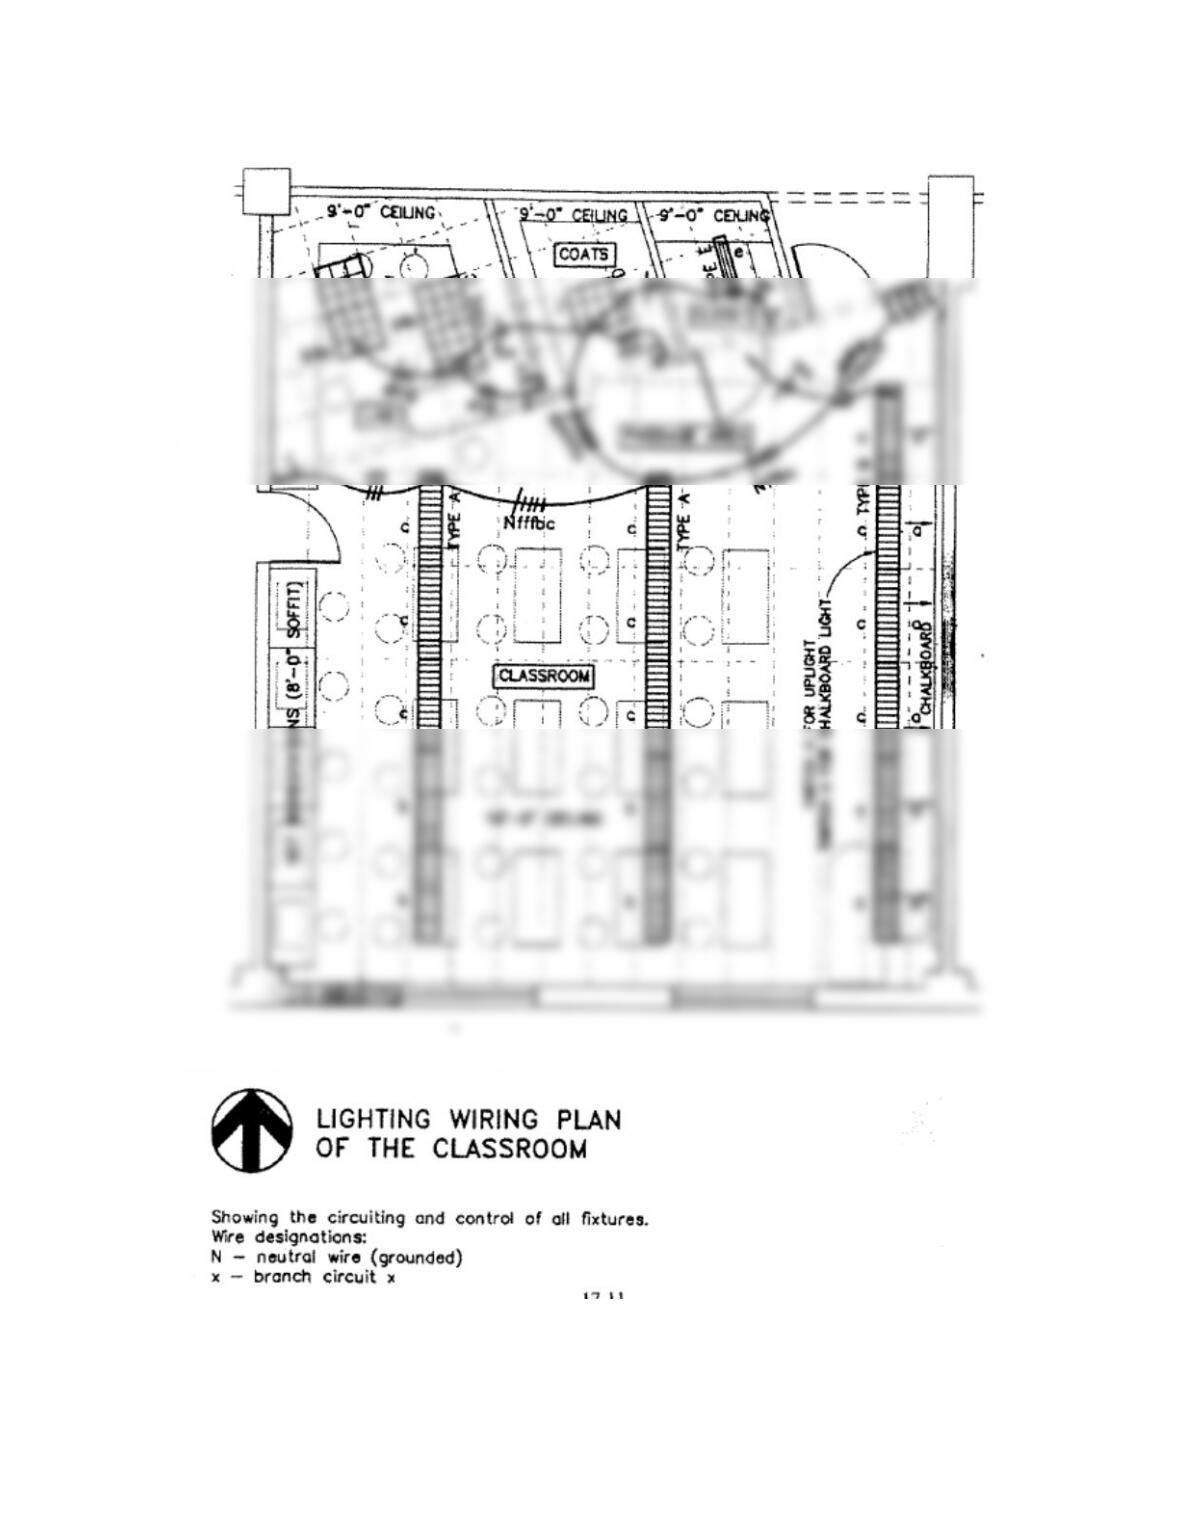
ANSWERS TO DESIGN PROBLEM 19.12:
19.13 What characteristics of light distribution intensity within a space will
enhance an occupant’s impression of relaxation?

19.14 Illuminating the walls of a small room with bright, uniform light intensity
will help in making the room appear more spacious. (True) (False)
19.15 Who should typically be involved in the selection process for a project’s
decorative luminaires?
19.16 A relatively symmetrical arrangement of ceiling recessed lighting equipment
which results in visible “dark–spots” on the task surface between luminaires likely
means that the selected luminaire’s _____ has been exceed.
19.17 Key dimensions for locating luminaires accurately during installation are
normally shown on the (electrical lighting plan) (architectural reflected ceiling plan)
(circuiting and control plan).
19.18 Which of the following are not normally shown in a luminaire or lighting
fixture schedule? (lamp code) (manufacturer and catalog number) (equipment cost)
(voltage).
19.19 Lighting fixture shop drawing review is an important part of the project’s
early design development. (True/False)

19.20 What are the principal considerations in developing an exterior lighting design
strategy?
19.21 What is “sky glow” and when does it concern a lighting designer?