
134
CHAPTER 16
CALCULATIONS OF ILLUMINATION
OVERVIEW
This chapter deals with calculations of illumination by manual procedure even
though computer programs are readily available. We found the lumen’s method most
useful in general illumination calculations while the point-by-point method can produce
more accurate results. The manual lumen’s method gives the designer a chance to
evaluate the appropriateness of each input factor during preliminary design while
computer calculations can be used in the final design. On the other hand, computer
method must be used for large indoor and outdoor sports facilities inasmuch as the degree
of uniformity, glare ratings, etc., are so critical to the players and television broadcasters.
Color plates 22 though 25 are applicable to the discussions of Chapters 15 and 16.
In particular, plate 24 illustrates the difference of lighting systems on the resulting visual
environment of a space. The difference is obviously very drastic. This plate
demonstrates the diversity of lighting systems that could be selected for a single
application. One increasing concern in the work environment is the reflected glare of
either daylight or luminaires on the computer monitor screens. When the monitors are
facing all orientations, the use of semi-indirect or total indirect lighting systems may
become the only choices.

135
inputs, unit power density (UPD), and visual quality. This is one homework assignment
that generates the most interest and class discussions.
This third edition includes a new Section on Computer Calculations and Computer
Aided Design. In fact, most architectural and engineering design firms use computers
exclusively in final design of any project. However, computer technology cannot replace
the manual methods for preliminary design because lighting design is as much an art as a

CHAPTER 16
CALCULATIONS OF ILLUMINATION
QUESTIONS AND ANSWERS
16.1 Name some illumination quality factors that can be expressed in numerical
values.
These include:
16.2 What are the four factors determining the selection of illuminance?
16.3 Name the four IESNA recommended steps for the selection of illuminance.
There are four recommended steps:
16.4 Select the maintained illuminance for a sewing factory with low contrast and
small clothing material, average age of workers to be 40. Assume the speed
and accuracy of work is critical.
The steps to be taken are:

16.5 What is the recommended illuminance for professional football in an indoor
stadium?
16.6 State the reasons why initial illuminance are important in design
applications.
Although lighting system must be designed for a “maintained” target level, the
16.7 What is the lumen’s output for a general service incandescent lamp if the
voltage at the lamp socket is 5% below its rated voltage? (See Figure 15-5.)
16.8 What are two most important factors that make up the Lamp Operating
Factor (LOF)?

138
16.9 Is ballast factor always lower than 1.0?
16.10 What is the ceiling cavity ratio (CCR) for a ceiling recess-mounted
fluorescent fixture? What is the effective ceiling reflectance if the base
ceiling reflectance is 75%?
16.11 What is the simplified approach in zonal cavity method calculations?
16.12 What is the maintenance category for a luminaire with open top and bottom
and with 65% uplight?
16.13 Determine the coefficient of utilization of a type-2 indirect distribution
incandescent luminaire installed in a room with RCR = 2,
U
cc = 80%,
U
w =
50%,
U
fc = 20%?
16.14 For the same luminaire in 16.13, but is installed in a room with RCR = 10,
U
cc = 30%,
U
w = 30% and
U
fc = 20%, what is the CU?

16.15 If the luminaire is installed in an air-conditioned office building in a
suburban environment, what is the appropriate LDD factor with 12 months
cleaning cycle?
16.16 A spot light is aimed at the bulletin board on the wall. The light is 6 feet in
front of the board. The center of the board is 12 feet below the light. If the
maximum candlepower of the light is 10,000 candela based on rated lamp
lumen, what is the illuminance at the center of the board?
16.17 What is the illuminance 5 feet below the ceiling for a wall washing
installation, using the lighting fixtures illustrated in Figure 16-10? The
fixtures are mounted 3 feet from the wall and spaced on 4-ft centers.
16.18 What are the principal applications of the point method?
Point method is used for:

140
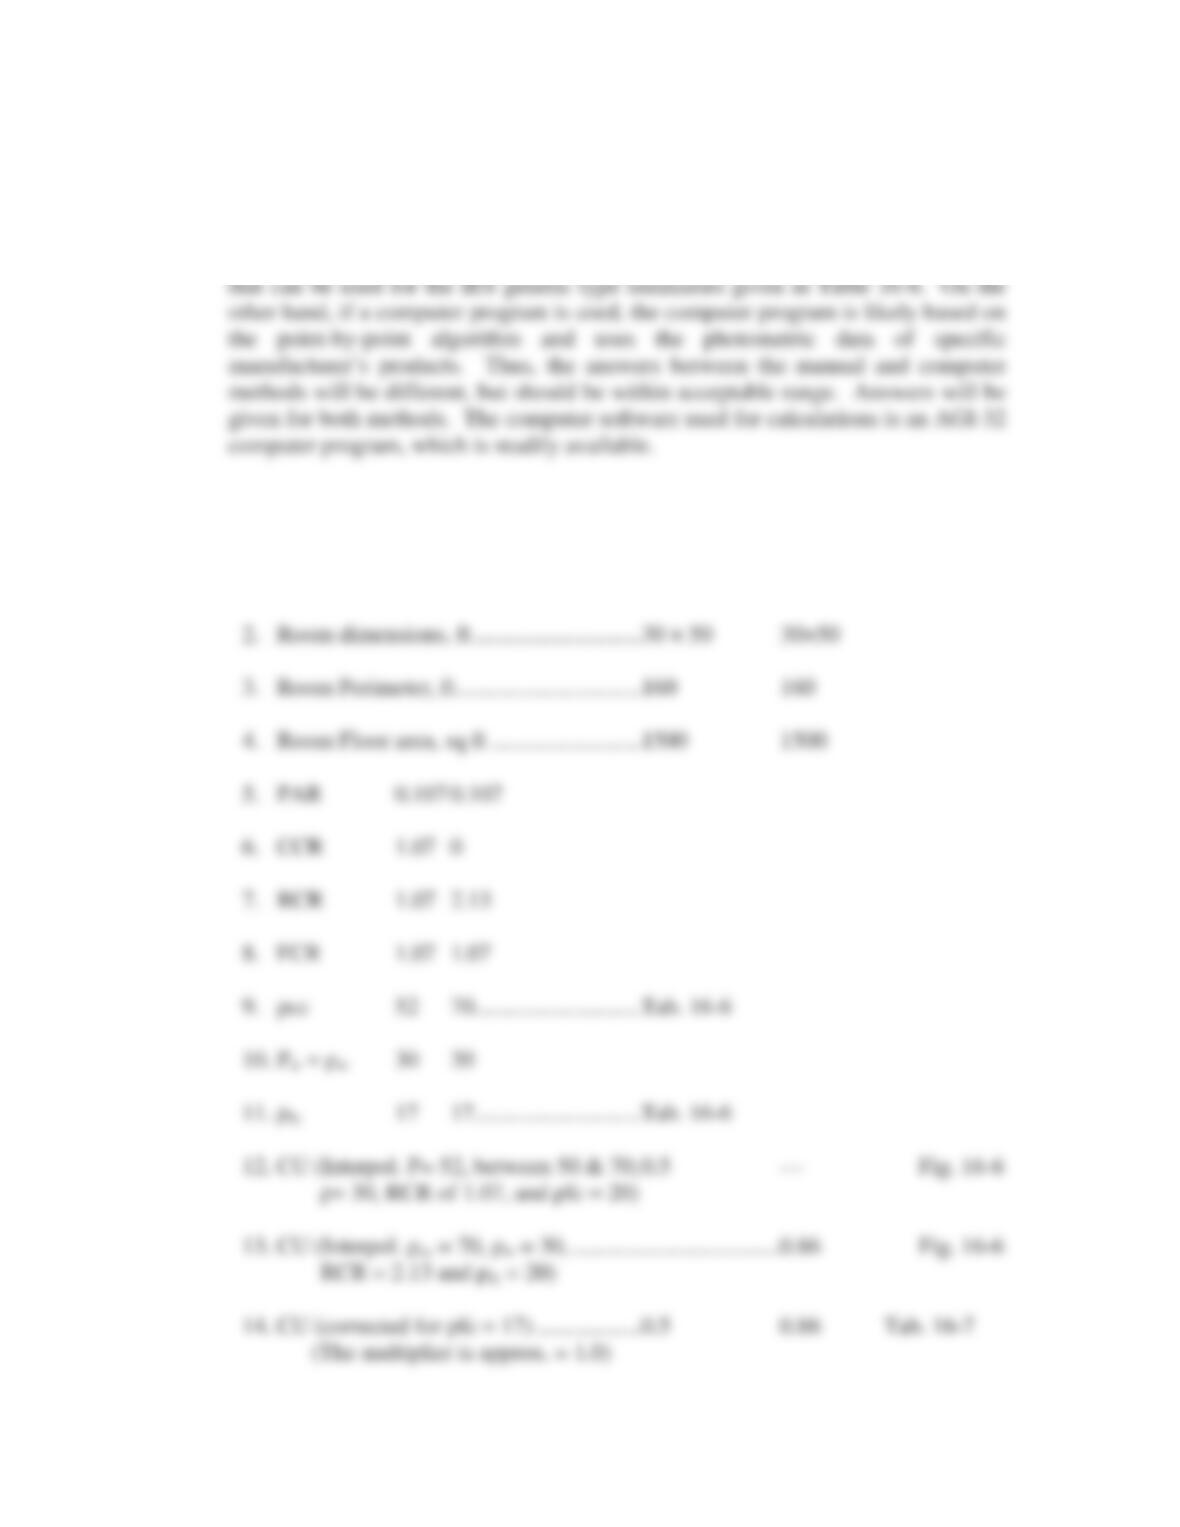
16.19 A comprehensive lighting calculation problem as a prelude to Lighting
Design.
As a lighting designer, you are commissioned to calculate two alternative lighting
schemes for the merchandize display room of a store. The two preliminary
schemes are:
141
16.19 – A comprehensive lighting calculation problem as a prelude to Lighting
Design (continued).
To calculate these problems, one may use either the manual method or a computer
program. If the manual method is used, the zonal cavity method is the only method
(a) Manual calculations
Items System A1 System B1 Notes
1. Luminaire Type IES Type 1 …………..IES Type 5 Fig. 16-6
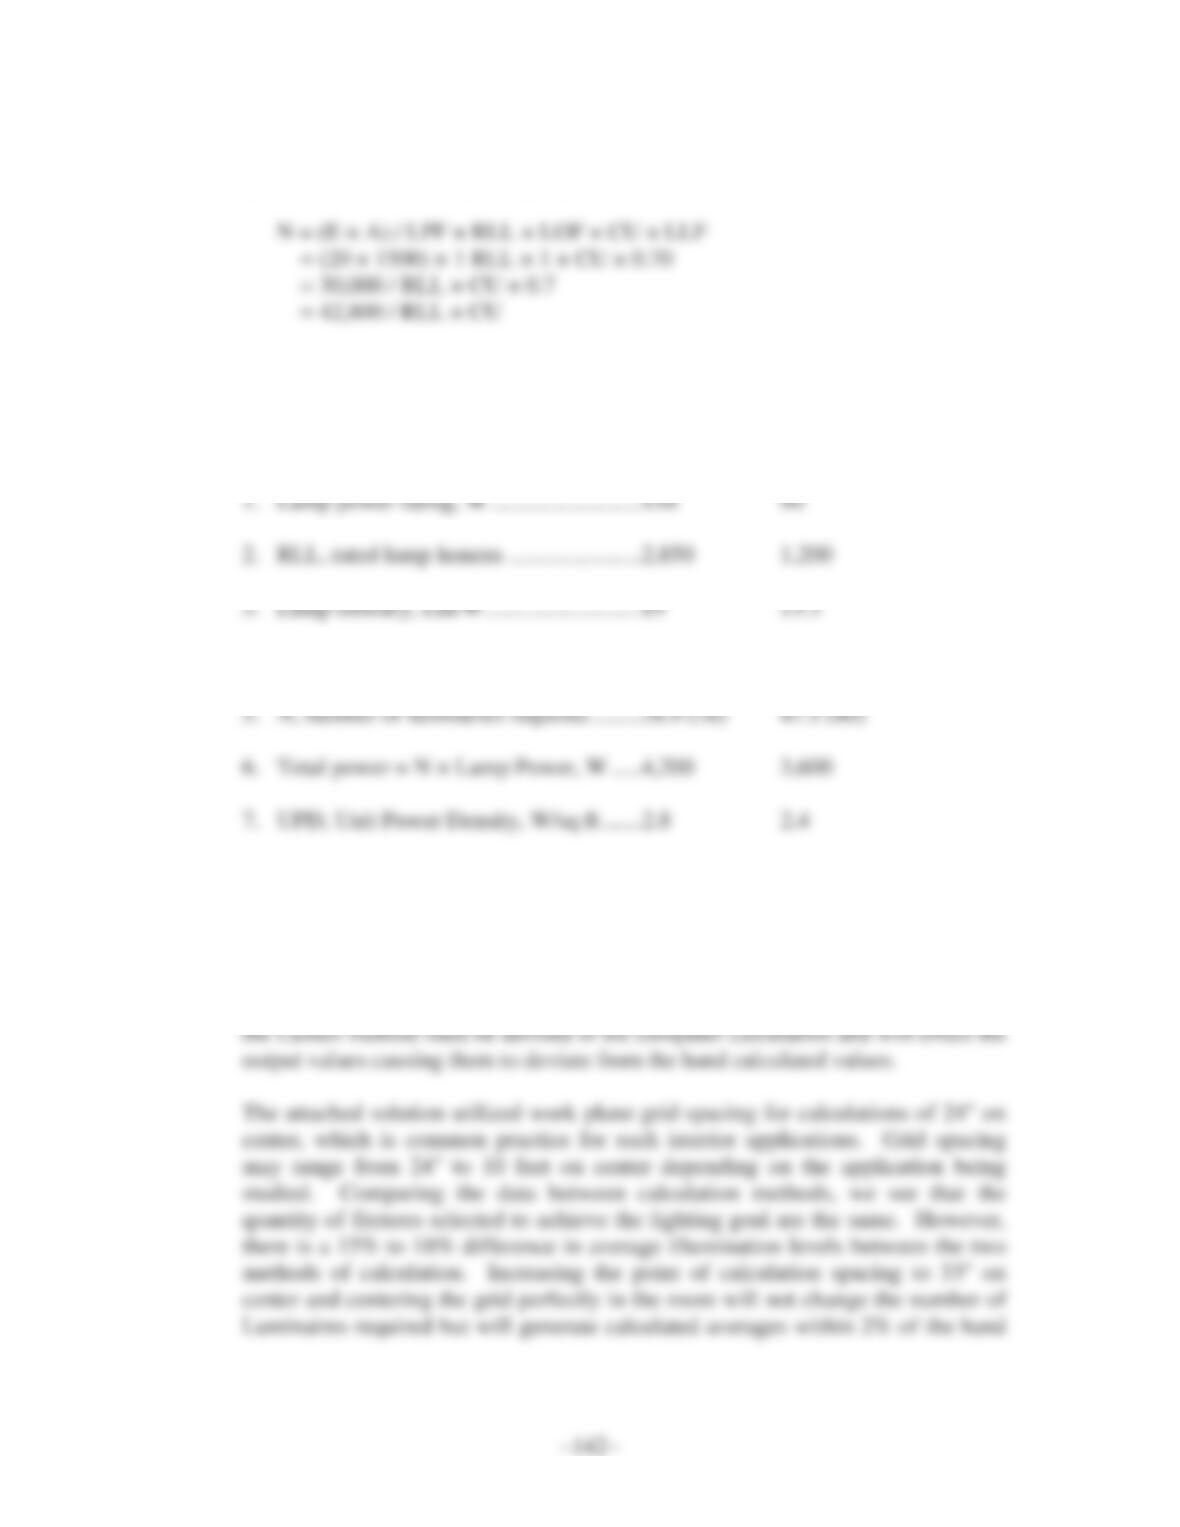
From the calculated CU values, the required number of luminaries for each
system are determined by using Equation 16-1b.
Thus,
Item System A1 System B1 Notes
4. Coefficient of Utilization, CU……………0.52 0.86
(a) Computer Calculations
System A1 and B1 are calculated again by using the AG1-32 (Advance Graphic
Interface Version 32) computer software. The results are shown in CHART A.
Factors such as fixture placement and calculation point spacing not addressed in

143
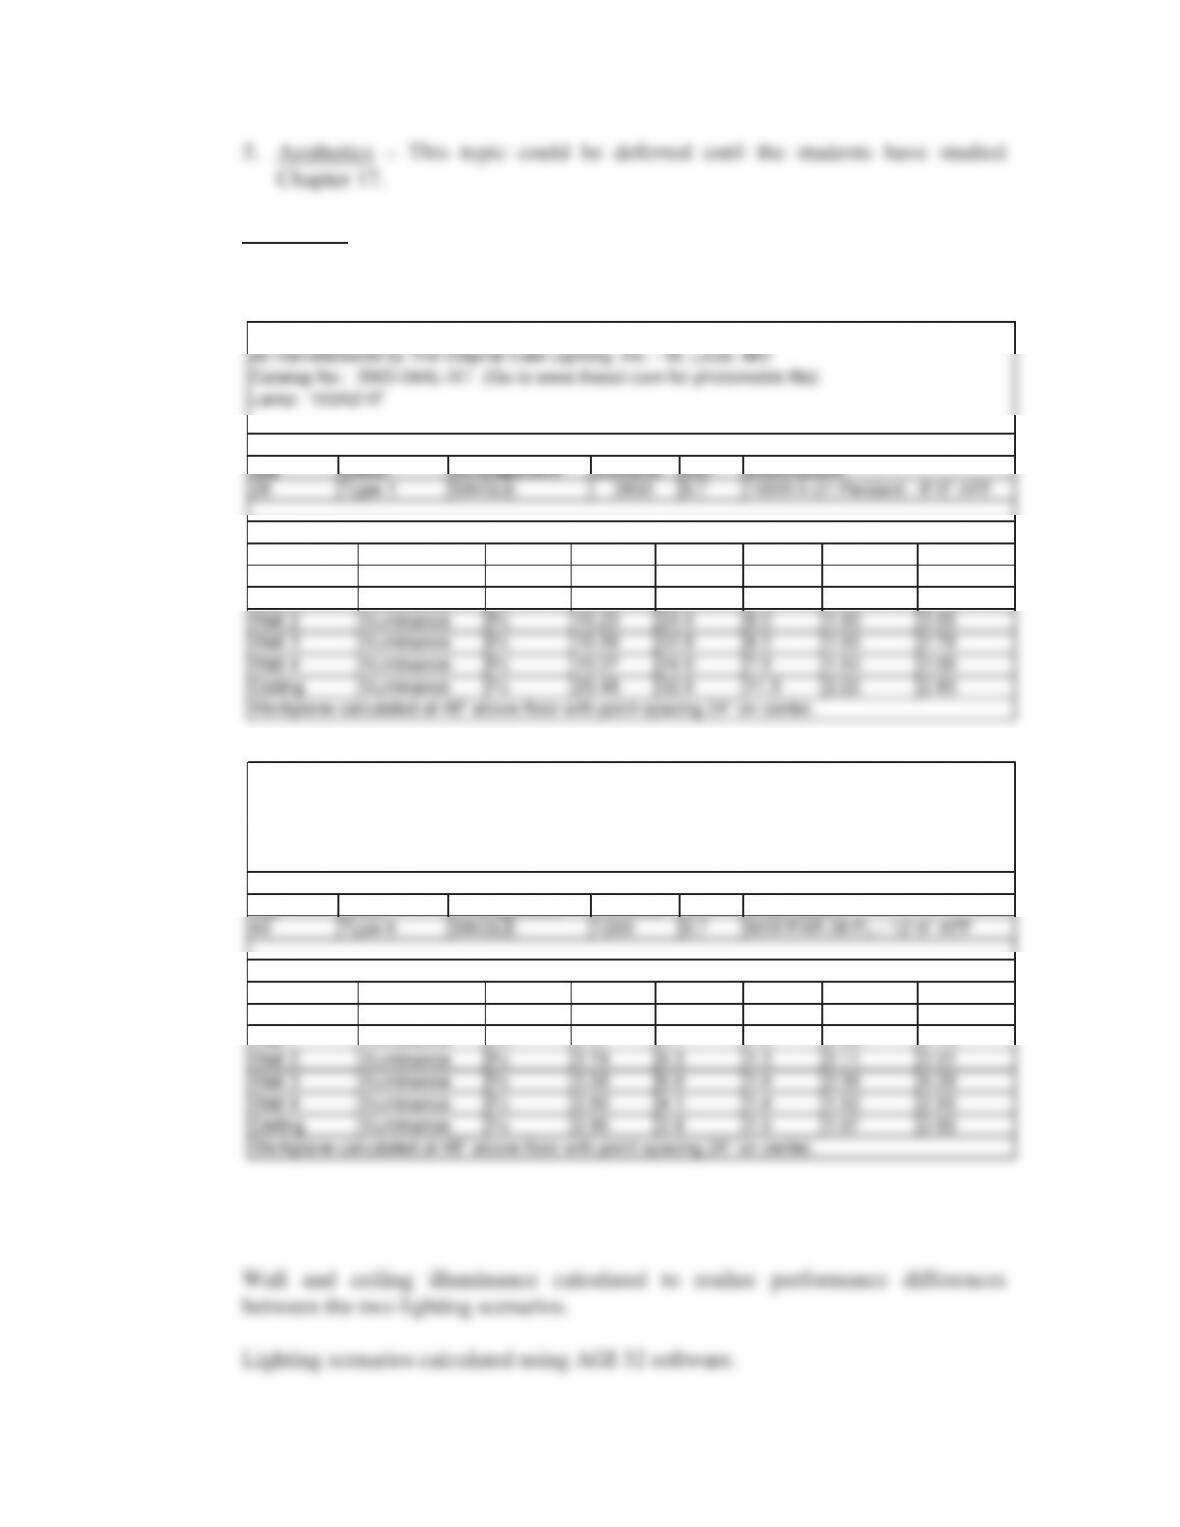
(b) Comparison of the Systems A1 and B1
144
CHART A
Printout of Computer calculations for the Comprehensive Lighting Calculation
Problem of Chapter 16.
Note:
150W Incandescent General Diffuse Pendant Luminaire with White Opal Globe Lens
System A1
Qty Label Arrangement Lumens LLF Description
Numeric Summary
Label Units Min Avg/Min Max/Min
Workplane Illuminance Fc 9.6 2.40 3.32
Wall 1 Illuminance Fc 8.1 1.91 2.83
Kurt Versen Company – Westwood, NJ
Recessed Downlight, 7 1/4″ Aperture
Catalog No.: C7303 (Go to www.kurtversen.com for photometric file)
Lamp: Q90W PAR-38 FL
System B1
Qty Label Arrangement Lumens LLF Description
Numeric Summary
Label Units Min Avg/Min Max/Min
Workplane Illuminance Fc 3.1 7.68 15.19
Wall 1 Illuminance Fc 1.2 2.89 4.75
Workplane calculated at 48″ above floor with point spacing 24″ on center.
22.9
Max
Avg
23.01
15.49
Max
31.9
CalcType
CalcType Avg
47.1
5.7
23.81
3.47

145
( d) Computations for systems A1, A2, B1, and B2.
Just, from the energy point of view, total power input of the four systems can be
summarized as follows: