Measuring Instruments
Gauges can generally be divided into two basic categories: variable gauges and
fixed gauges. Variable gauges, used for variables inspection, are adjusted to measure
each individual part or dimension being inspected. Fixed gauges, used for attribute
inspection, are preset to a certain dimension; parts being measured are classified
according to whether they meet this dimension. The terms go and no-go are often used to
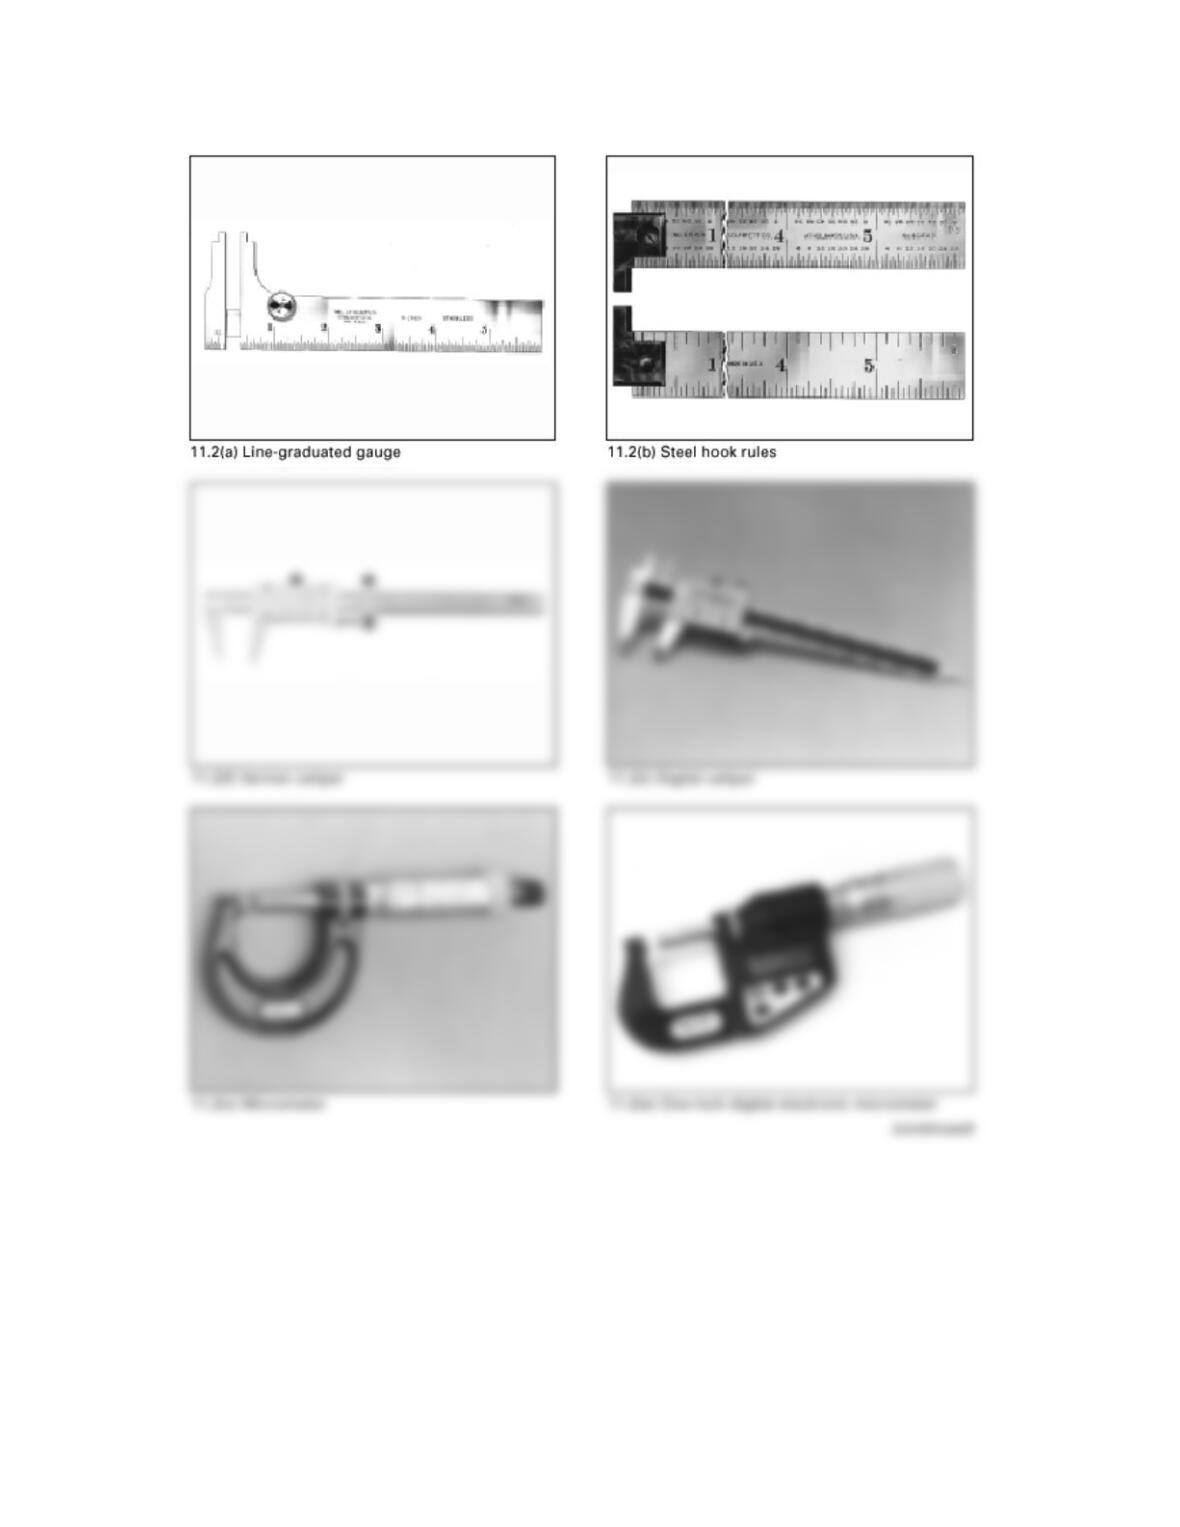
signify this classification. The photographs below illustrate many of the types of gauges
discussed in this section.
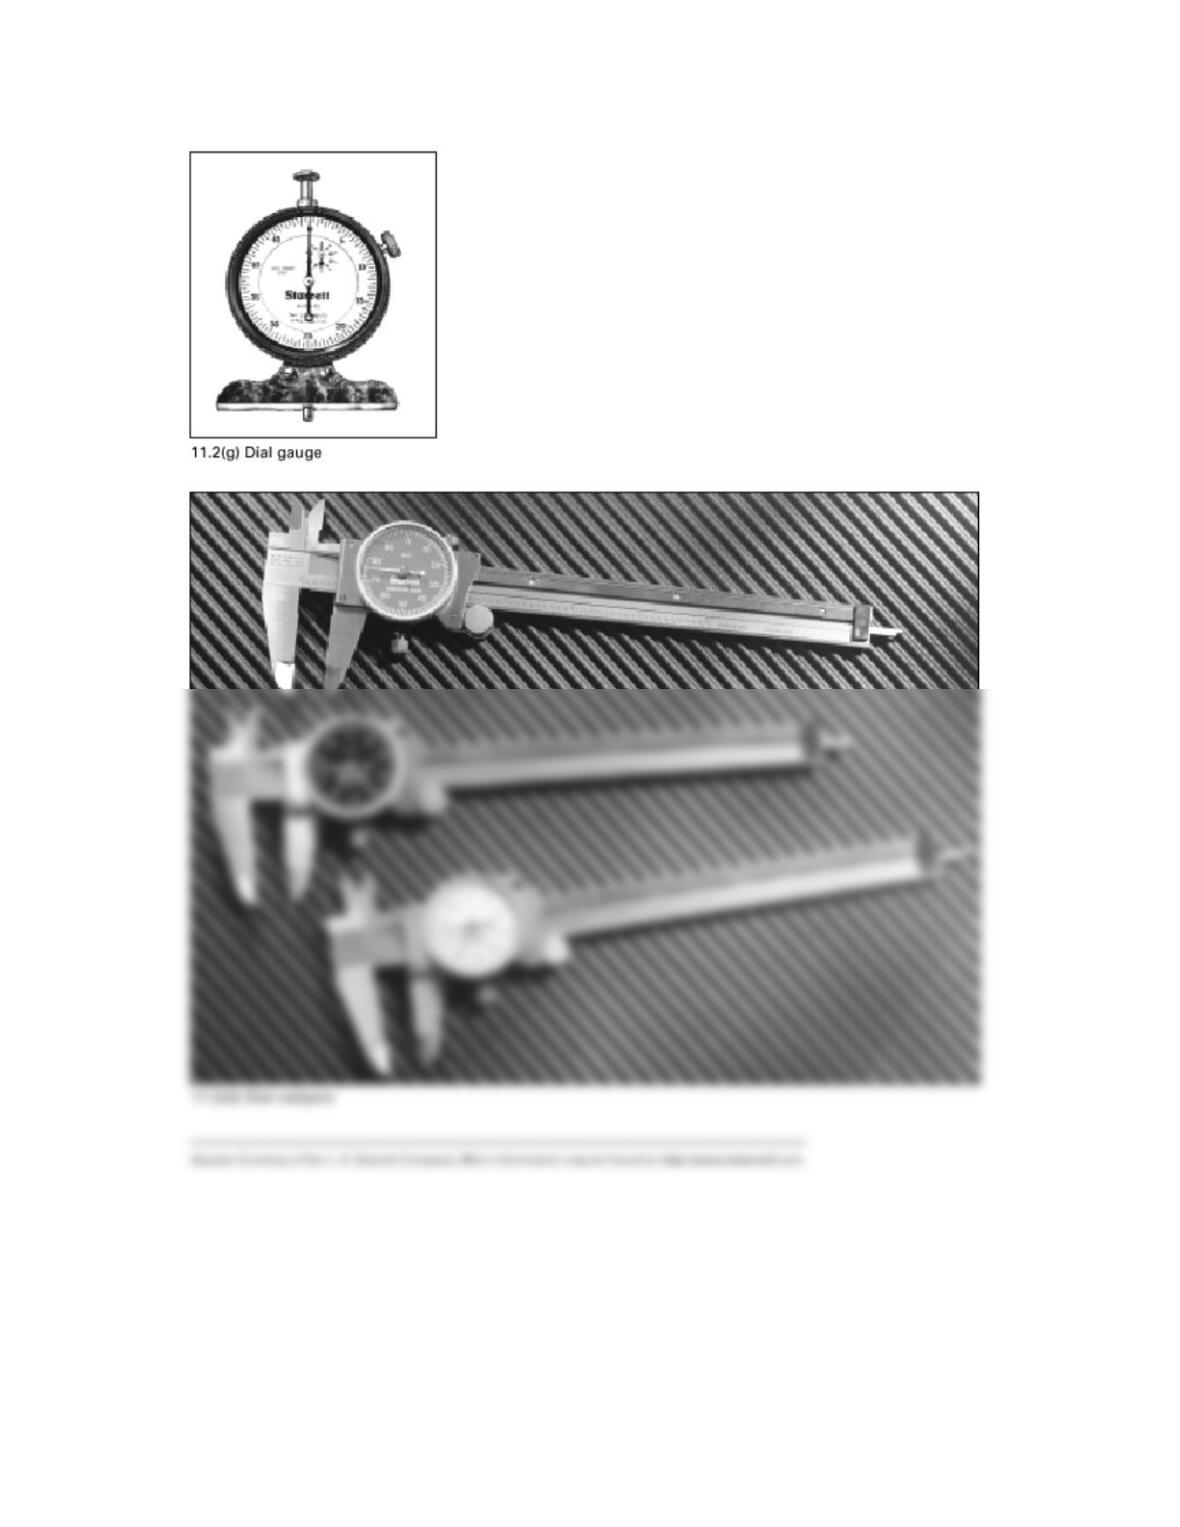
Dial, digital, and optical gauges show variations using a mechanical, electronic,
or optical system to obtain dimensional readings. Dial gauges use a mechanical system in
which a movable contact touches the part to be measured and translates the dimensional
characteristic through a gear train to the dial. The dimension is read from the face of the
dial. Digital gauges use electronic systems that translate the movement of the contact
touching the part to be measured directly into a number or reading on a dial. This level of
sensitivity generally results in greater accuracy than a mechanical dial gauge can provide.
Optical gauges use a lens system to magnify the profile of an object and project it onto a
screen so that it can be viewed and measured.
Plug gauges measure the inside diameters of bores. They have a machined
diameter on one or both ends corresponding to go/no-go dimensions that have been
specified for the bore being inspected. If the bore is larger than the no-go dimension of
the plug gauge, the part is rejected. If the bore is smaller than the go dimension, it must
be rebored to meet the minimum size specification. Ring gauges measure outside
diameters of parts using a go/no-go principle. Typically, they are made in pairs, with a
no-go ring being used for the minimum dimension and a go ring being used for the
maximum size limit. Snap gauges are similar to ring gauges in purpose but operate in a
More sophisticated methods have largely replaced manual measurement in many
industries. One of the most highly accurate and sophisticated instruments is the
coordinate measuring machine. This versatile machine, often costing $50,000 to
$100,000 or more, combines optics and computer technology in measuring dimensional
characteristics that would be impossible to assess using conventional measuring
instruments. They can measure three-dimensional forms and use that information in
conjunction with computer aided design systems to provide better knowledge of
Other high technology methods include electro-optical measurement, fluorescent
penetrant inspection, and 3-D vision systems. Electro-optical measurement, which is
based on optical digitizing. This technique transforms the optical field of view into an n-
dimensional matrix. The system requires an average of one second per measurement with