
LCLp: 0.00
EK Chemical
Part a
100 grams
100.5 grams
0.5 grams
102 grams
98 grams
Part b
Lower Tolerance Limit:
100 grams
100 grams
0.5 grams
Target Weight:
Average Weight:
Standard Deviation:
Upper Tolerance Limit:
Lower Tolerance Limit:
Target Weight:
Average Weight:
Standard Deviation:
Crawford Pharmaceuticals
100 mg
100 mg
0.25 mg
Part c
100 mg
100 mg
Target Weight:
Average Weight:
Target Amount:
Average Amount:
Standard Deviation:
Part b
BHC
Part a
100 pounds
101 pounds
0.65 pounds
104 pounds
96 pounds
Lower Tolerance Limit:
Target Weight:
Average Weight:
Standard Deviation:
Upper Tolerance Limit:
Part b
Central Airlines
NO. OF LATE- p VALUES
DAY SAMPLE SIZE ARRIVING FLIGHTS (n = 30)
130 20.0667
230 30.1000
330 40.1333
430 00.0000
Part a
p-bar: 0.10
p-bar: 0.10
Part c
Oceanside Apparel Company
Part a
x-2bar 36 inches
r-bar 1.8 inches
n: 4
A2: 0.73
Part b
SAMPLE
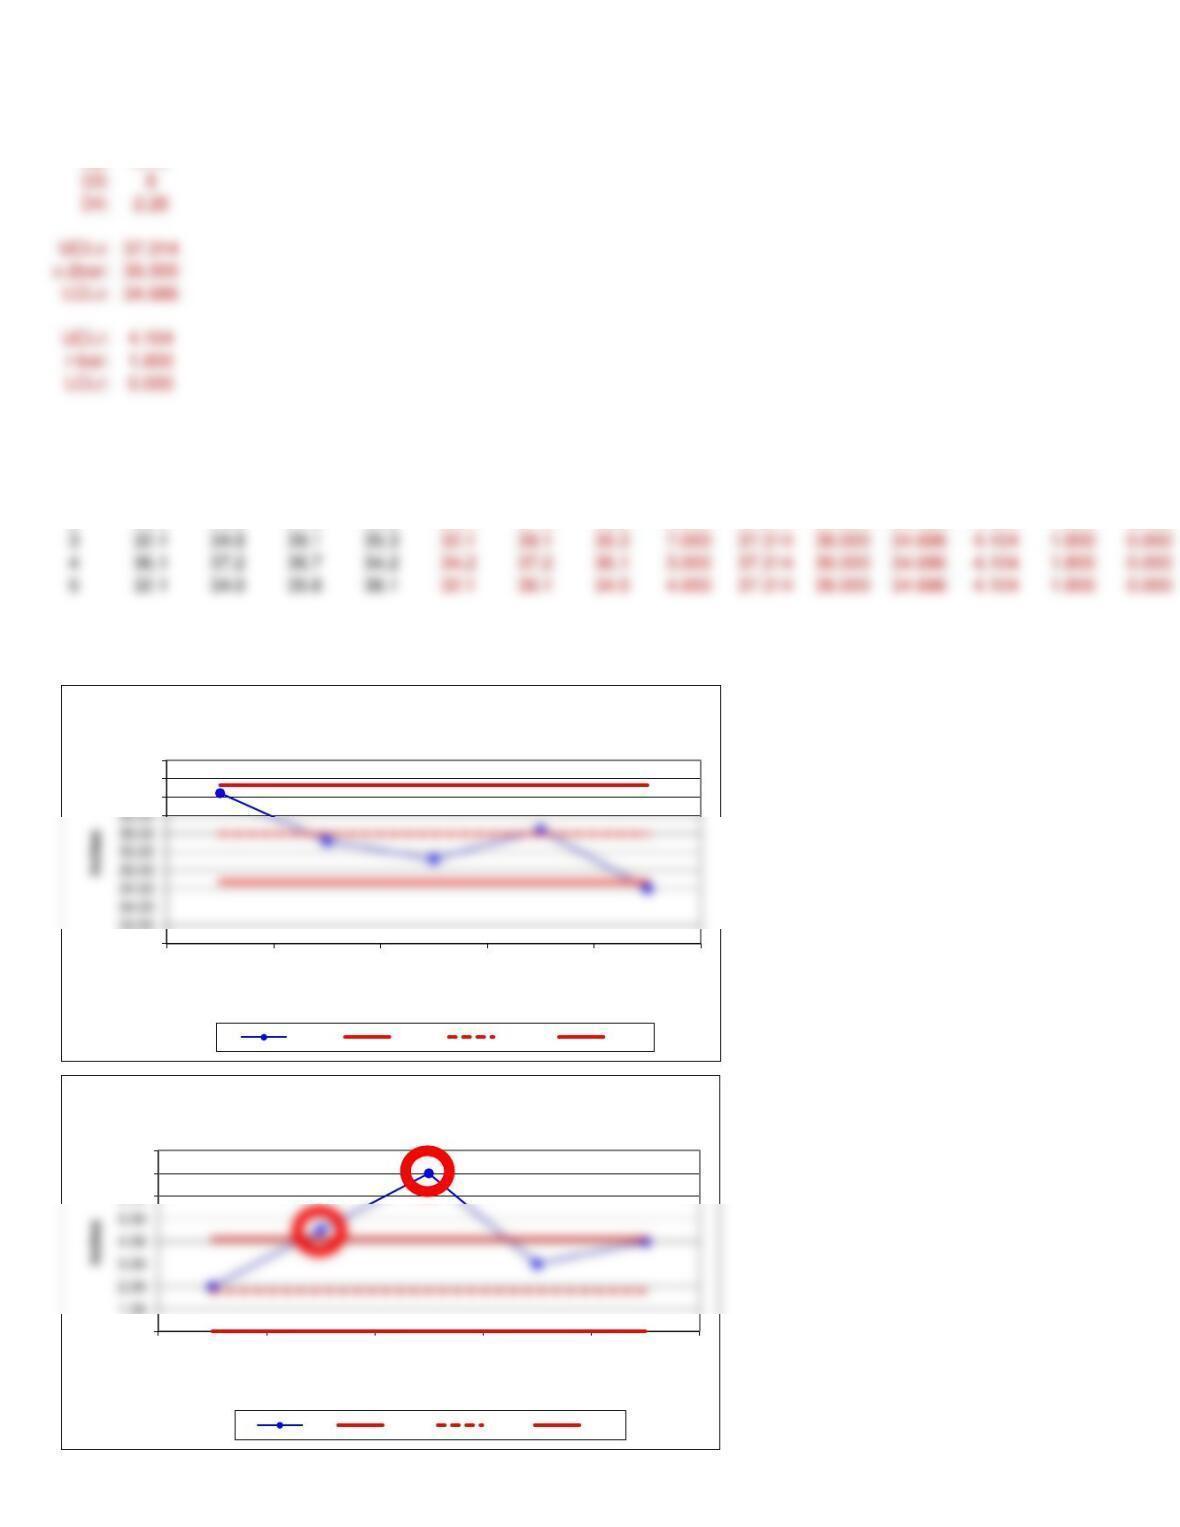
(n = 4) MEASUREMENTS (IN INCHES) MIN MAX X-bar R UCLx X-2bar LCLx UCLr r-bar LCLr
1 37.3 36.5 38.2 36.2 36.2 38.2 37.1 2.000 37.314 36.000 34.686 4.104 1.800 0.000
2 33.4 35.8 37.9 36.2 33.4 37.9 35.8 4.500 37.314 36.000 34.686 4.104 1.800 0.000
33.00
33.50
37.00
37.50
38.00
12345
Sample Number
X-bar chart
X-bar UCLx X-2bar LCLx
0.00
1.00
6.00
7.00
8.00
1 2 3 4 5
Sample Number
R chart
R UCLr r-bar LCLr
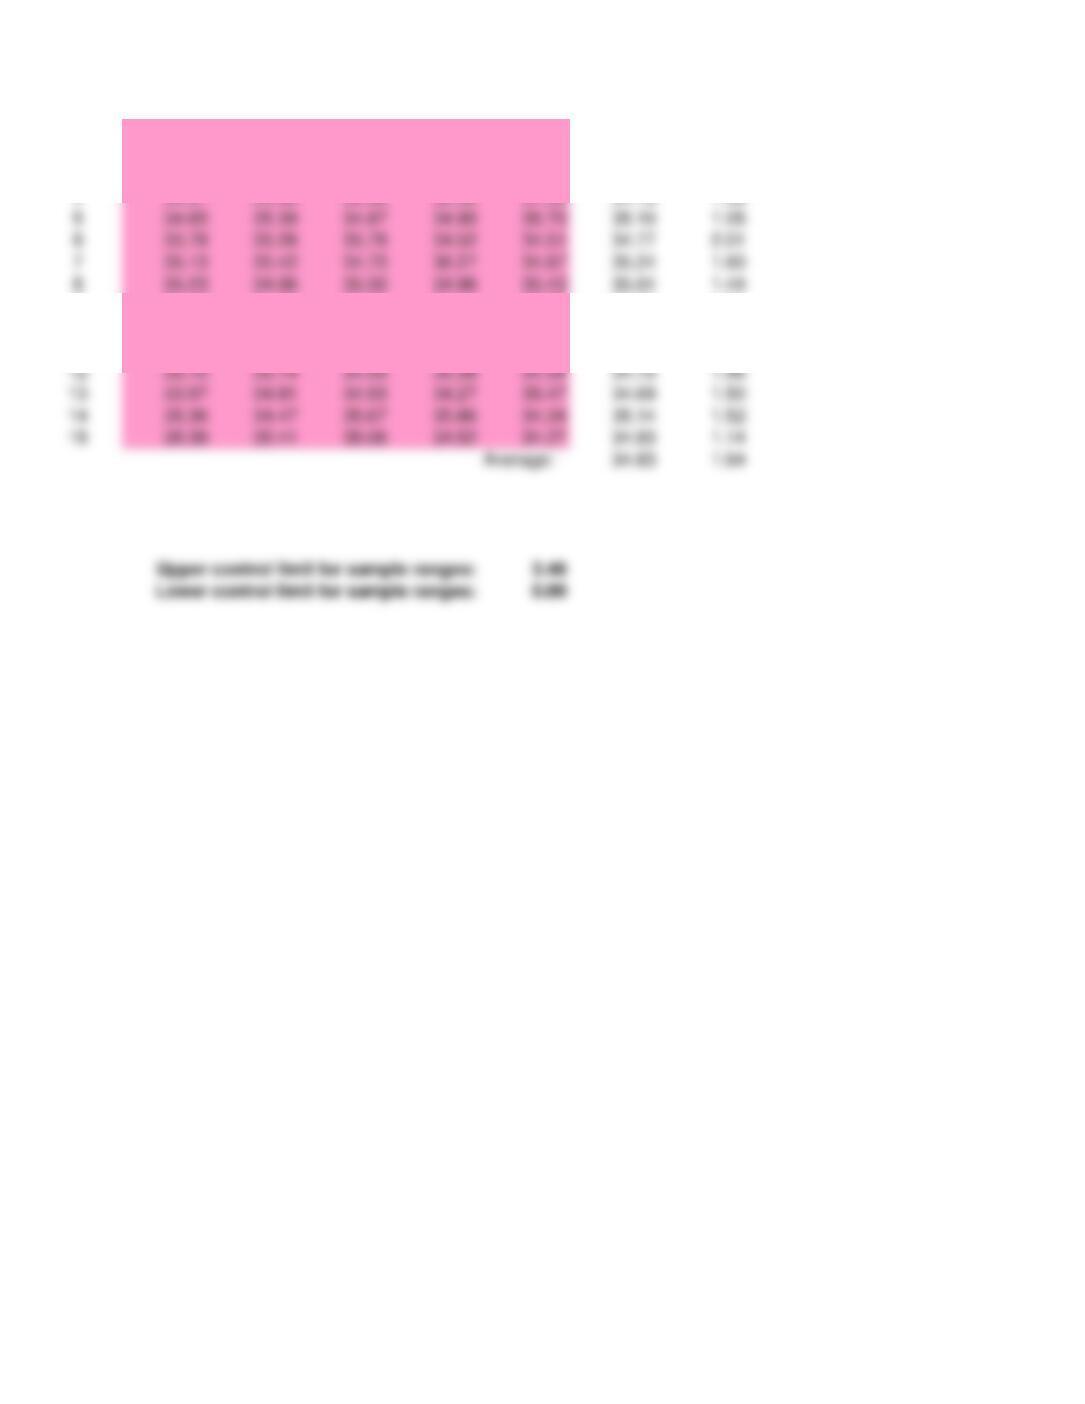
Calculating upper and lower control limits for a continuous variable (sample size = 5)
*** Observations ***
Sample 1 2 3 4 5 X-bar R
134.26 34.66 35.53 34.62 35.87 34.99 1.61
234.75 35.10 34.00 35.48 36.64 35.19 2.64
334.11 35.17 34.54 35.25 34.97 34.81 1.14
434.31 34.56 35.36 35.38 34.30 34.78 1.08
934.80 34.60 34.69 32.94 33.87 34.18 1.86
10 35.16 33.26 35.92 34.08 33.33 34.35 2.66
11 33.81 34.81 34.27 34.54 35.17 34.52 1.36
Upper control limit for sample means: 35.78
Lower control limit for sample means: 33.88
Upper control limit for sample ranges: 3.46
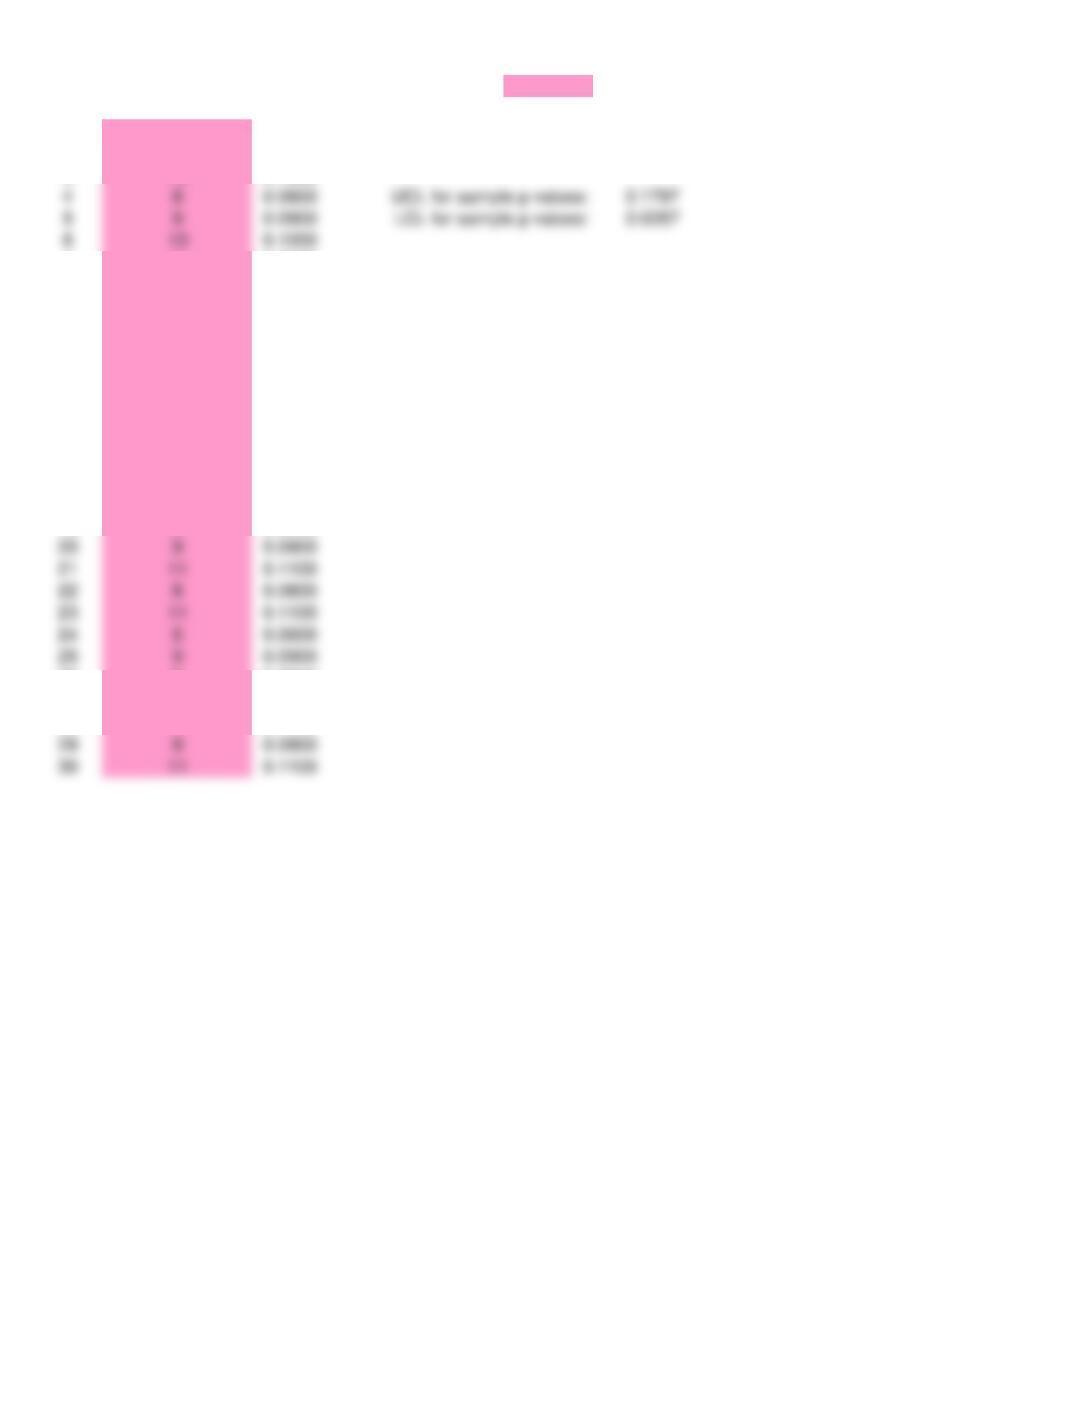
Setting Up 99.7% Control Limits, Sampling by Attribute
No. of dissatisfied sample size = 100
Sample customers p-value p-bar = 0.0927
1 9 0.0900 st. dev = 0.0290
211 0.1100
313 0.1300
7 9 0.0900
8 8 0.0800
911 0.1100
10 12 0.1200
11 10 0.1000
12 70.0700
13 80.0800
14 90.0900
15 80.0800
16 80.0800
17 90.0900
18 10 0.1000
19 60.0600
26 90.0900
27 80.0800
28 12 0.1200
Question 1.)
Question 2.)
Question 3.)
PROBLEM NUMBER
80
77
8
4
Question 4.)
Standard Deviation
The polymer-coating process is not able to meet the engineering standards 99.7% of the time. The
165 degrees 4 microns
165 degrees 4 microns
Order incorrect – wrong products
shipped
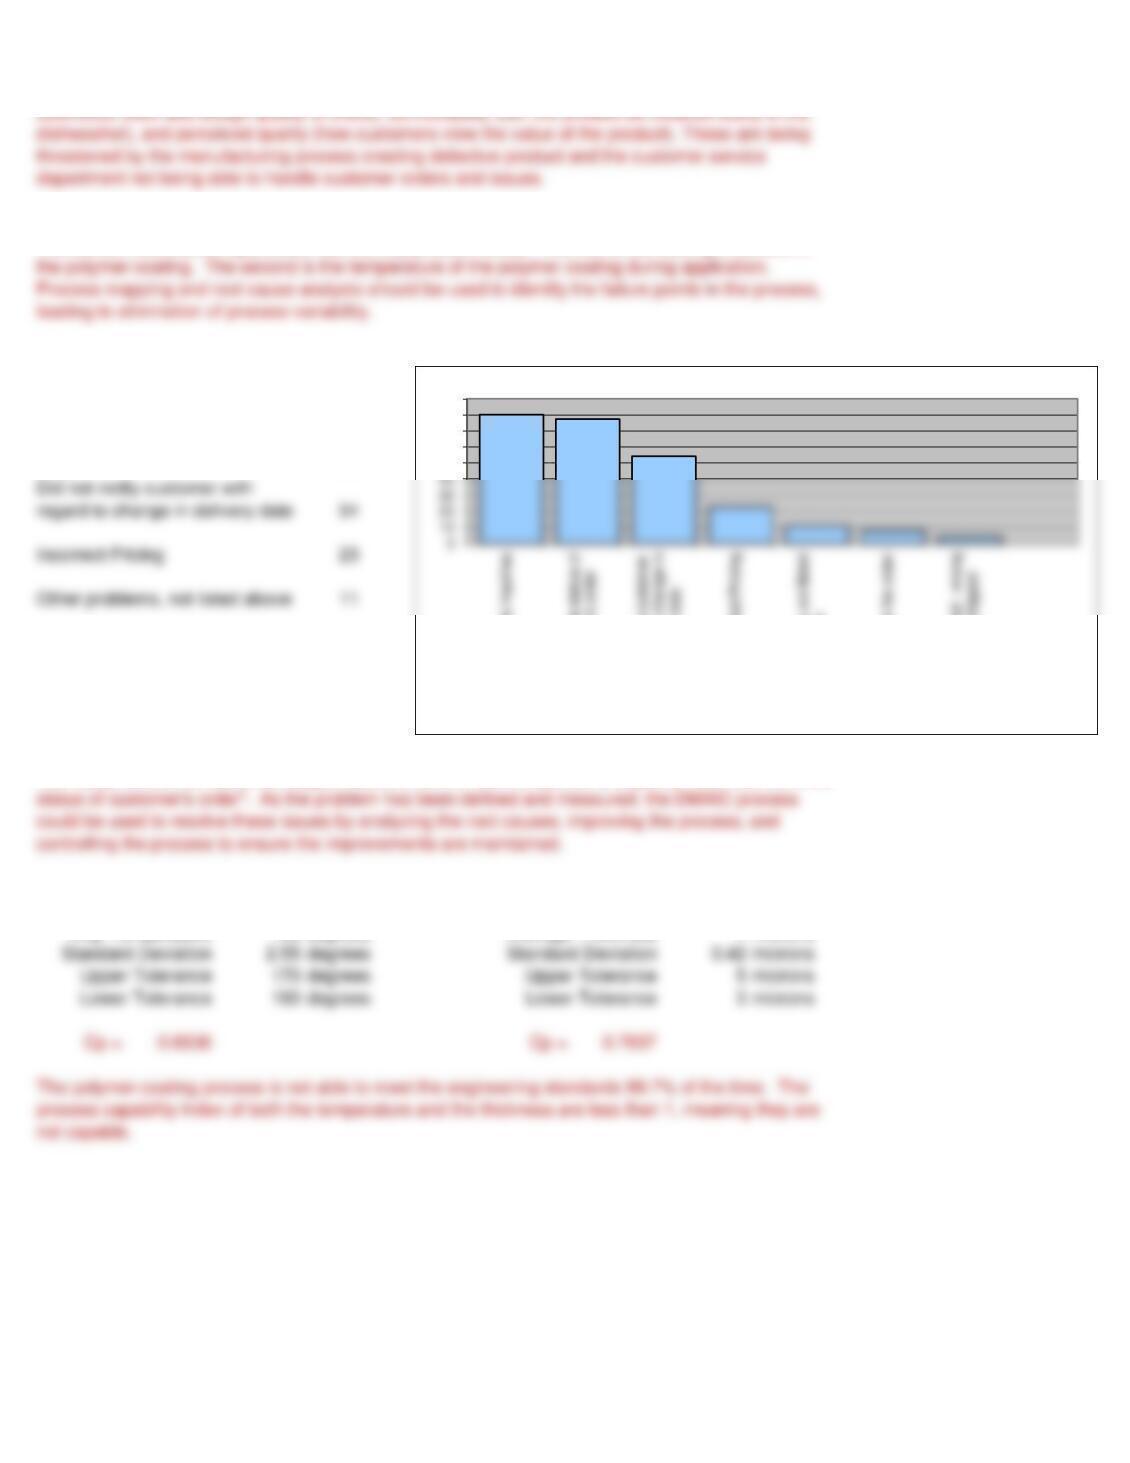
The key problems for customer support seem ot be the “Slow response to inquiries” and “Did not know
Target Thickness
Average Thickness
Dittenhoefer’s competes on several dimensions of quality including features (protective coating,
designs available), reliability (durability of china), conformance (designs not faded, all pieces match),
The current manufacturing process has two key problem areas. The first is the coating thickness of
Target Temperature
Avg. Temperature
Slow response to inquiries
Did not know status of customer’s
order
Lost the order
50
60
70
80
90
Slow response to inquiries
Did not know status of
customer’s order
Did not notify customer
with regard to change in
delivery date
Incorrect Pricing
Other problems, not listed
above
Lost the order
Order incorrect – wrong
products shipped
Did not notify customer with
regard to change in delivery date
Incorrect Pricing
Other problems, not listed above
Question 5.)
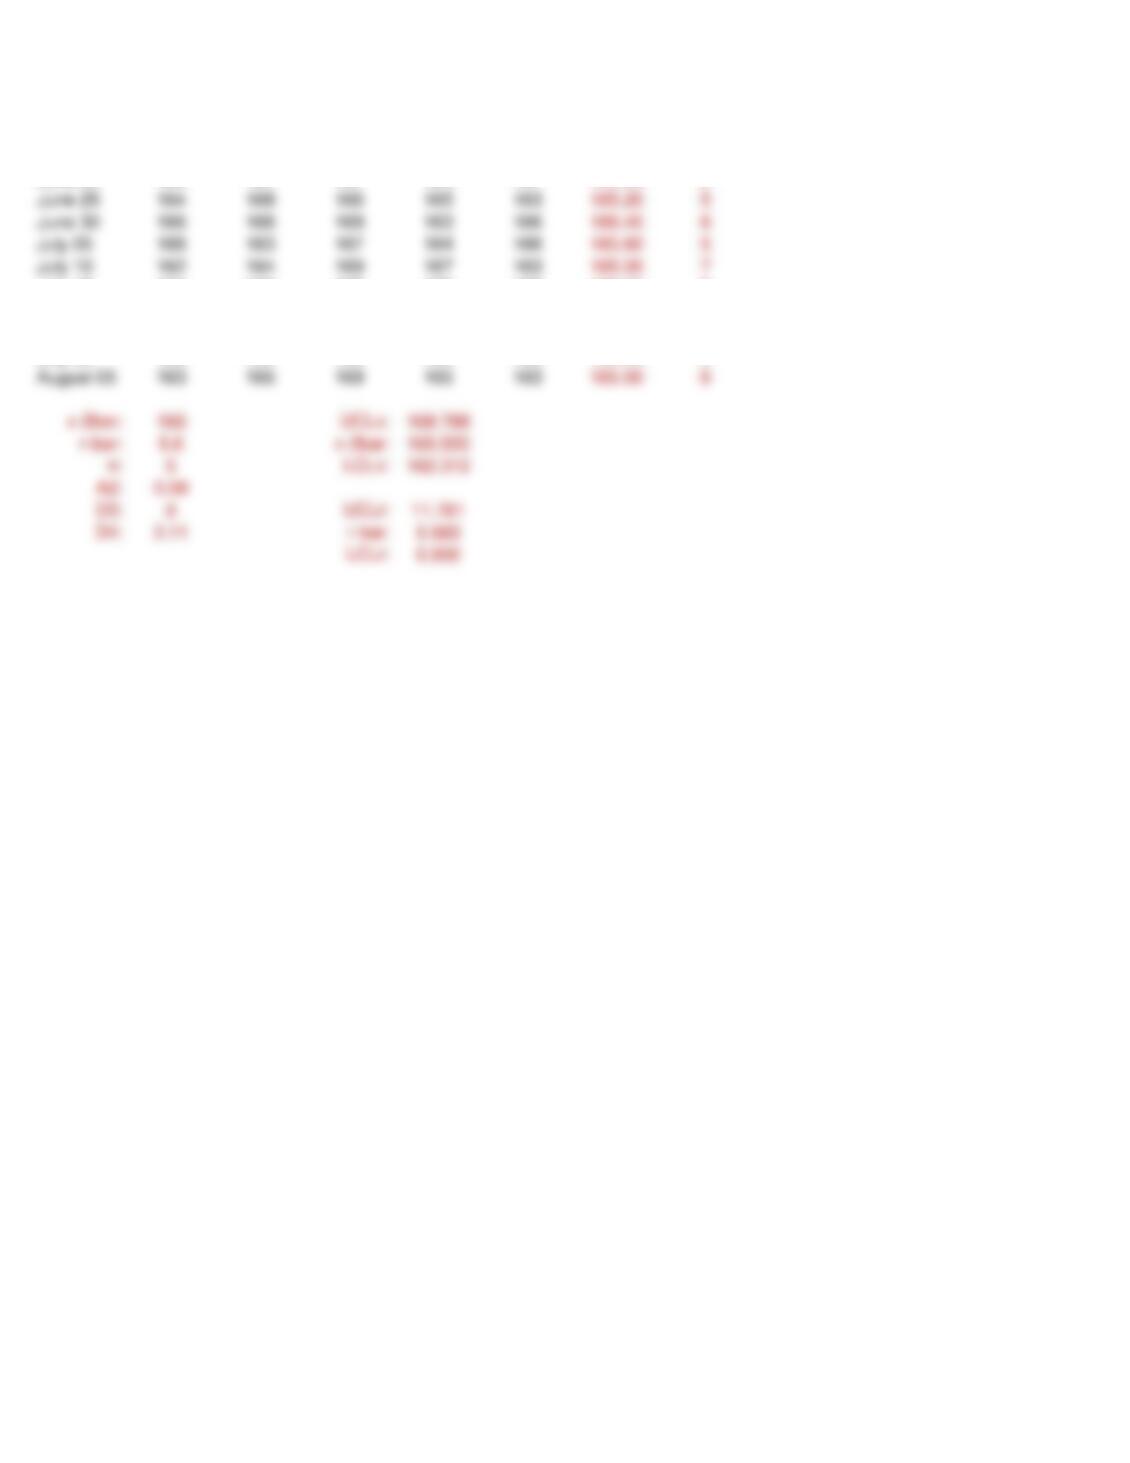
SAMPLE TEMPERATURE MEASUREMENTS
(taken when the process was under control)
SAMPLE OBSERVATIONS (degrees) X-bar R
June 10 165 169 165 164 169 166.40 5
June 15 161 165 166 167 165 164.80 6
June 20 169 161 167 164 167 165.60 8
July 15 163 168 165 165 167 165.60 5
July 20 167 167 164 167 164 165.80 3
July 25 167 163 168 165 168 166.20 5
July 30 163 165 165 169 163 165.00 6
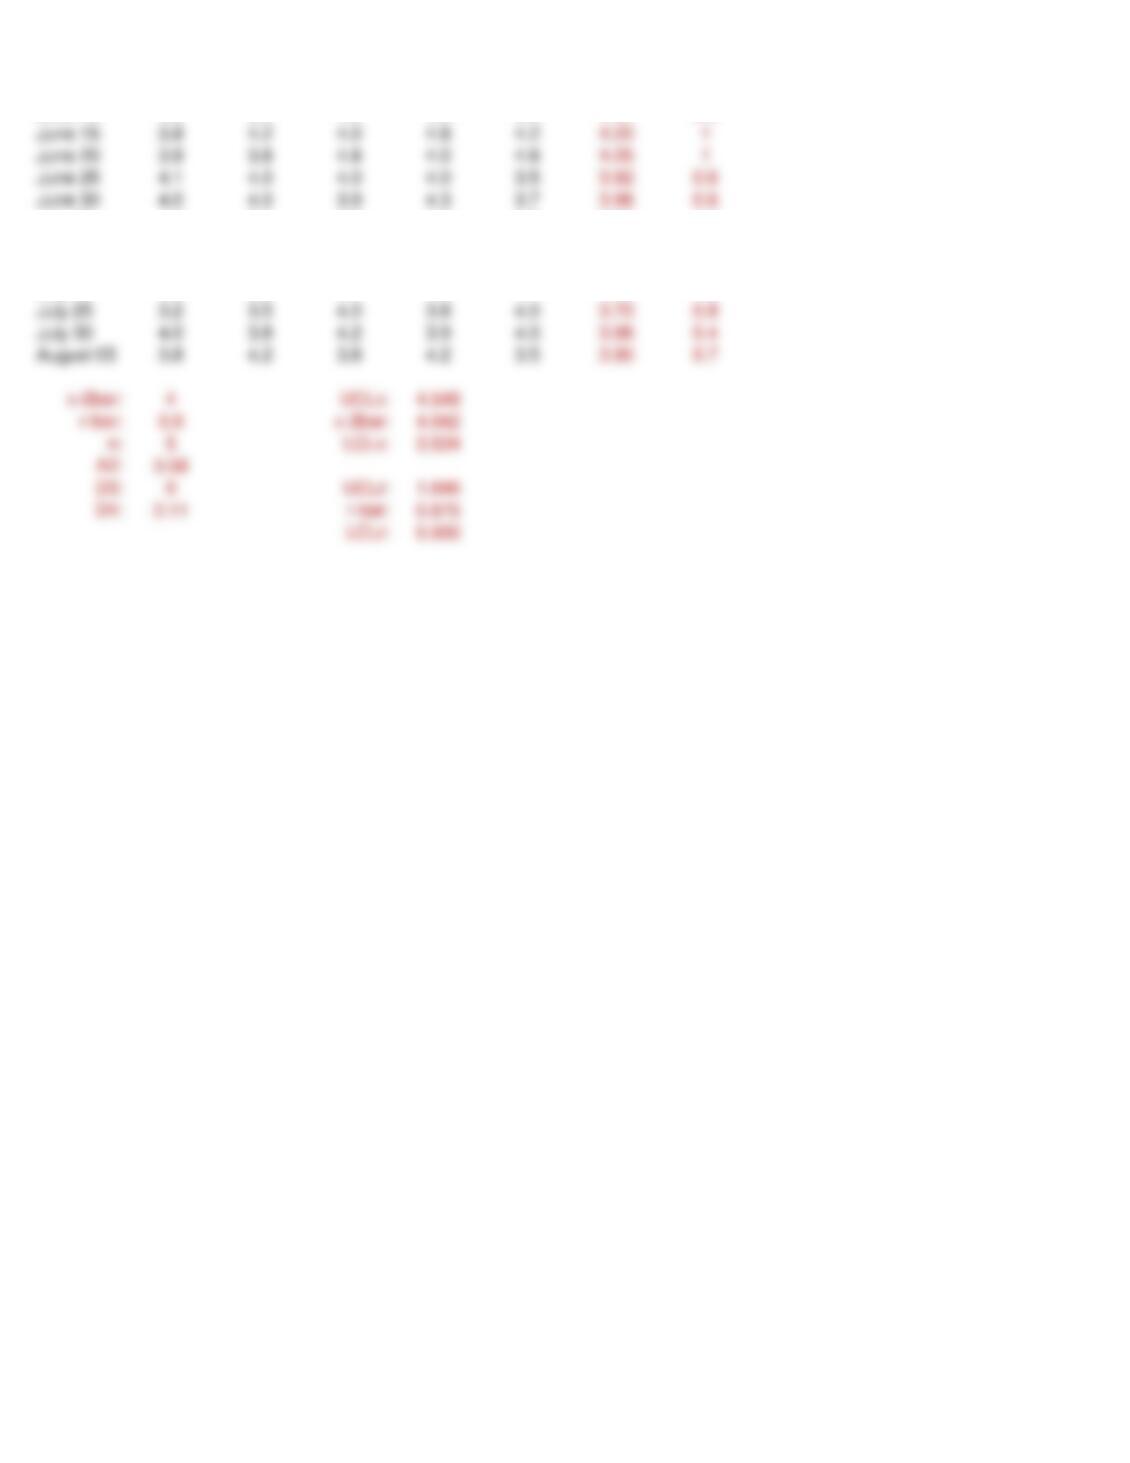
SAMPLE TEMPERATURE MEASUREMENTS
(taken when the process was under control)
SAMPLE OBSERVATIONS (microns) X-bar R
June 10 4.2 3.9 4.0 4.0 3.9 4.00 0.3
July 05 4.0 3.5 4.8 4.0 4.0 4.06 1.3
July 10 4.5 4.1 3.9 4.8 3.9 4.24 0.9
July 15 3.5 4.0 4.0 4.0 4.8 4.06 1.3
July 20 4.8 3.2 4.1 4.8 4.1 4.20 1.6