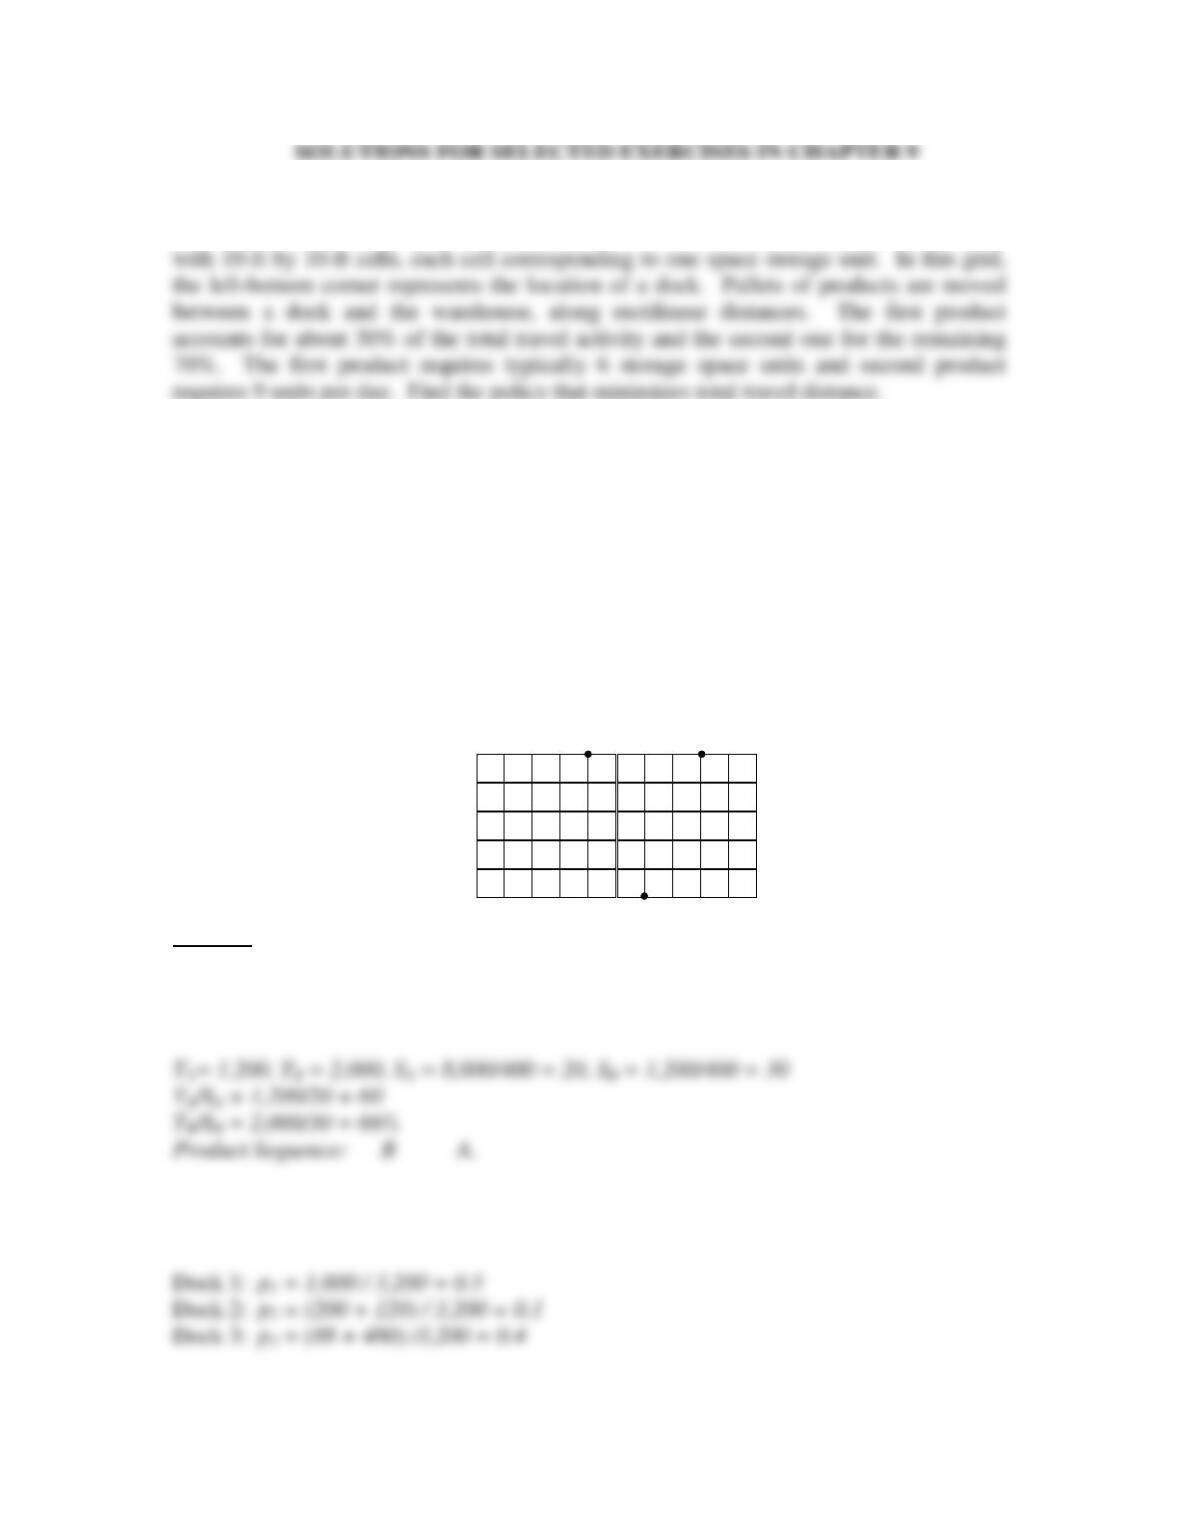
9. 1. Suppose that a 40-ft by 40-ft warehouse is used to store two products P and Q
under a dedicated storage policy. The floor of the warehouse can be represented as a grid
9. 2. A warehouse is 200′ long and 100′ wide with three docks located as shown in the
following figure, where the distance between rows of storage locations is negligible.
Two products A and B are to be stored. Product A enters the warehouse at dock1 at a
rate of 600 pallet loads per month, and is shipped from docks 2 and 3 at rates of 120 and
480 pallet loads per month, respectively. Product B enters the warehouse at dock 1 at a
rate of 1000 pallet loads per month and is shipped from docks 2 and 3 at rates of 200 and
800 pallet loads per month respectively. Storage spaces of 8000 and 12000 square feet
are required for A and B, respectively. The warehouse is arranged into bays of 20′ by 20′
and only one type of product can be stored in a given bay. Assume rectilinear travel.
Dock 2 Dock 3
Dock 1
Solution
(a) Determine the order in which the products should be considered when assigning
storage locations.
(b) Find the expected distance traveled between storage location 1 (left-top cell) and the
docks.
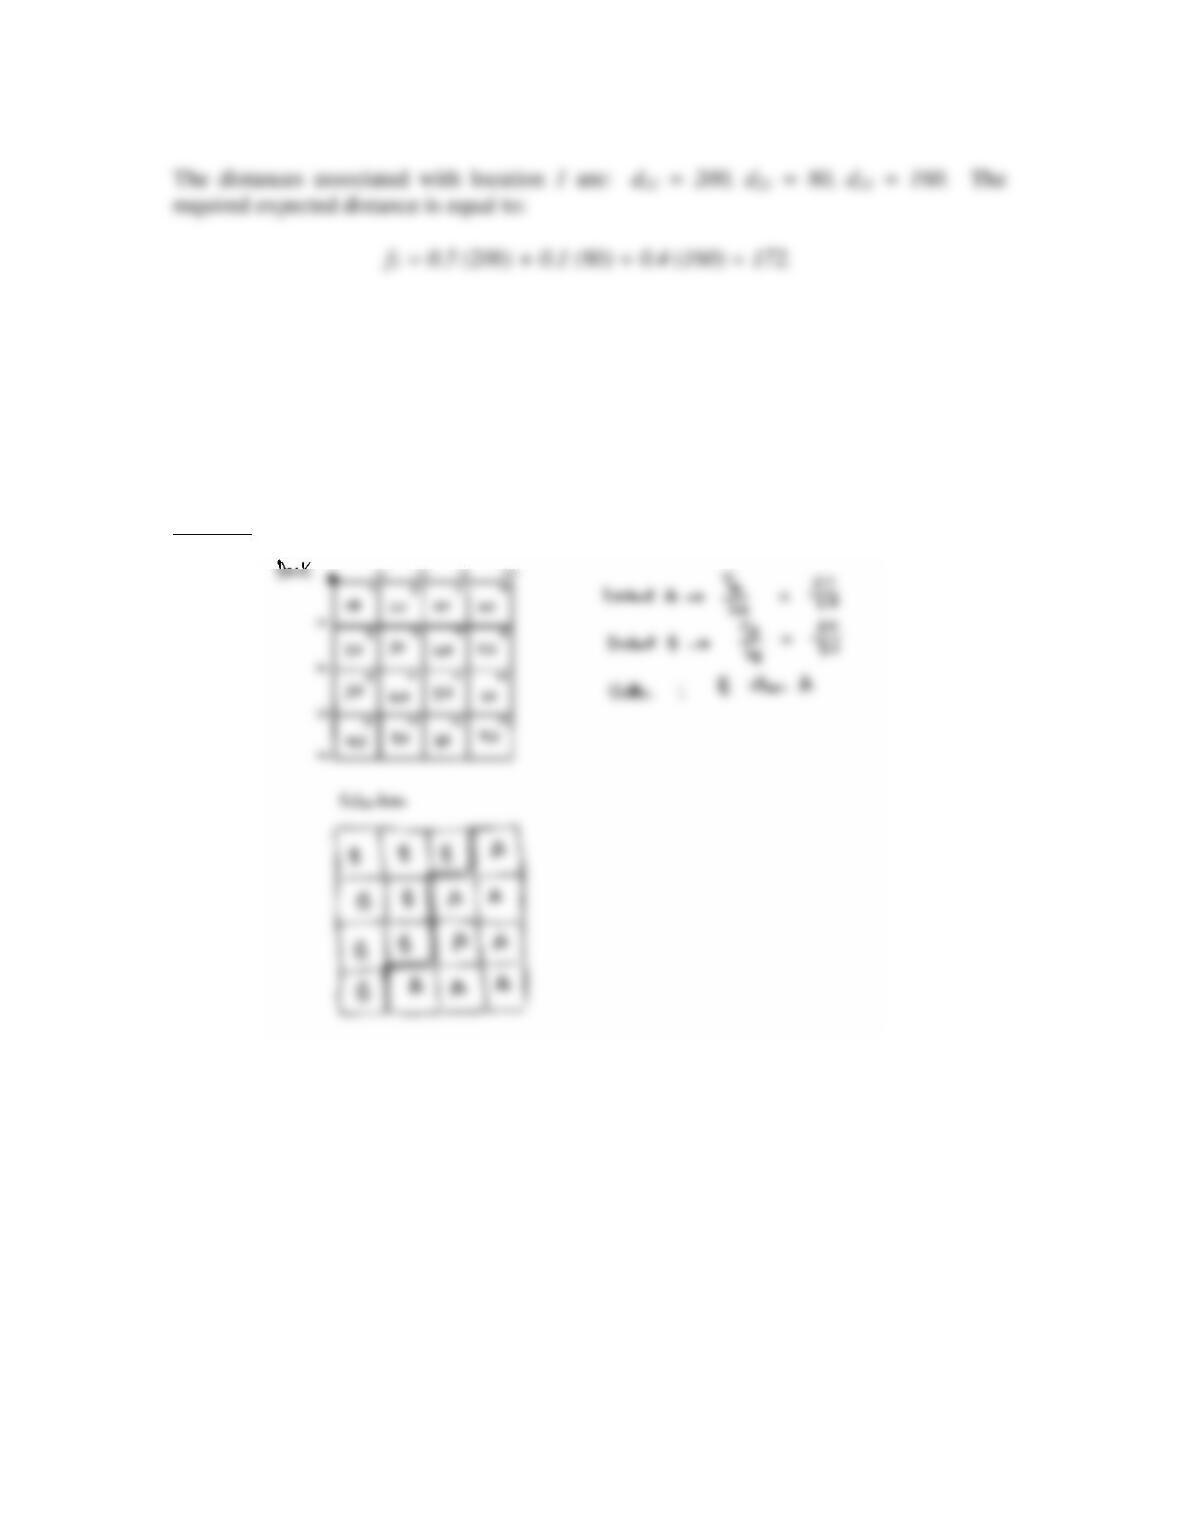
9. 3. Consider a rectangular warehouse layout with 10 x 10 ft storage bays. The layout
consists of four rows and four columns of bays. There is one dock located at the top-left
corner of the layout. Two classes of products A and B are to be stored using dedicated
storage. Class A items represent 20% of the input/output activity and have a requirement
of 8 storage bays. Class B items represent 80% of the input/output activity and have a
requirement of 8 storage bays. Design an optimal layout. Include all work needed to
support your answer.
Solution
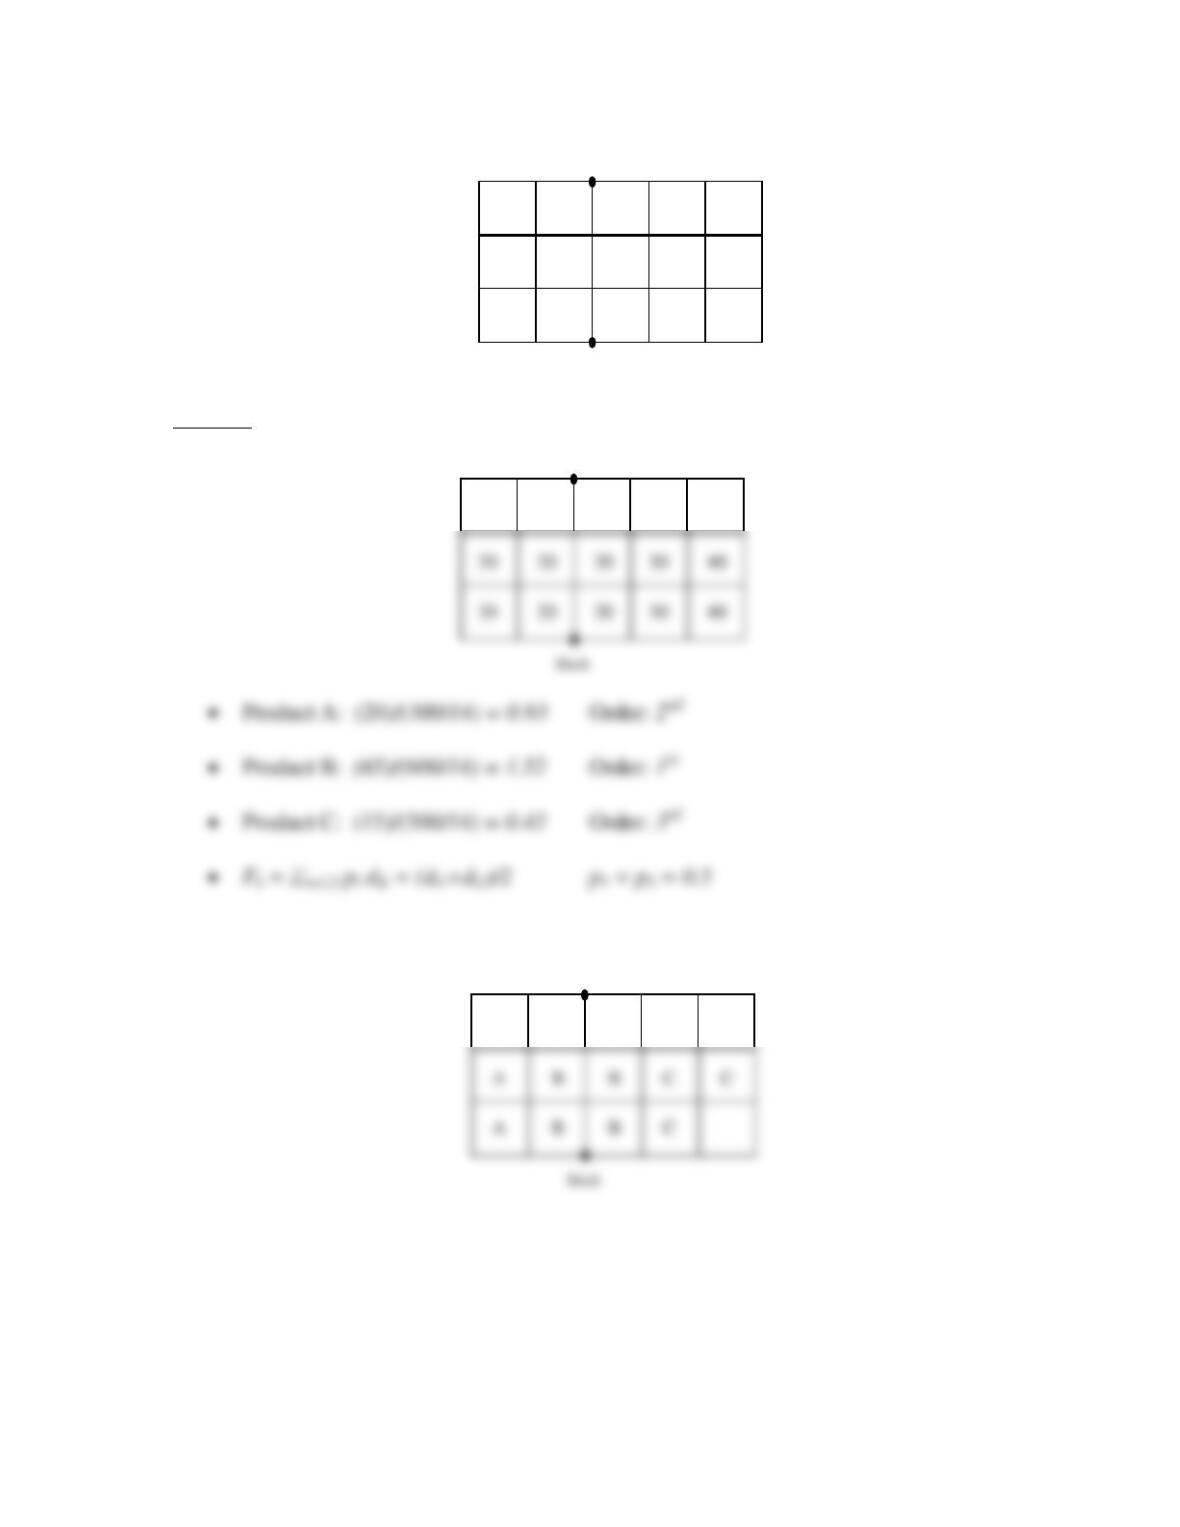
9. 4. Suppose the storage area for a warehouse is as shown below. Two input/output
points serve the storage area, with the overall activity being about 50% for each dock.
All movement is in full-pallet quantities. The storage area is subdivided into 10×10 ft
storage bays. Three classes of products (A, B, C) are to be stored. Class A items
represent 20% of the input/output activity and have a dedicated-storage requirement of 3
storage bays; class B items generate 65% of the trip activity and have a dedicated-storage
requirement of 6 storage bays; class C items generate 15% of the input/output activity
and have a requirement of 5 bays. Indicate the optimal warehouse layout, showing all
supporting calculations.
Solution
Optimal Layout
9. 5. Consider a rectangular warehouse of dimension 3 by 3 bays. Each storage bay is
of size 20 x 20 ft. There are two products A and B and one dock located at the middle of
the left-hand side of the warehouse. Product A requires 4 storage locations and product B
requires 3 storage locations. Product A represents 20% of the input/output activity and
Product B represents 80% of this activity. (a) Find the optimum dedicated-storage
Dock
Dock
Dock
30
30
40
20
20
Dock
A
C
C
B
B
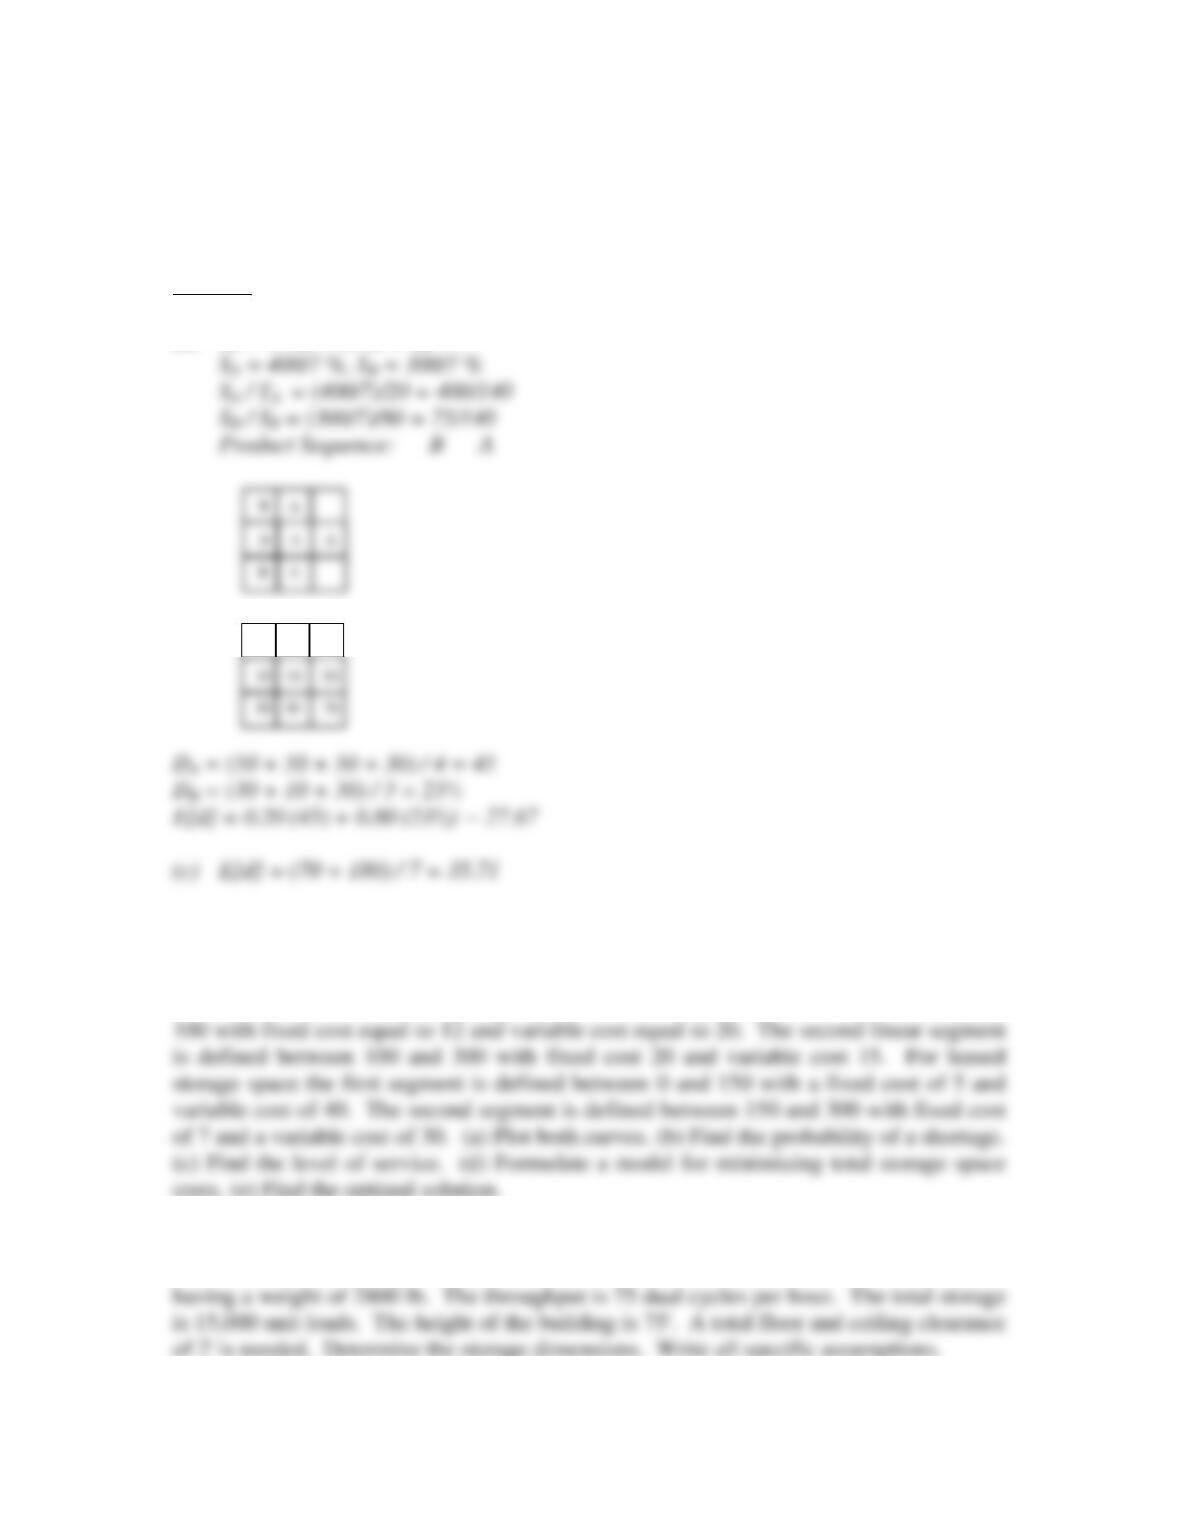
layout; (b) find the expected distance traveled for dedicated storage; (c) if randomized
storage is used, such that each bay is equally likely to be used for storage, find the
expected distance traveled; (d) compute an upper bound for randomized storage that will
yield an expected distance traveled equal to or less than that for dedicated storage.
Solution
(a) SA= 4, SB= 3, SA+ SB= 7
(b)
9. 6. Assume that each of two items has storage area requirements uniformly
distributed between 20 and 300. Consider a piecewise linear cost function with two
linear segments. For owned storage space, the first segment is defined between 0 and
9. 7. A manufacturing company wishes to store a unit on a 24″ x 48″ x 20″ pallet
30
50
70
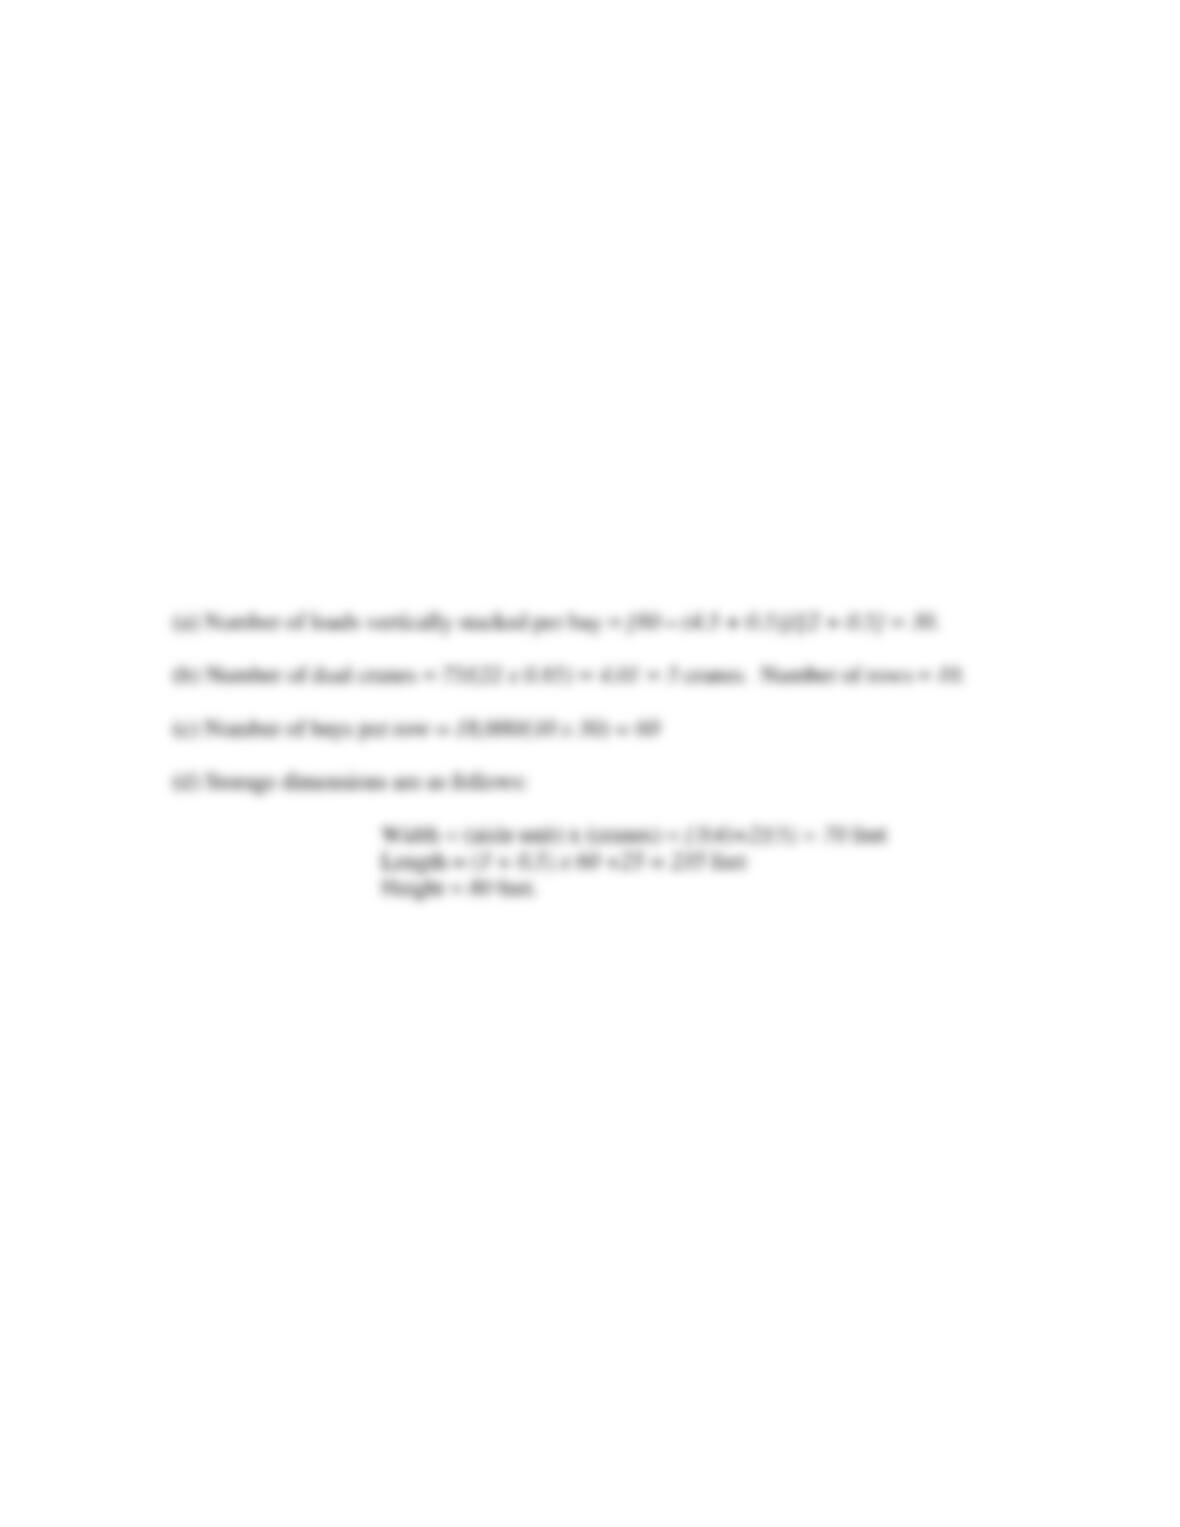
9. 8. A manufacturing company wishes to store a unit on a 36”x48”x24” pallet having
a weight of 1400 lb. and 75 dual cycles per hour. The total storage is 15,000 unit loads.
The height of the building is 75’, but clearances of 4.5’ from the ceiling and 6” from the
floor for rack support are needed. (a) Determine the number of stacks that can be
accommodated with the given height of the load. (b) Determine the number of dual
cranes needed. (c) Determine the number of bays needed. (d) Determine the storage
dimensions. Consider a clearance equal to 6” between stacks and an availability factor of
85% for cranes.
Solution
The load dimensions in feet are:
Width = 3’
Length = 4’
Height = 2’.