Chapter 10
Site Planning Design
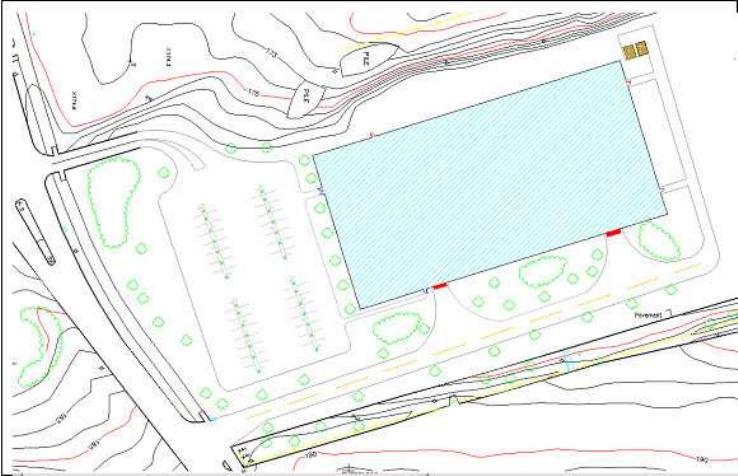
Figure 10.1: Typical Factory Project Site Plan
10. Solutions to Exercises
1. A new classroom building is to be located on the University of Massachusetts campus. The class-
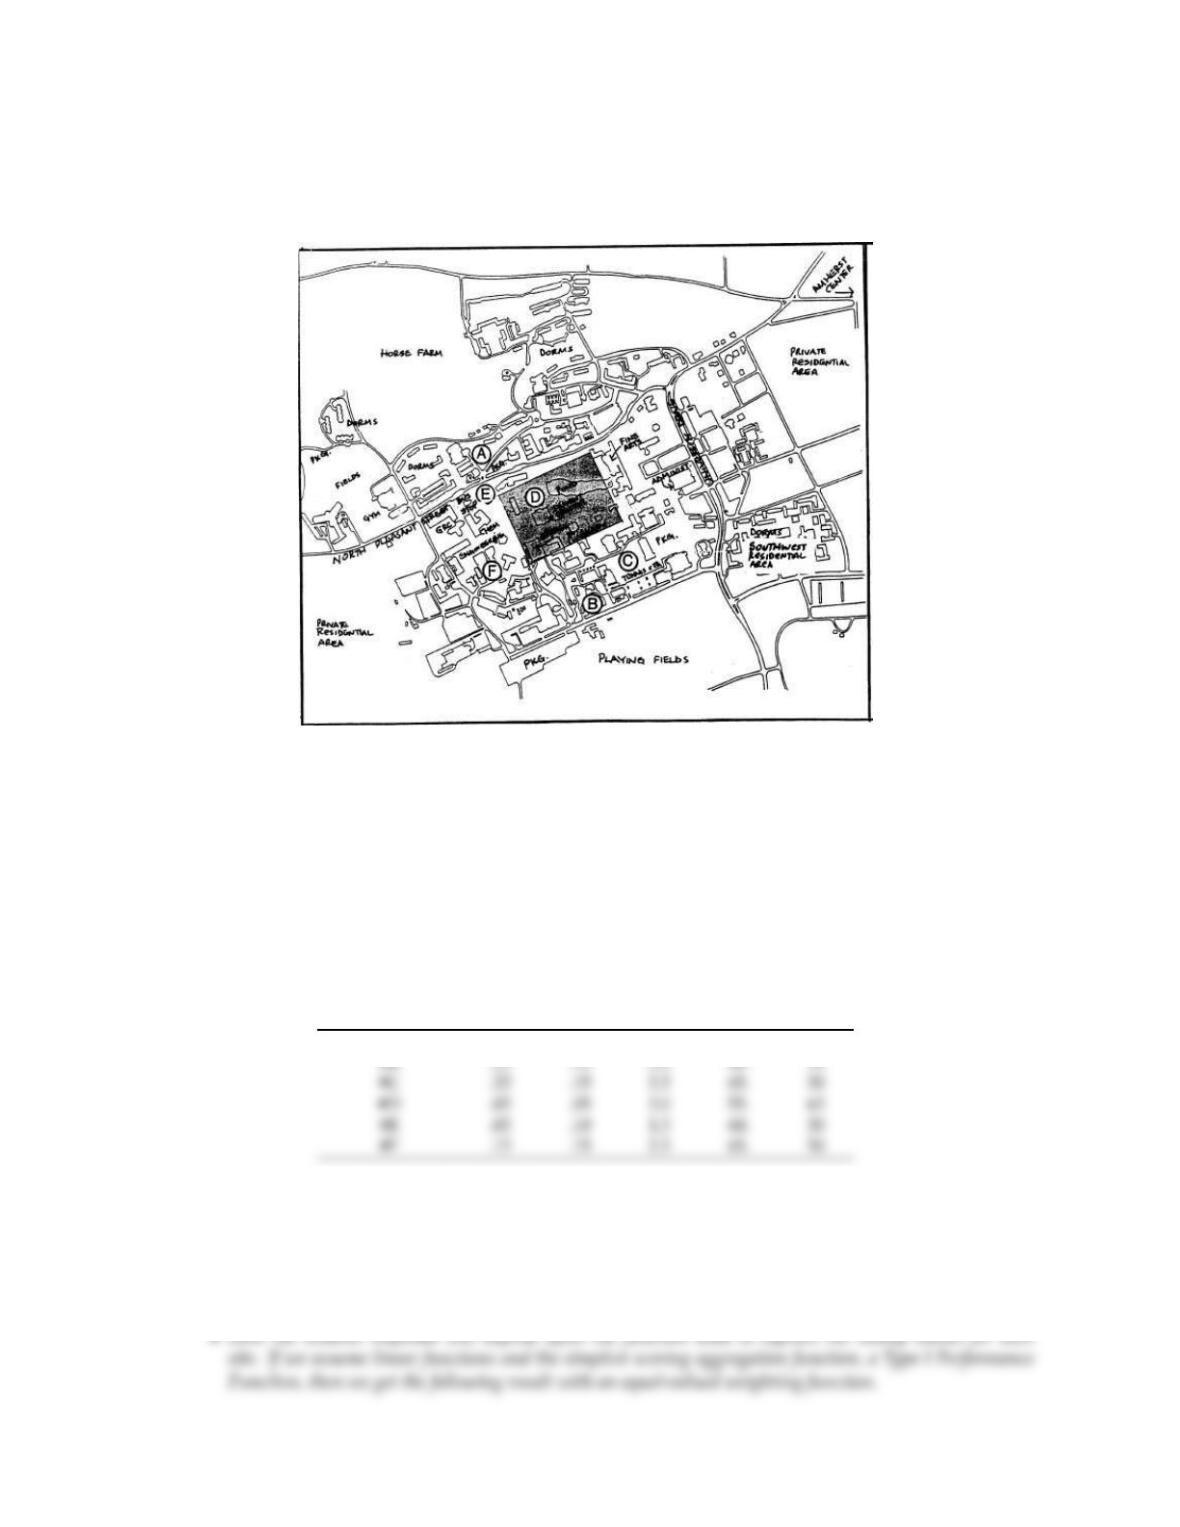
room building is to be a multi-story classroom building to serve the entire campus. A map of the
campus and the potential six alternative sites is given below in Figure 10.2. The five attributes χi,
their weights of importance (wi), and their estimated relative scoring values are indicated in the ma-
trix table below. Some of the attributes are deterministic while others are probabilistic in nature,
especially when it comes to estimating future costs. Environmental impacts are also quite random in
nature.
1
2
CHAPTER 10. SITE PLANNING DESIGN
Figure 10.2: UMass Campus Site Plan with Alternatives
Attribute Lower Limit Upper Limit
i) accessibility to bus(miles) ($) Va= 0.0Vb=.25
ii) accessibility to parking(miles) ($) Va= 0.0Vb= 0.50
iii) site acquisition & development costs Va= $250,000 Vb= $3.0mil.
iv) building construction costs Va= $20.0mil Vb= $80.0mil
v) environmental impacts (scoring scale [0(best)-100(worst)]) Va= 0 Vb= 100
Attributes
Site Alternative χ1(.20 ) χ2(.20 ) χ3(.20 ) χ4(.20 ) χ5(.20)
#A .05 .15 1.0 50. 25
Table 10.1: UMass Site Plan Attributes with 6 Alternative Sites
Using your understanding of the material in the Chapter, please select the best site. Perform some
limited sensitivity analysis on the attribute weights to see how robust is your selection.
10.. SOLUTIONS TO EXERCISES
3
Attributes
Site Alternative χ1(.20 ) χ2(.20 ) χ3(.20 ) χ4(.20 ) χ5(.20) Pp
i=1 wixj
i
Pp
i=1 wi
#A .05 .15 1.0 50. 25 0.6954∗
Attributes
Site Alternative χ1(.10 ) χ2(.10 ) χ3(.20 ) χ4(.30 ) χ5(.30) Pp
i=1 wixj
i
Pp
i=1 wi
#A .05 .15 1.0 50. 25 0.6704 ∗
#B .25 .15 2.0 80. 50 0.2927
2. In New England society, town meetings are a very significant element because community participa-
tion is a cornerstone of democracy. At issue in Stowe, Vermont is the re-location of St. John’s church
building which is to be relocated from its former site to somewhere else in the village. The church
building which is also a former schoolhouse was recently acquired by the Stowe Historical Society.
The Society wishes to use the building for research and storage, but it needs to move the church from
its longtime location to somewhere else in the village. In order to elicit opinion as to what to do,
an online poll was conducted with the question: Where should the Stowe Historical Society relocate the
former St. John’s church for the group’s own use.[?]
The majority of voters (20/41 or 49%) said they wanted the church relocated next to the Helen Day
art center, (16/41 or 39%) felt another location in the village was preferred (but not specified), while
the remaining (5/41 or 12%) said a location at Maple and Sunset streets was appropriate.
From your own perspective, what other criteria and factors need to be considered before a final site
location decision is made.
•Obviously voter opinion is one aspect of the decision. There can be many other aspects given the change
of the function of the building from a church to a research building. Some of them might include
χ1:= distance to the nearest fire station;
3. Peruse the local newspaper, television news station broadcast, or community information bulletin
boards, for a possible site location problem in your own community. Such a location problem might

4
CHAPTER 10. SITE PLANNING DESIGN
be associated with a new church, fire station, community health care clinic, residential housing units,
or other type of public or private land use activity. From the newspaper article or community in-
formation, identify a list of 7−9measurable attributes that are important in evaluating alternative
site locations for the new facility or facilities. Do they have a well-defined set of alternative locations
under consideration? If not, how could they be generated?
•This can be an interesting exercise. It is very dependent upon the function of the building in the commu-
4. You are to select a site for a new facility where there are seven potential site locations. The key at-
tributes for the facility and their weights of importance (percentages) along with the seven sites are
indicated in the table below. The sum of the weights adds up to 1.For the following three perfor-
mance functions described in this chapter, please evaluate the most appropriate site alternative.
•Type I:Vj=Pp
i=1 wixj
i
Pp
i=1 wi
•Type II:Vj= mini{xj
i}
•Type III:Vj={[Πp
i=1(xj
i+M)wi]−M}For the Type III performance function choose a scoring
scale:(−5…0…+ 5).
Attributes
Site Alternative A(.185 ) B(.445 ) C(.164 ) D(.206 )
#1 70 76 37 82
#2 29 56 42 47
#3 21 41 85 35
#4 15 97 60 39
#5 11 14 39 61
#6 1 21 58 99
#7 89 51 6 32
Which site do you recommend?
5. Develop performance functions for the following attributes on a scale from (−M . . . 0…+M)e.g.
(−5…0…+ 5) for a particular facility location problem in your community.
10.. SOLUTIONS TO EXERCISES
5
Attributes
Site Alternative A(.185 ) B(.445 ) C(.164 ) D(.206 ) Type I Type II Type III
#1 70 76 37 82 69.73 37 68.99
#2 29 56 42 47 46.86 29 46.50
Table 10.2: Site Plan Data, Alternatives, Performance Functions
Attribute Lower Limit Upper Limit
i) acquisition costs ($) VaVb
ii) site development costs ($) VaVb
6. List the attributes that are most critical for the site plan of your own factory project. You should
refer to the various attributes discussed in this chapter. Set-up the list of attributes, the weights of
importance, and evaluate the given site for your facility. It is suggested that you utilize spreadsheets
to help effectuate the calculations.
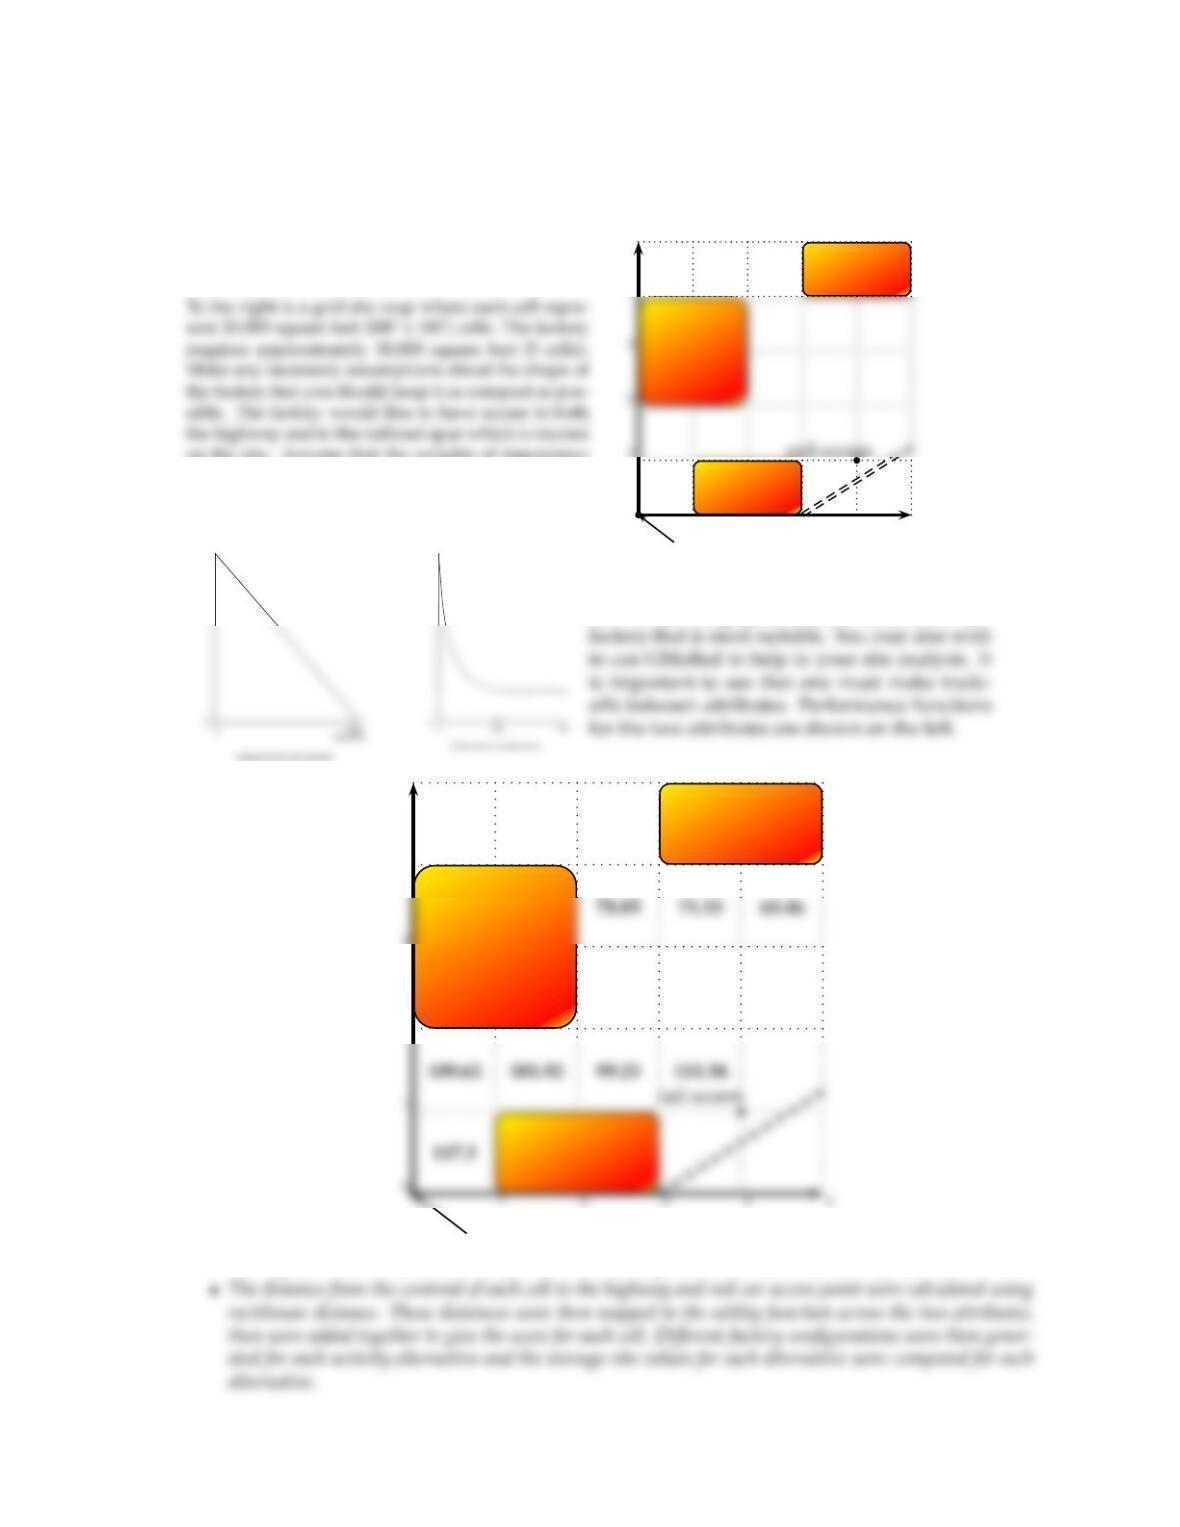
7. You want to locate a new factory in an area where there are some forbidden regions where the factory
cannot be located.
6
CHAPTER 10. SITE PLANNING DESIGN
on the site. Assume that the weights of importance
for the highway and railroad are equal.
01 2 3 4 5
0
4
5
highway intersection
100
100
Using your understanding of these functions
and the site map, please find a location for the
2
4
5
highway intersection
86.54 83.85 76.15
71.15
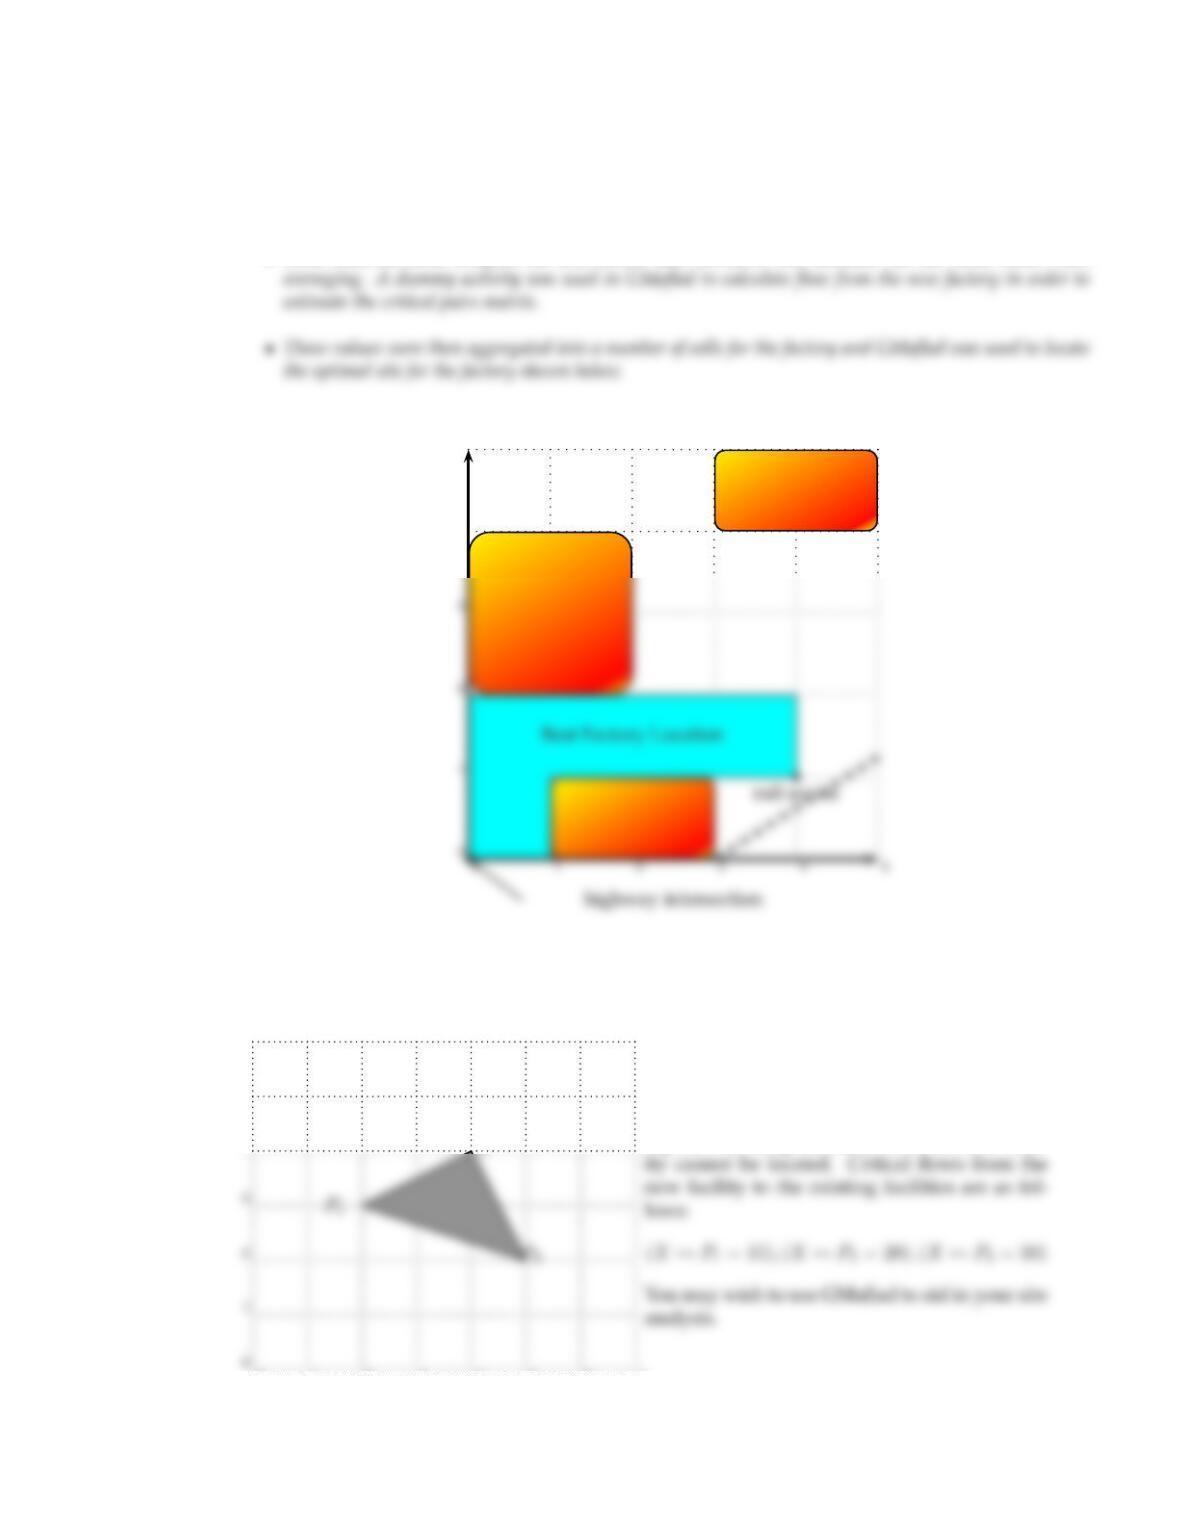
•In the graphic above, the site values for each cell on the grid are shown in the center of each cell.
10.. SOLUTIONS TO EXERCISES
7
•Some students could compute the centroid for each alterative and calculate the site value rather than
4
5
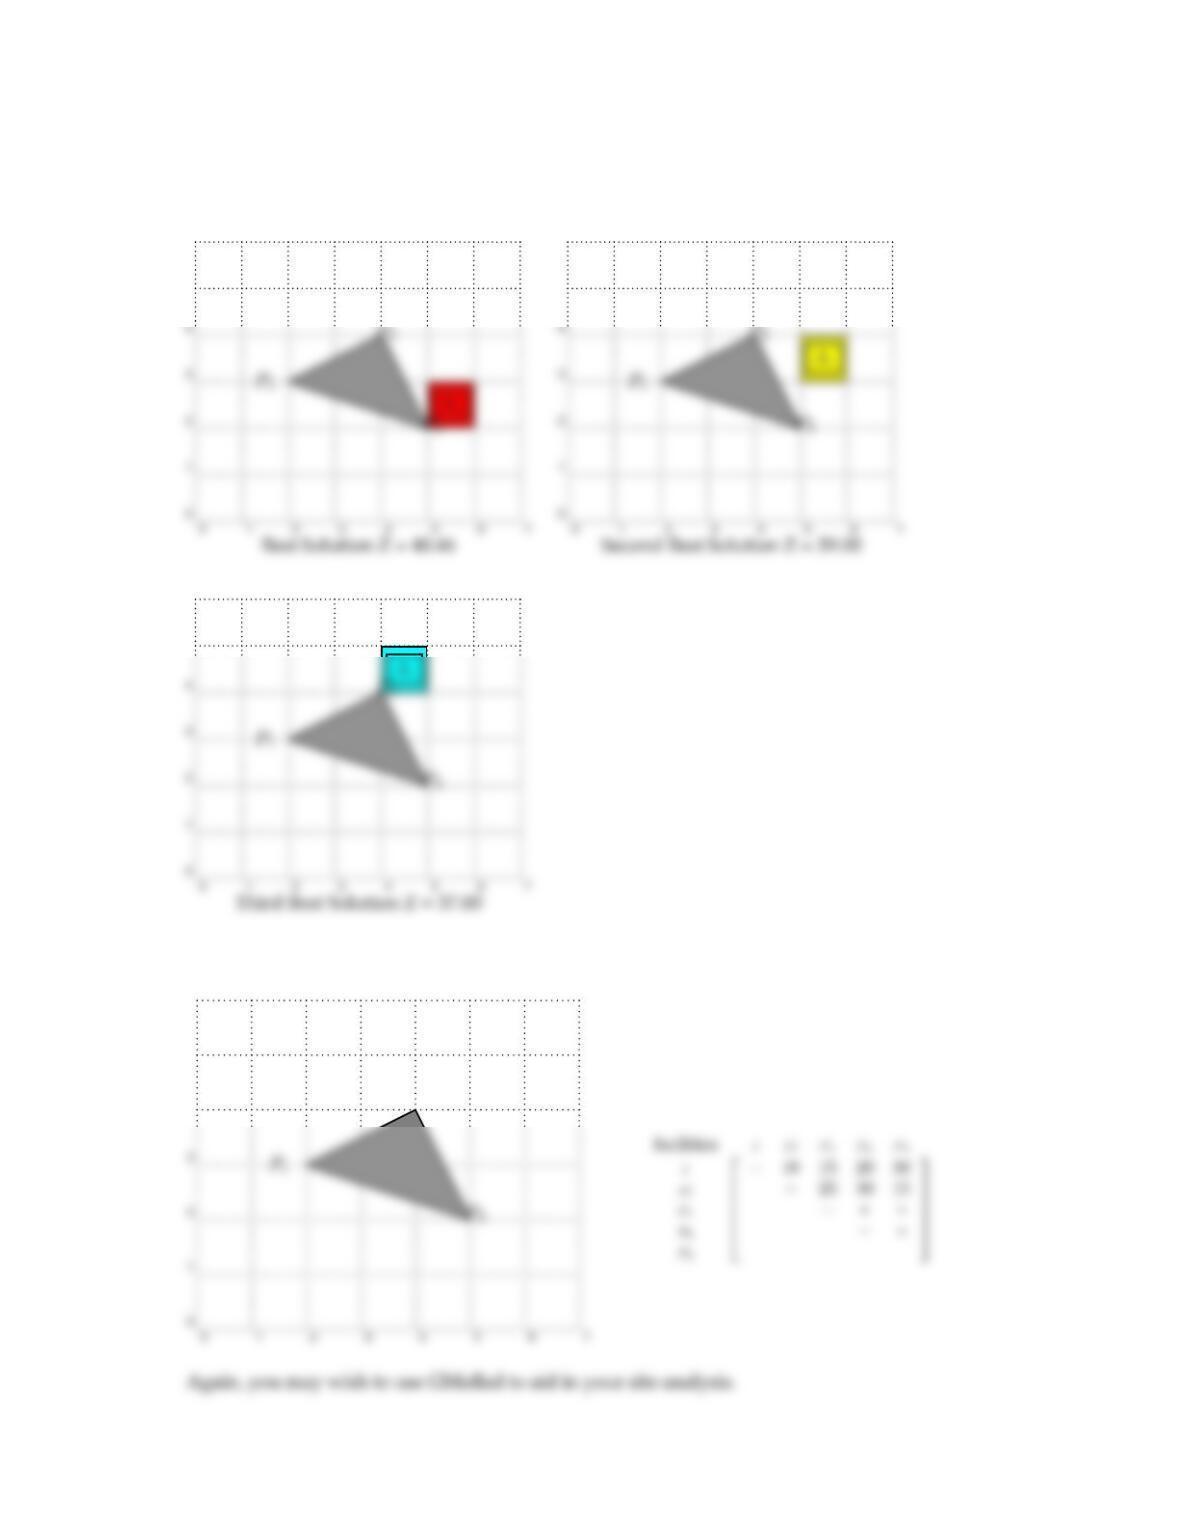
8. Three existing facilities occupy the grided region below. You wish to locate Xa new facility that will
occupy 1cell of the site map and be closest to the 3 existing facilities.
01234567
4
5
6
P2
There is a forbidden triangular region connect-
ing the 3 existing facilities where the new facil-
8
CHAPTER 10. SITE PLANNING DESIGN
5
6
5
6
5
6
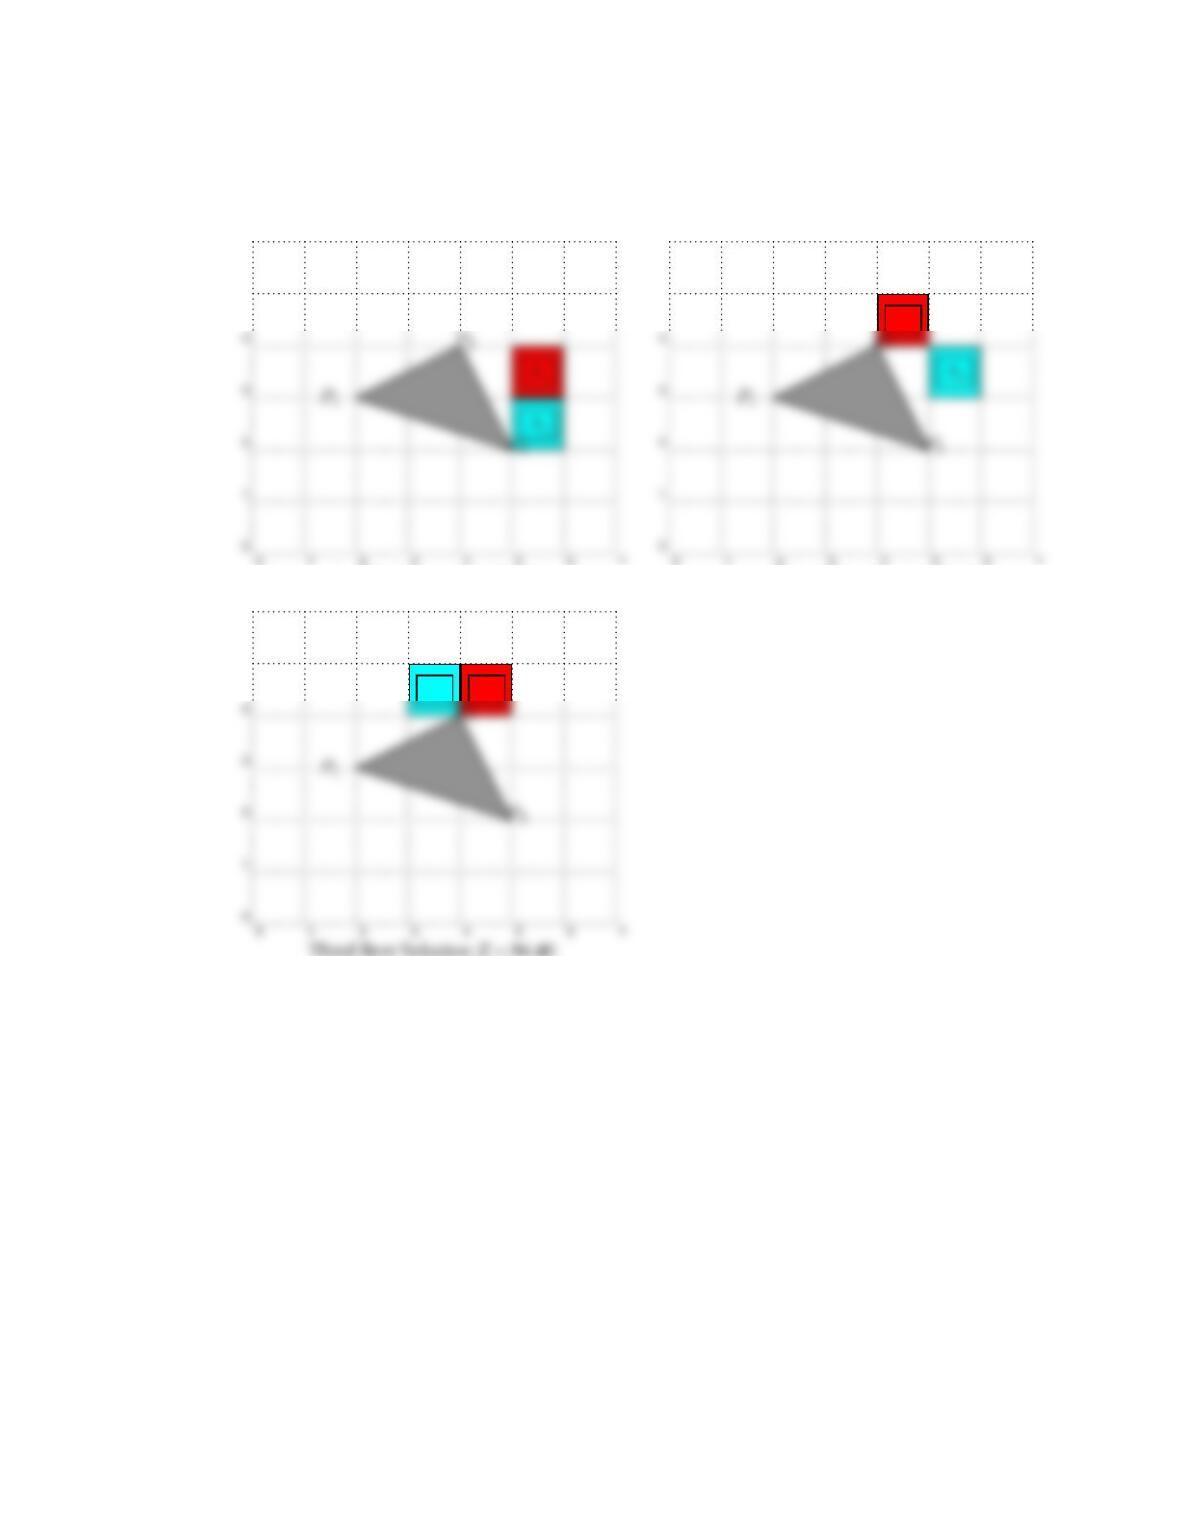
9. Consider again the previous problem, but now you wish to locate two new facilities each requiring
1 cell area of the grid. Identify the new facilities as I and II.
4
5
6
P2
The critical flows between the new and existing
facilities are captured in the following matrix:
10.. SOLUTIONS TO EXERCISES
9
5
6
Best Solution Z = 101.60
5
6
A1
Second Best Solution Z = 95.21
5
6
A1
A2
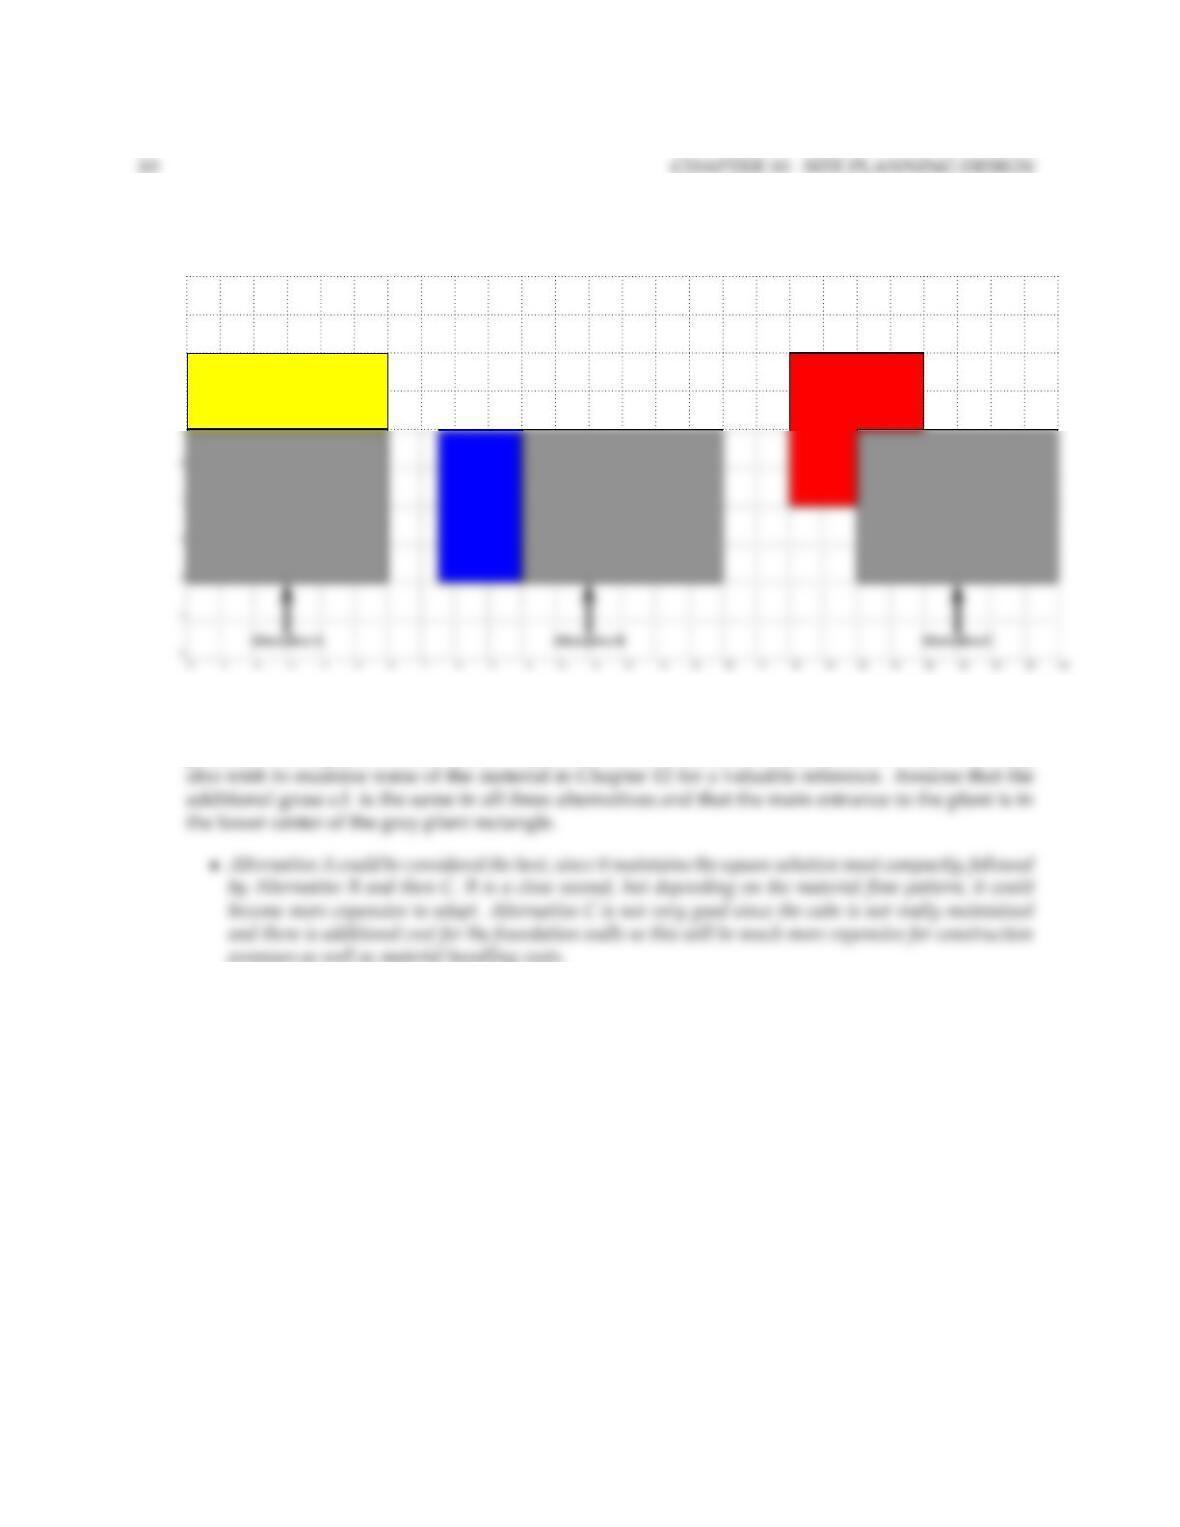
10. Below are 3 alternative schemes for plant expansion for adding more gross s.f to an existing building.
6
7
8
9
10
Based upon your understanding of plant layout and material handling within the plant, as well as
possible building construction costs, which alternative would you recommend and why? You may