Chapter 1
Fundamental Principles of Facilities
Planning and Design
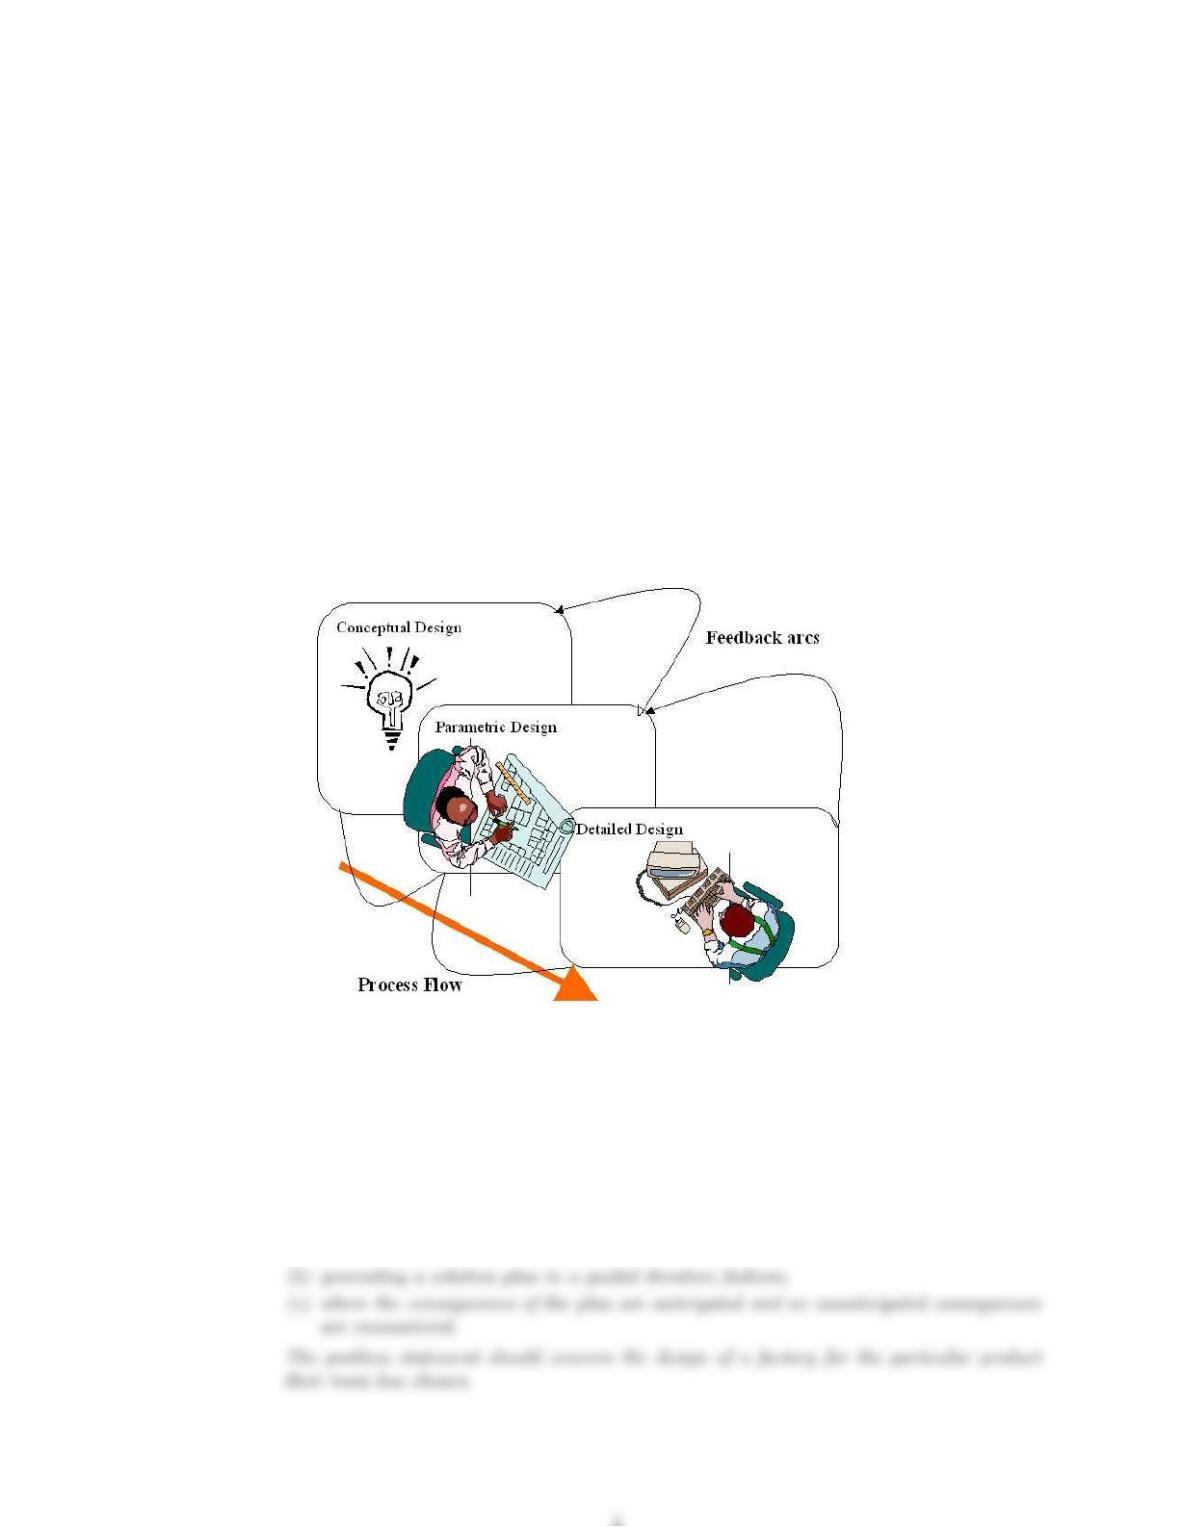
Figure 1.1: Facility Planning and Design Process
10. Solutions to Exercises
1. Give a definition of design (in your own words) as it relates to your factory design project.
•Here, hopefully, the students should identify that design is:
(a) an activity (process);
2. List and explain (in your own words) what are the 10 key characteristics of Wicked Problems.
Please related these characteristics to your own factory design layout problem.
(a) No definitive problem formulation.
3. What are the basic objectives of Facilities Planning.
(a) Improve material handling, material control and housekeeping to enhance the manufactur-
4. What are the four different types of layouts for a factory. Visit a local manufacturing facility
and have a plant tour with your classmates (if possible) and try to characterize the layout into
one of the four basic layout types. If it does not exactly fit one of the four layout types, please
explain the differences and similarities to the four basic types of layouts.
5. For the Factory Project, what type of layout discussed in this first chapter do you think would
be the most appropriate type of layout for your factory?
10.. SOLUTIONS TO EXERCISES 3
6. Visit a local fast food restaurant, coffee shop or donut and pastry shop. What are some of the
design, contextual, and performance variables that underly the design of the service enterprise.
List at least seven(7) items in each category.
Let’s argue that the students visit a McDonalds, Burger King or similar fast food restaurant.
Public facilities such as a post office would obviously have a different set of solutions, although
somewhat similar. Here are a sample of possible results (fast food context) with an emphasis on
quantitative measures:
(a) Design: Shape of the floor plan; location on the site; site acreage (sq. ft.); number of
parking spaces; area (sq. ft.) for taking orders; length (ft.) of the counter; counter height
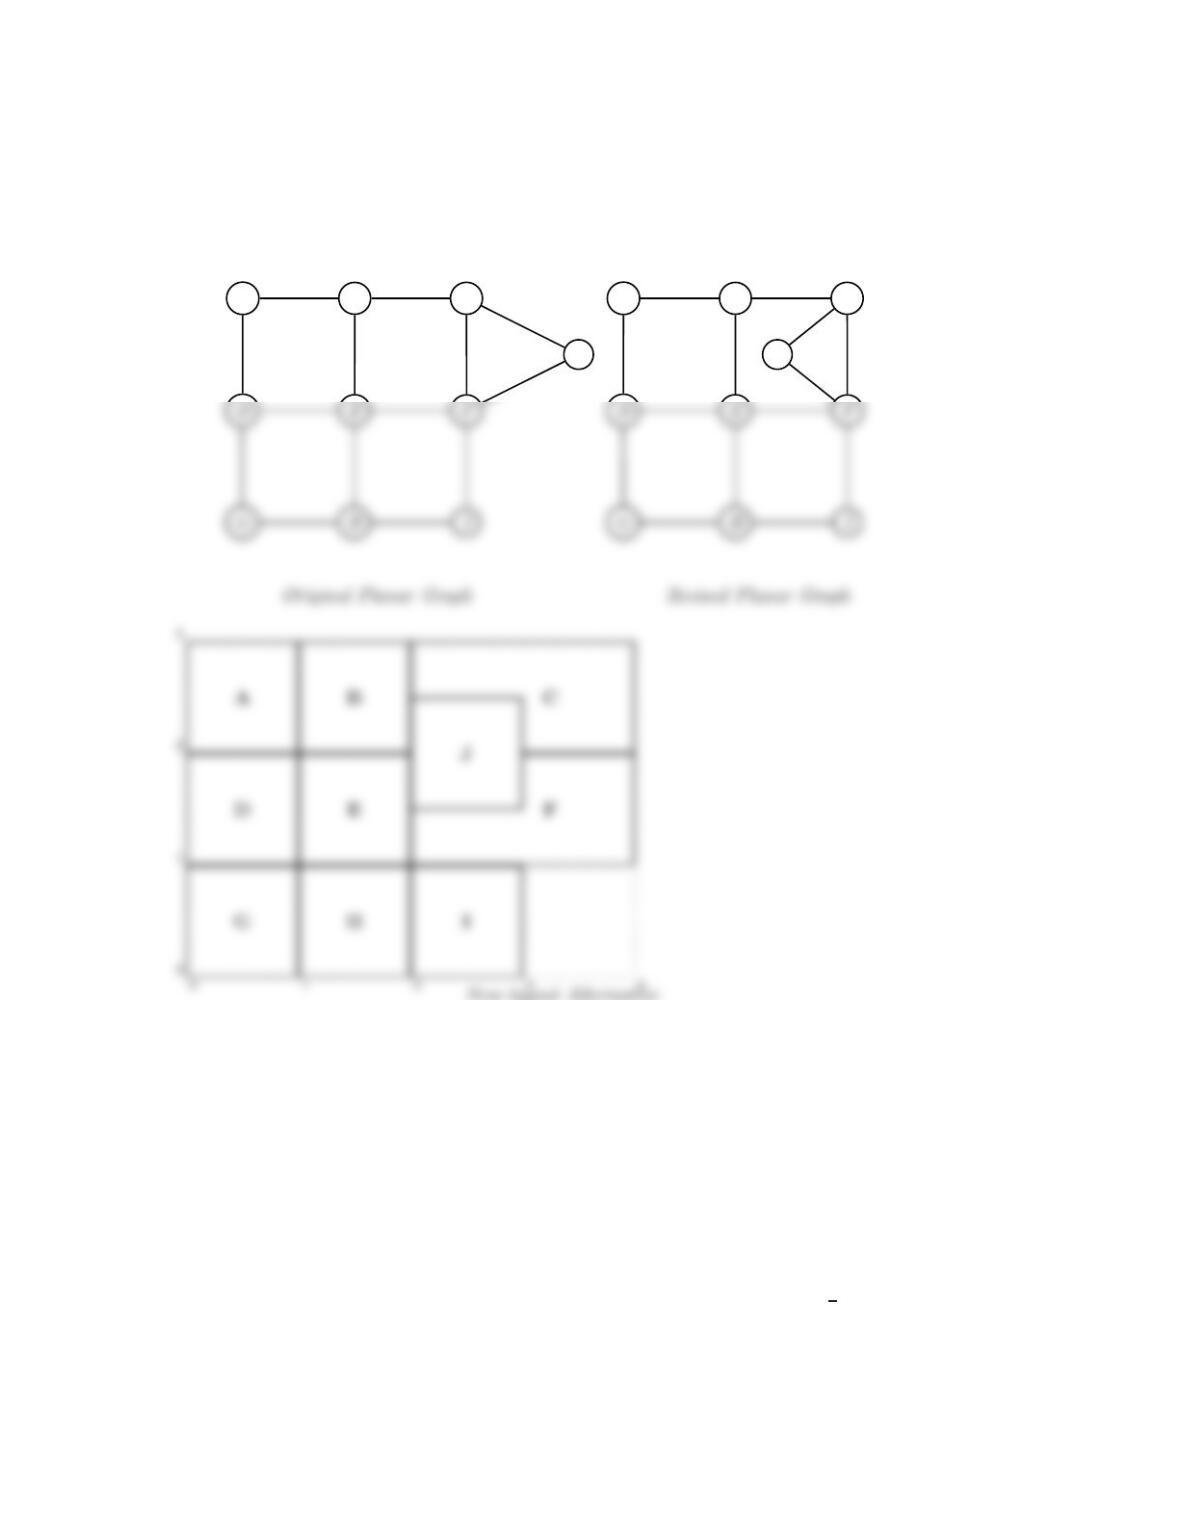
7. Below is an example layout of a factory plan with ten (10) different departments. Each depart-
ment denoted by a letter occupies the cell it is in except that “J” occupies two cells.
Draw the planar graph representation of the
layout, then develop a new layout alternative
2
3
A B C
4CHAPTER 1. FUNDAMENTAL PRINCIPLES OF FACILITIES PLANNING AND DESIGN
A B C
J
A B C
J
8. Visit a local post office or fast food restaurant and identify the way customers enter and leave
the facility and interact with the service staff. Create a process flow diagram “planar graph” and
identify any unusual delays or bottleneck problems that occur in the service process. Unusual long
delays, excessive queueing, crossing of traffic patterns, backtracking and similar flow problems.
Suggest some simple improvements to the layout by moving certain stations or the way people
move through the facility and interact with the staff. Develop a re-layout of the facility based on
your analysis.
•There is no solution provided since it depends upon the local situation.
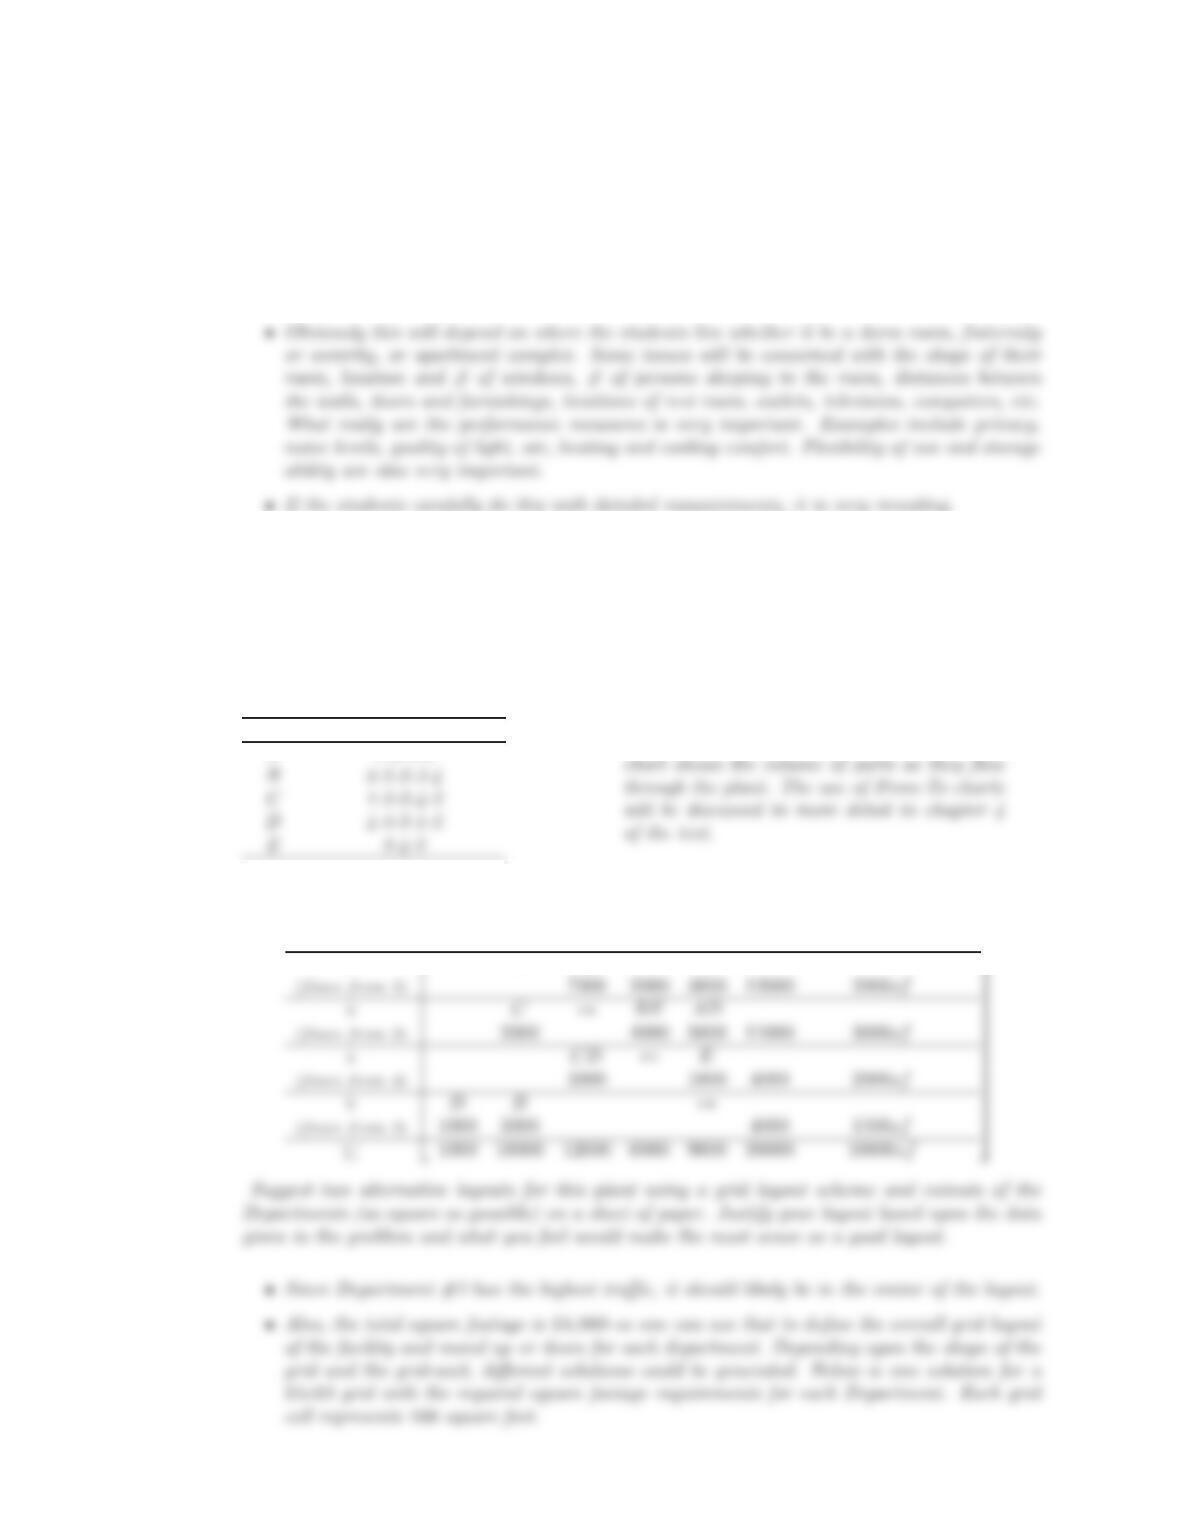
9. Take your dorm room or apartment and make a scale plan of it based on 1
4
”= 1′−0” floor
plan. You may use AutoCad to help you or a similar layout tool to create the base plan of
your dorm room or apartment. Using a suitable grid also help in the layout process to scale
the plan and make sure the dimensions are correct. In a dorm room or apartment, inches can
be crucial. Identify the furniture and equipment in the room that is moveable. Identify the
design, contextual, and performance factors you consider that are crucial to the success of the
10.. SOLUTIONS TO EXERCISES 5
layout. Use paper cutouts of the furniture and equipment and develop at least two alternative
arrangements of your layout. Based upon your analysis, which plan should you implement.
10. You are working on the preliminary layout of a small factory where they make a product which
requires 1000 products per day. This product has 5 parts {A, B, C, D, E}. One product requires
the assembly of 4a′s, 3B′s, 2C′s, 1D, 1E. The part routings which go into the production of the
1000 parts are given below:
Part Sequence Department
A 1-2-3-5
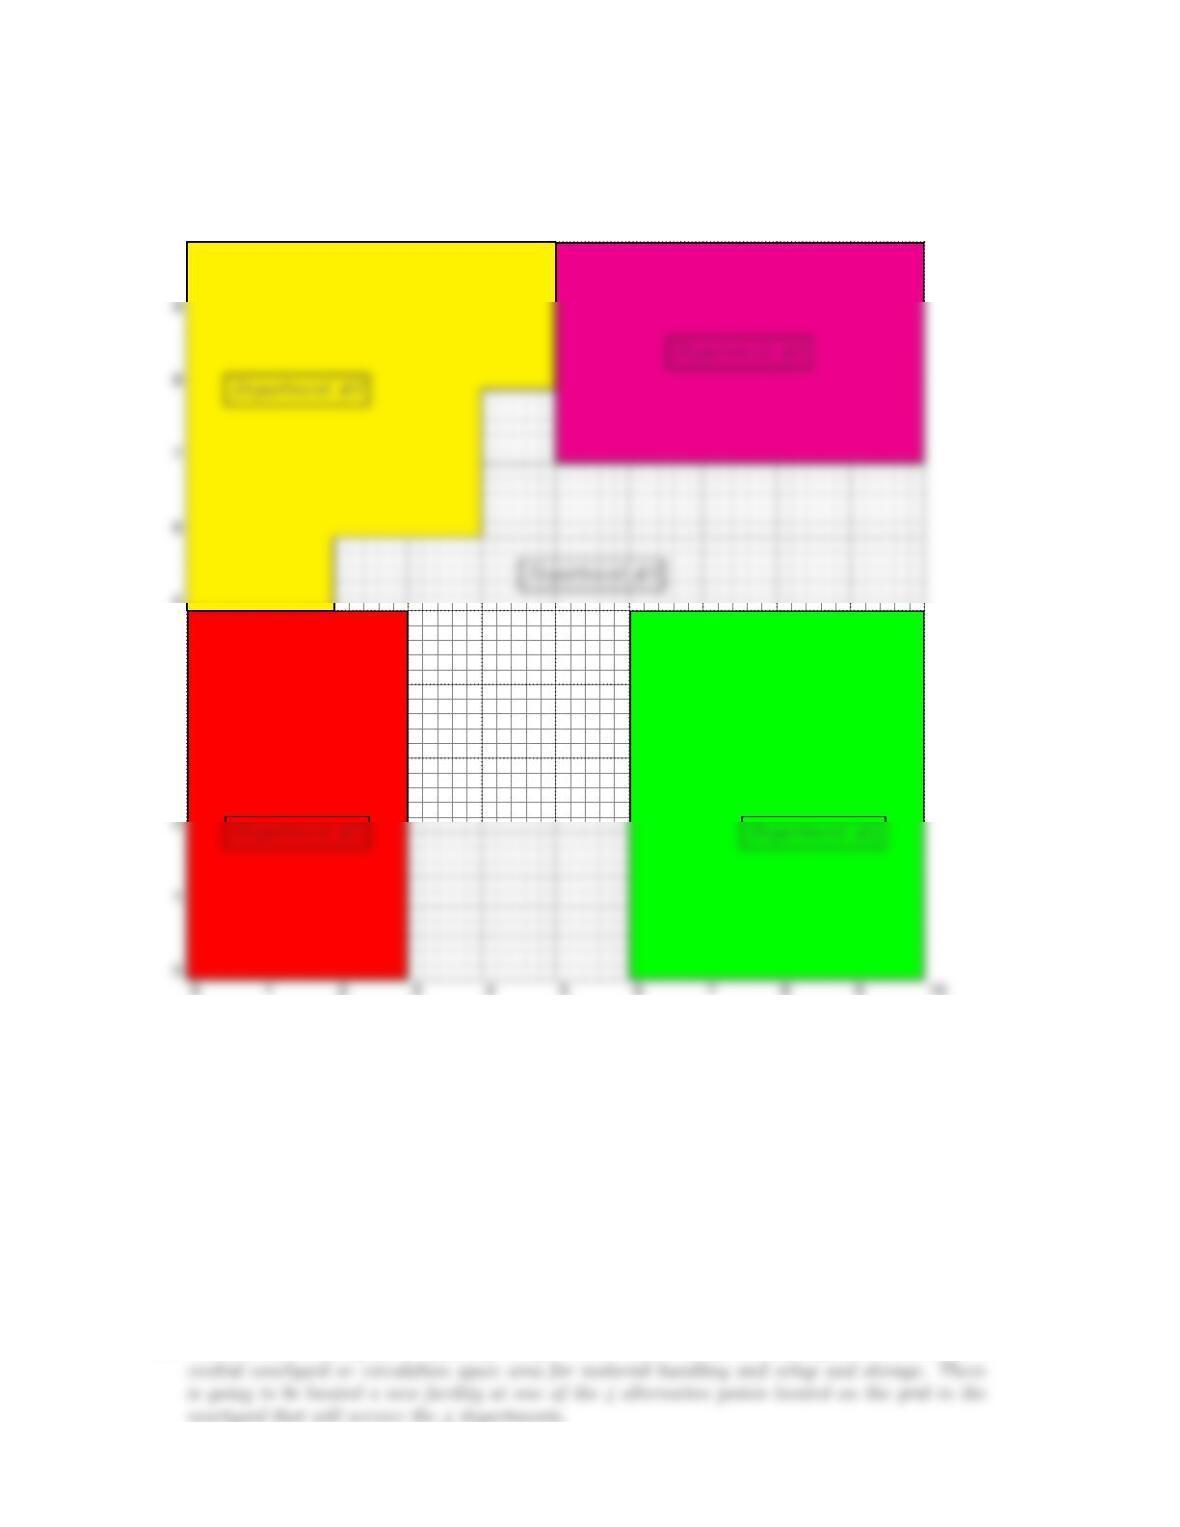
A From-To chart or flow matrix of the parts
through the plant is illustrated below. The
Departments 1 2 3 4 5 PfArea of Department
1∗∗ AD C
(flows from 1) 5000 2000 7000 1500sf
2∗∗ AB C B
6CHAPTER 1. FUNDAMENTAL PRINCIPLES OF FACILITIES PLANNING AND DESIGN
3
4
5
10
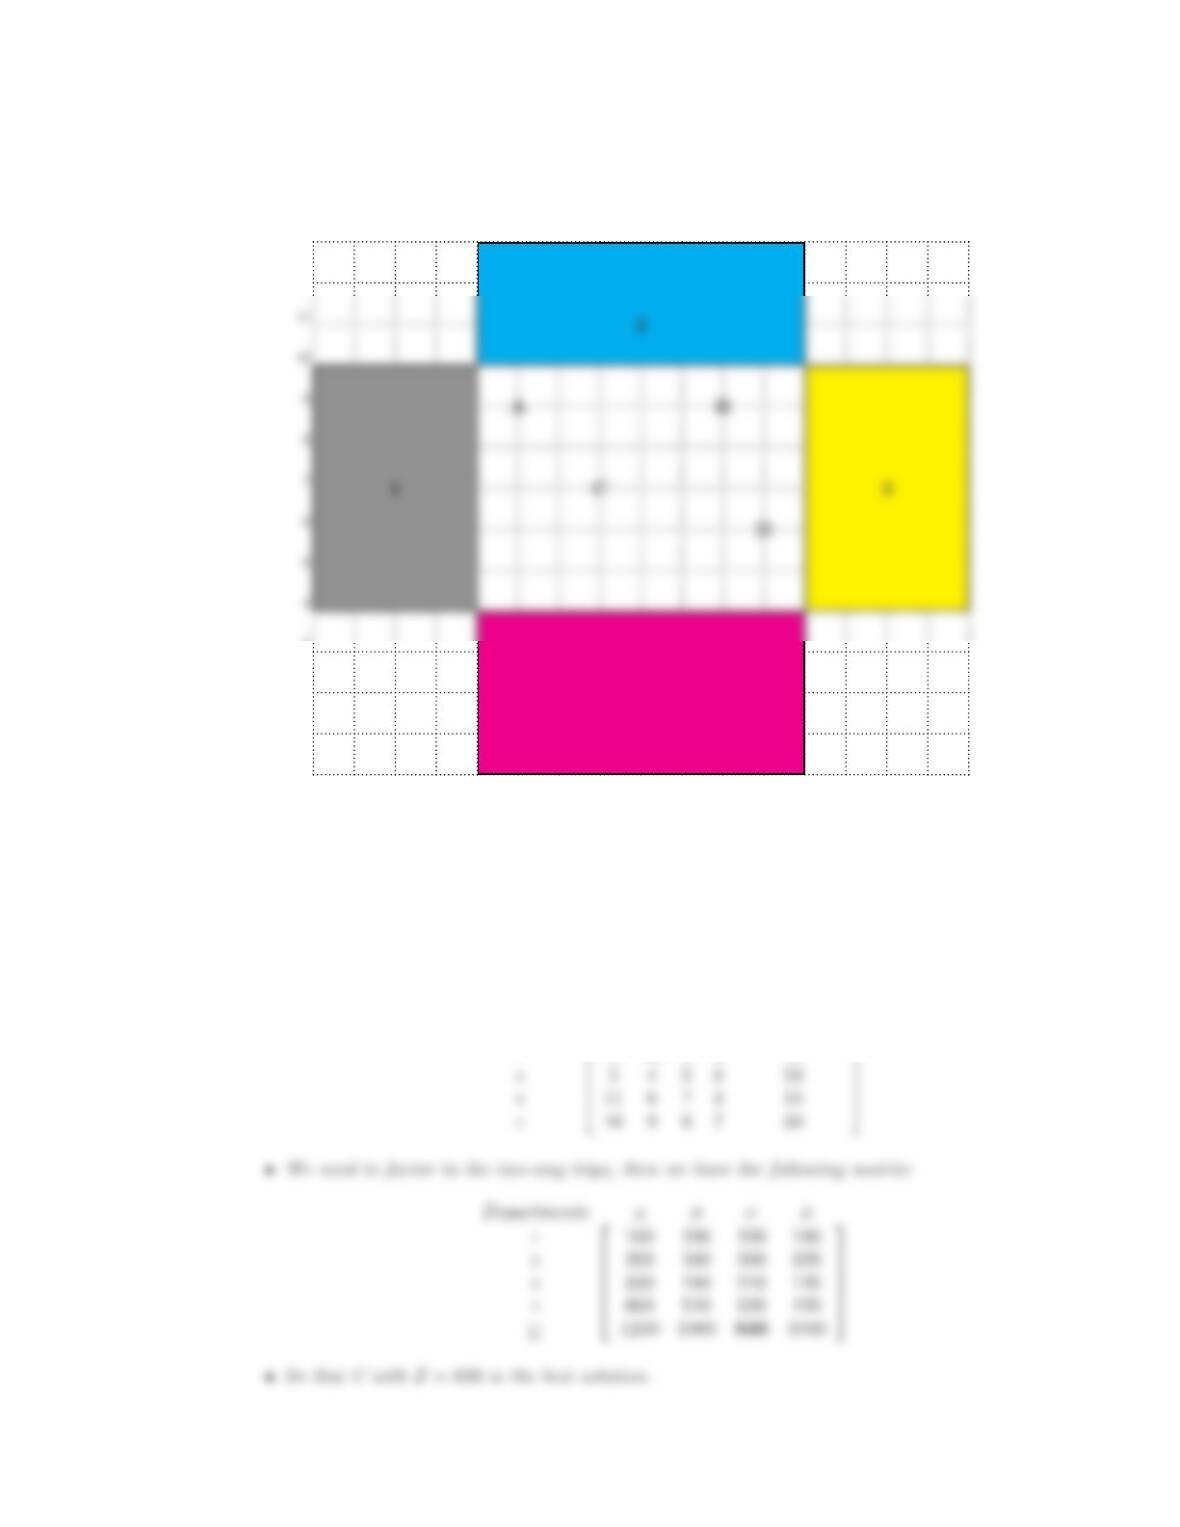
11. Below is a grided layout of a facility complex where there are 4 existing departments around a
10.. SOLUTIONS TO EXERCISES 7
0 1 2 3 4 5 6 7 8 9 10 11 12 13 14 15 16
0
1
2
3
12
13
4
You wish to find the location of the new facility {A, B, C, D}that minimizes the number of two-
way trips from the existing Departments to the new facility. The # of trips/day between the
new facility and the existing departments is (10,20,15,30) in that order respectively. Assume
that travel is initiated from the location of the Departments indicated by their numerical location
in the grid. If you wish to minimize the total distance travelled for all departments, which
alternative location is the best one?
•For the Departments and given locations we have the following matrix with trips per day:
Departments A B C D Trips per Day
15 10 5 9 10
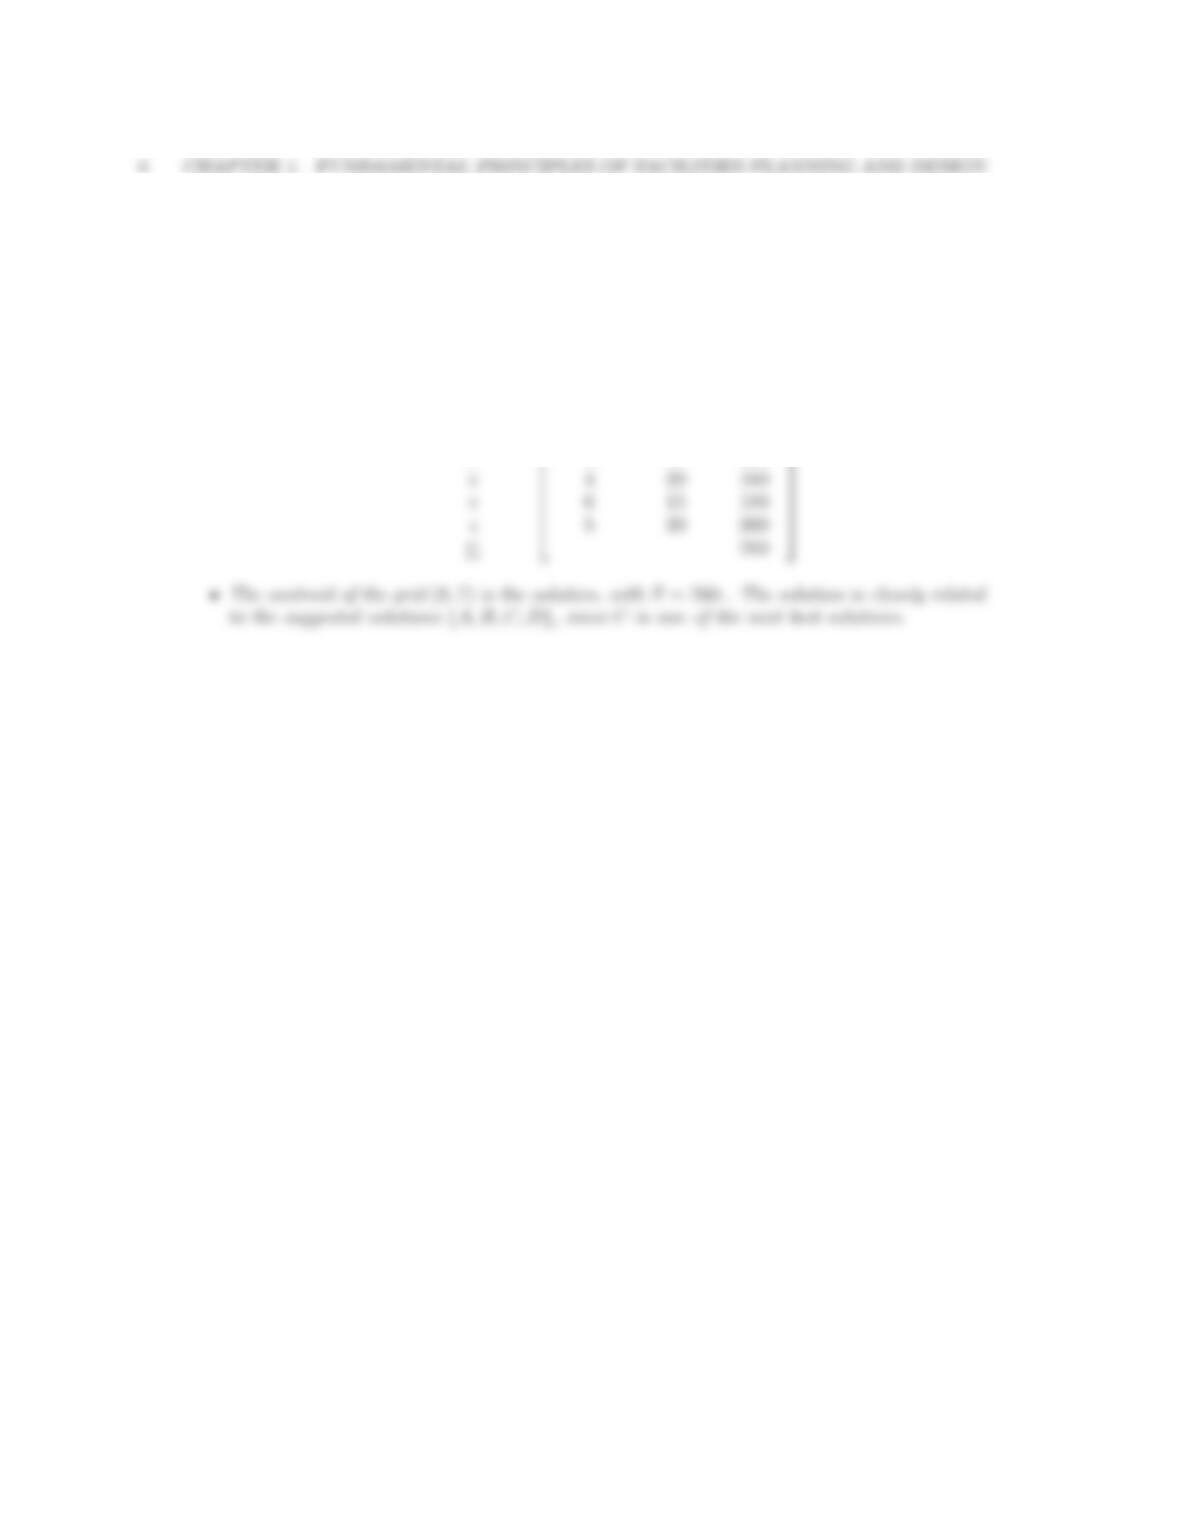
12. Related to the last problem, if you want to find the grid-point location within the courtyard
that minimizes the total number of trips for all departments, which location is best. Here it is
recommended that you should set-up a small computer program to calculate the minimum point.
What is interesting about this optimal location in relation to the existing facilities? More will be
said about this type of location problem in Chapter 5.
•We recalculate the optimal solution value as:
Departments Centroid T rips/day T otal$
16 10 120