Chap. 5 Performance Requirements
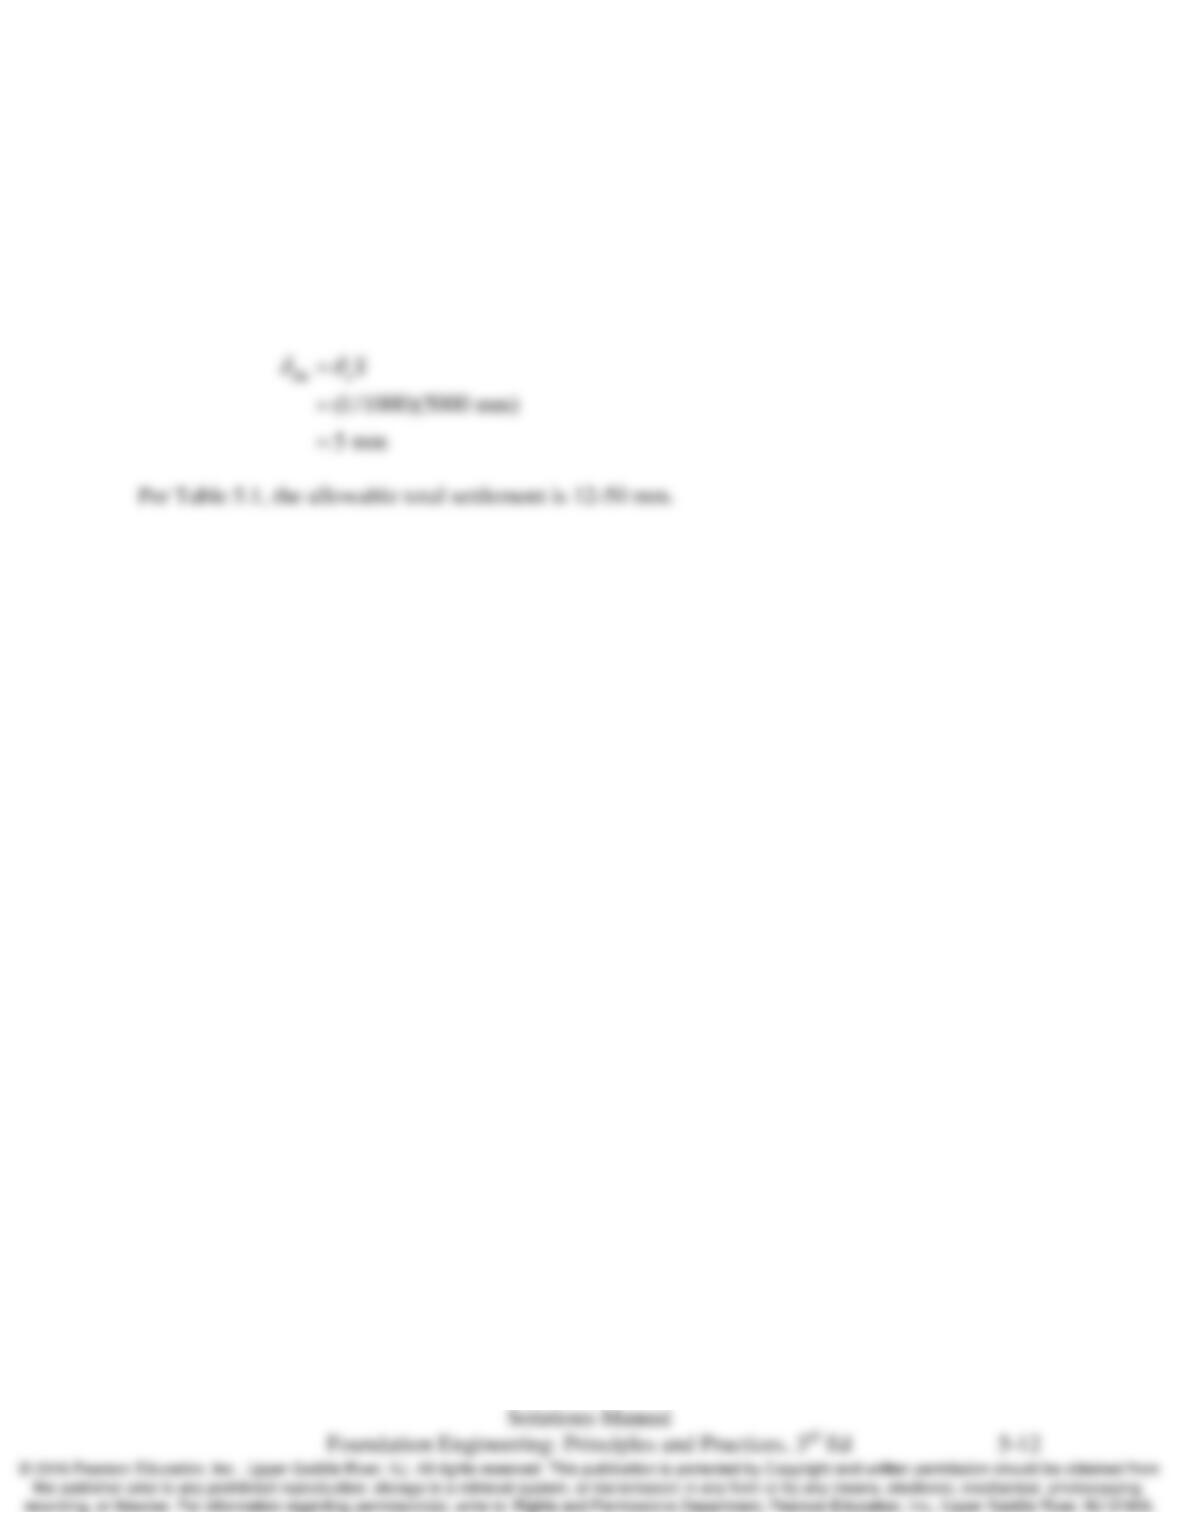
5.12 A two–story reinforced concrete art museum is to be built using an unusual architectural design.
It will include many tile murals and other sensitive wall finishes. The column spacing will vary
between 5 and 8 m. Compute the allowable total and differential settlements for this building.
Solution
Using Equation 5.22 and Table 5.2, compute the allowable differential settlement
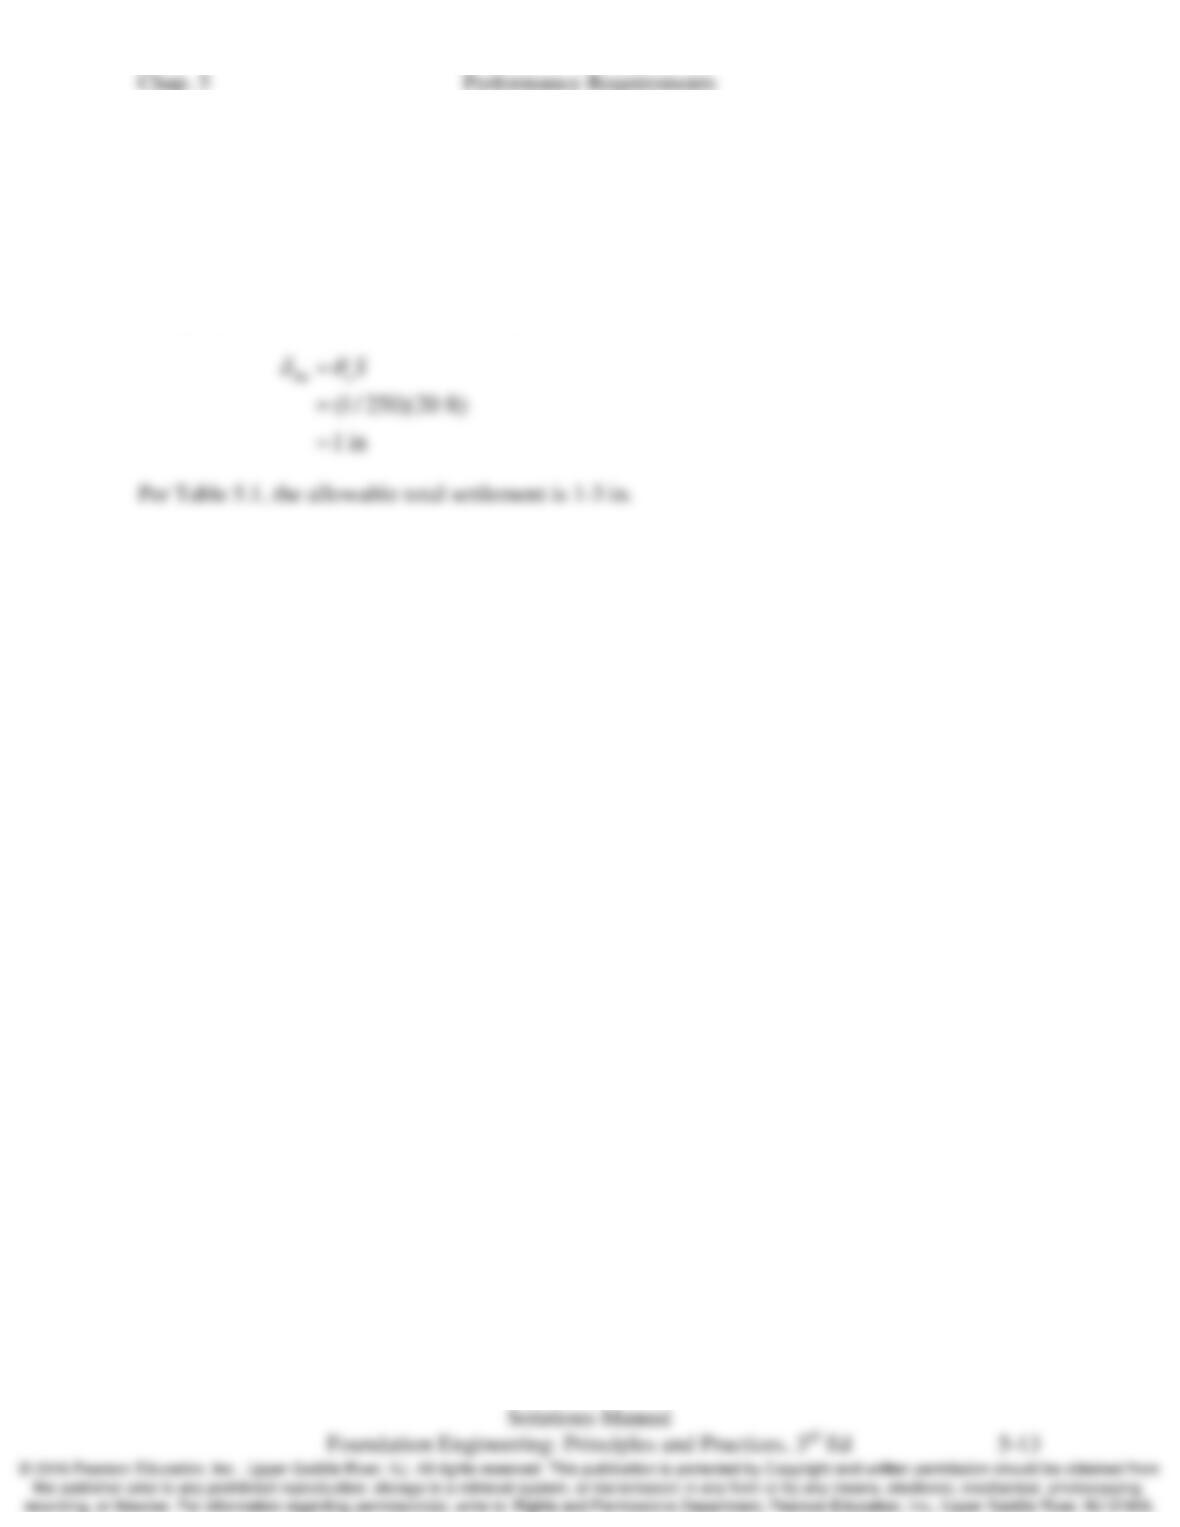
5.13 A 40 ft 60 ft one-story agricultural storage building will have corrugated steel siding and no
interior finish or interior columns. However, it will have two 20 ft wide roll–up doors. Compute
the allowable total and differential settlement for this building.
Solution
Using Equation 5.22 and Table 5.2, compute the allowable differential settlement
Chap. 5 Performance Requirements
5.14 A sandy soil has 0.03 percent sulfates. Evaluate the potential for sulfate attack of concrete
exposed to this soil and recommend preventive design measures, if needed.
Solution
Chap. 5 Performance Requirements
5.15 A certain clayey soil contains 0.30 percent sulfates. Would you anticipate a problem with
concrete foundations in this soil? Are any preventive measures necessary? Explain.
Solution
Chap. 5 Performance Requirements
5.16 A series of 50–ft long steel piles are to be driven into a natural sandy soil. The groundwater table
is at a depth of 35 ft below the ground surface. Would you anticipate a problem with corrosion?
What additional data could you gather to make a more informed decision?
Solution
Chap. 5 Performance Requirements
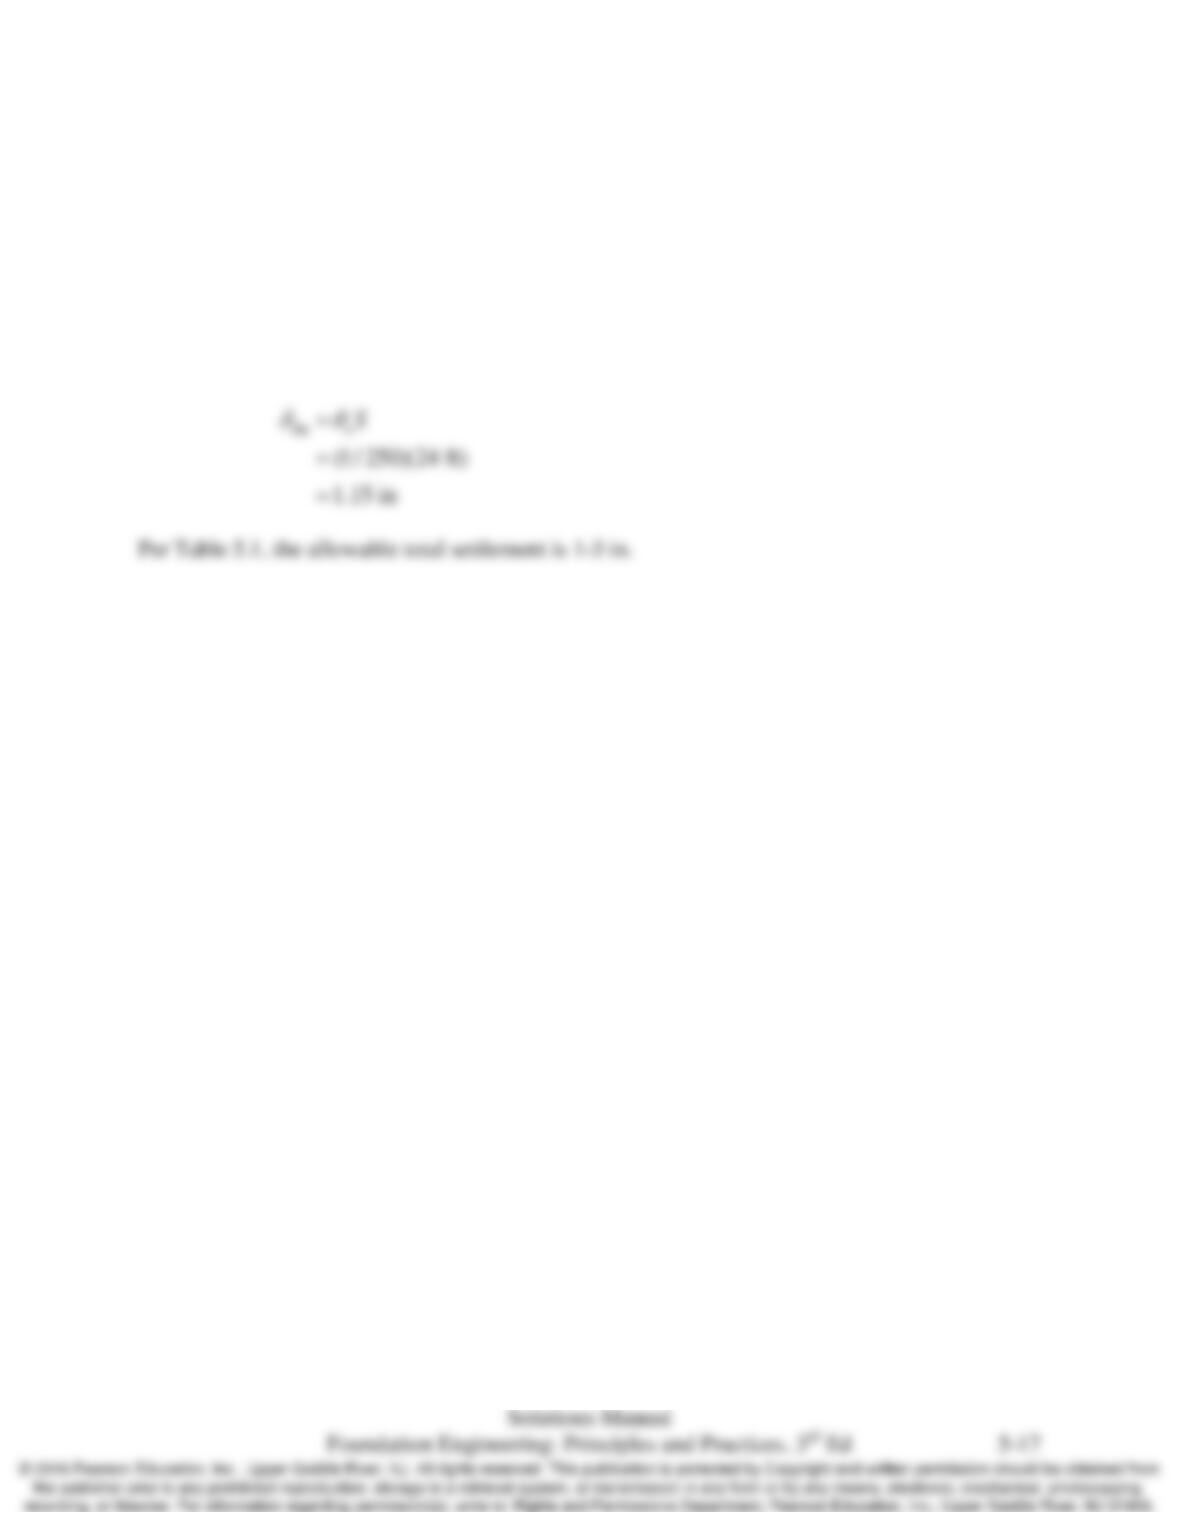
5.17 A one-story steel warehouse building is to be built of structural steel. The roof is to be supported
by steel trusses that will span the entire 70 ft width of the building and supported on columns
adjacent to the exterior walls. These trusses will be placed 24 ft on center. No interior columns
will be present. The walls will be made of corrugated steel. There will not be any roll-up doors.
Compute the allowable total and differential settlements.
Solution
Using Equation 5.22 and Table 5.2, compute the allowable differential settlement
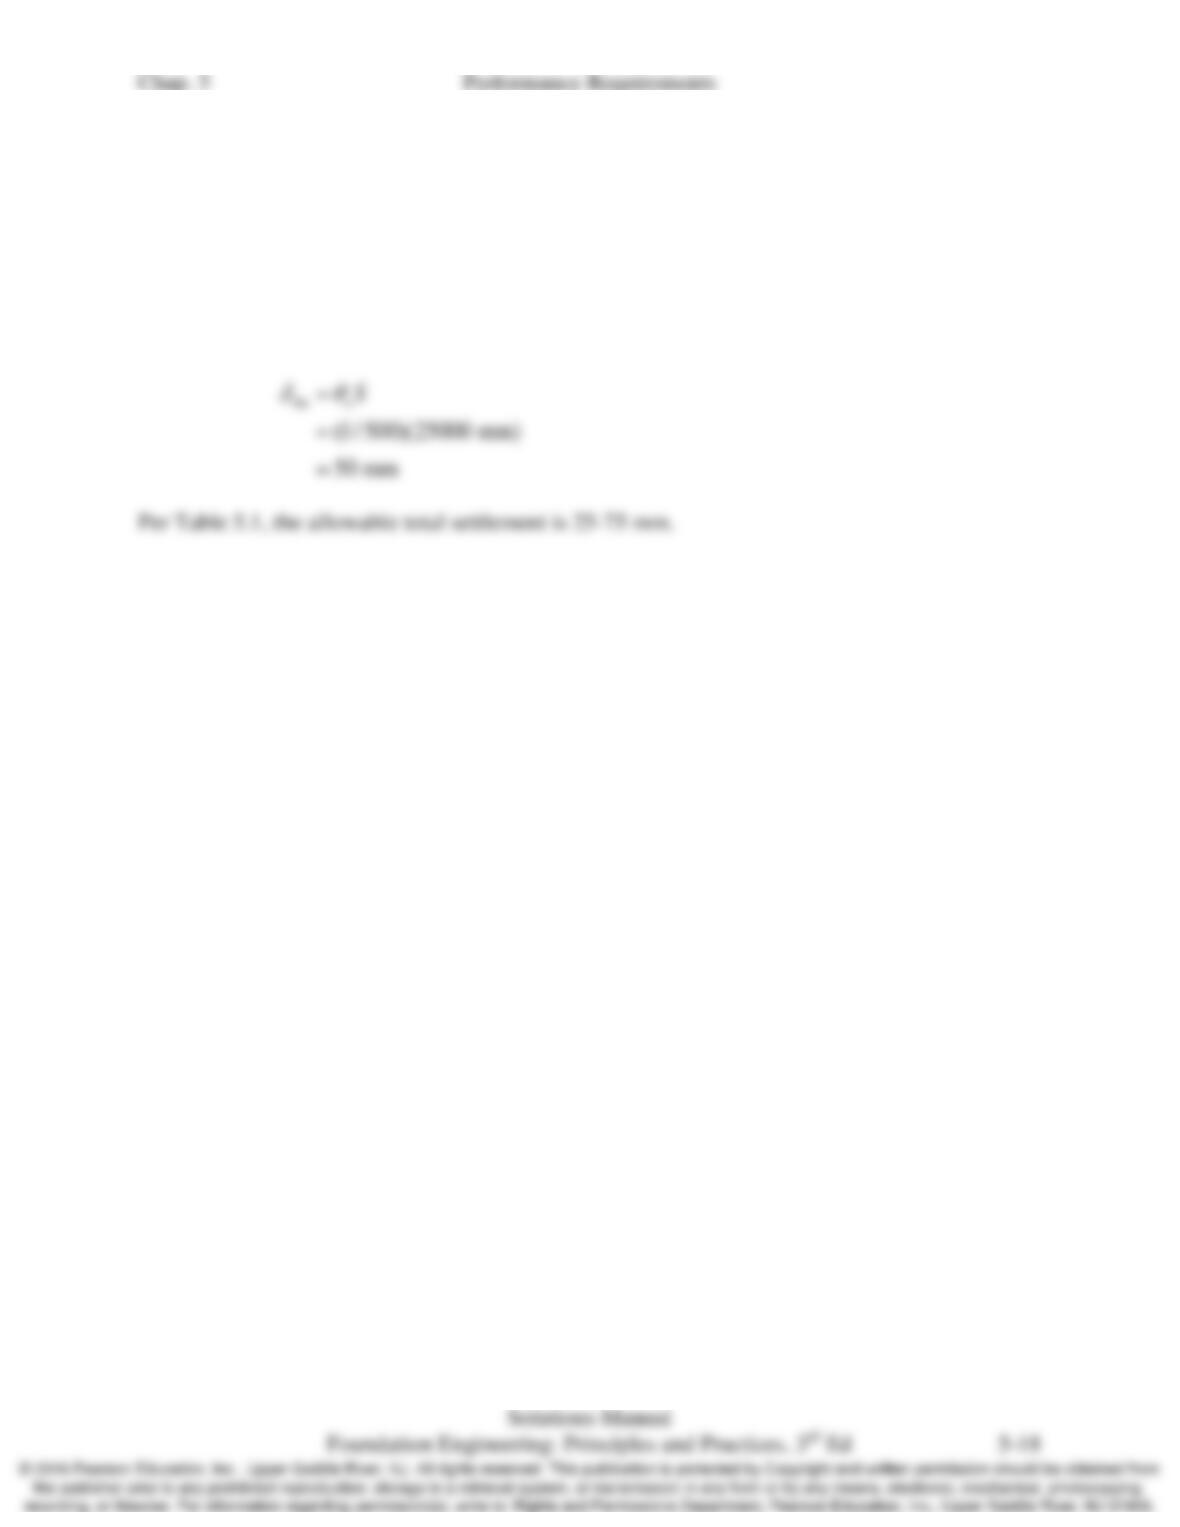
5.18 The grandstands for a minor league baseball stadium are to be built of structural steel. The
structural engineer plans to use a very wide column spacing (25 m) to provide the best spectator
visibility. Compute the allowable total and differential settlements.
Solution
Using Equation 5.22 and Table 5.2, compute the allowable differential settlement
Chap. 5 Performance Requirements
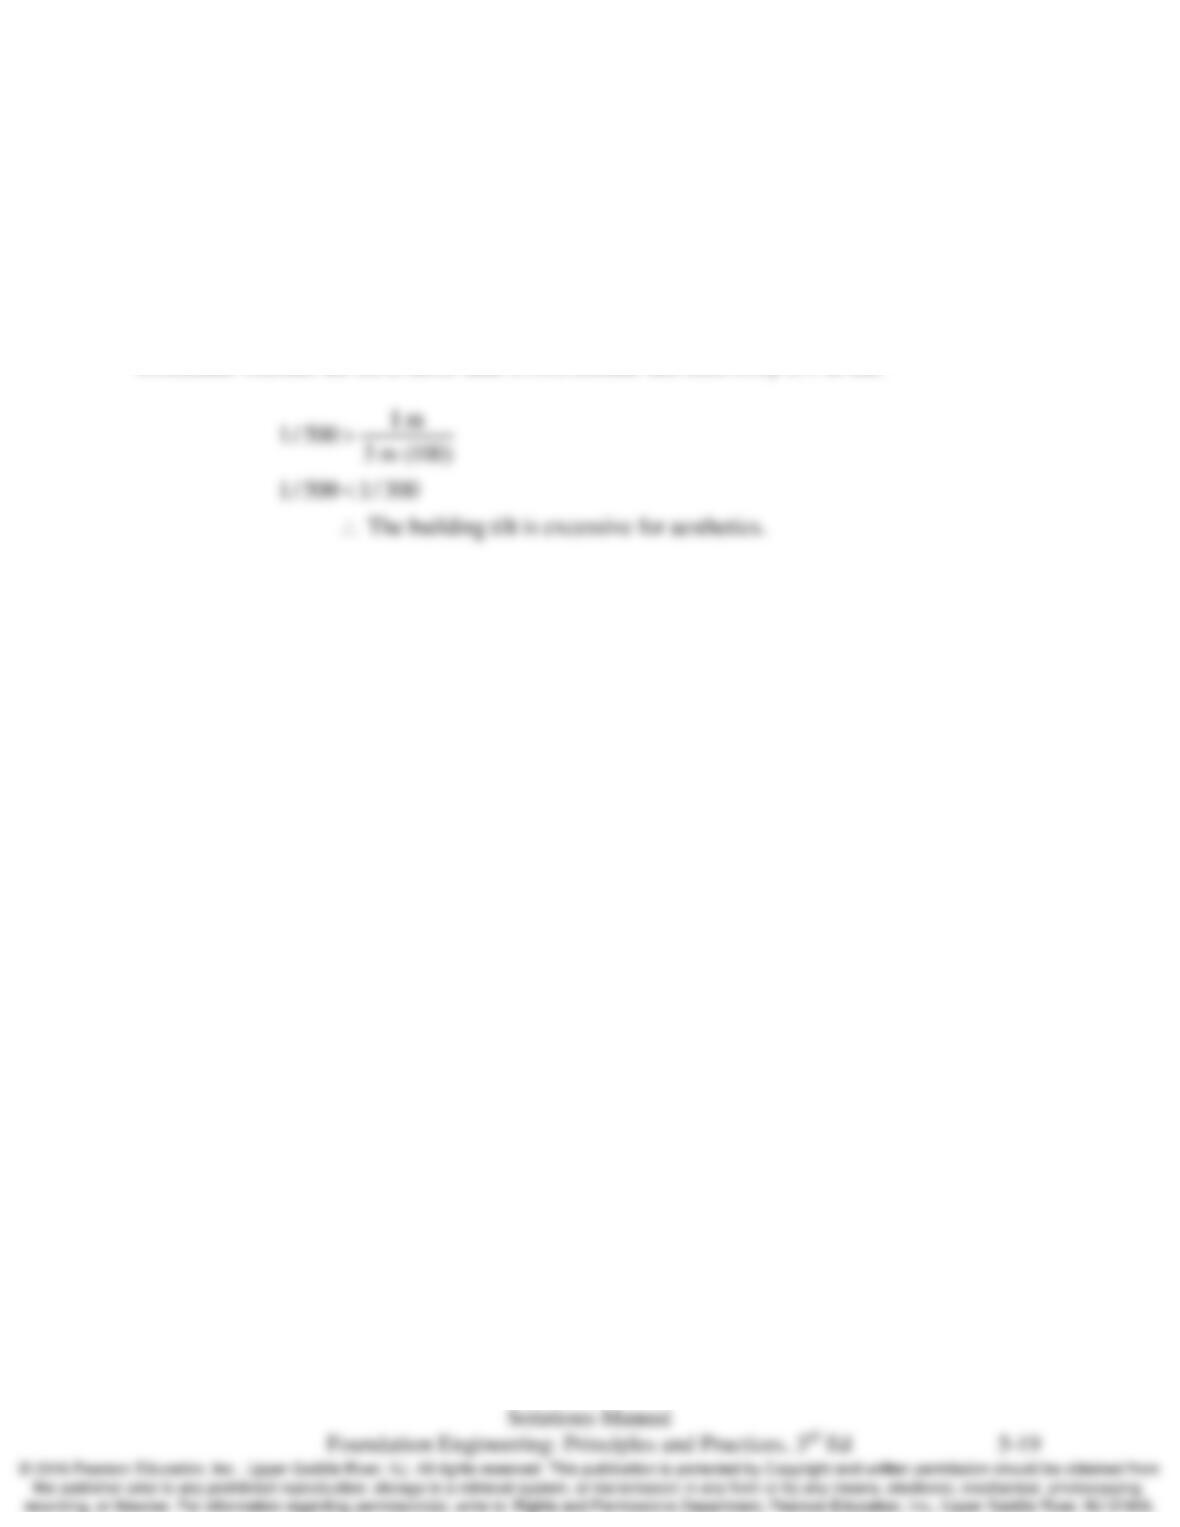
5.19 The owner of a 100-story building purchased a plumb bob with a very long string. He selected a
day with no wind, and then gently lowered the plumb bob from his penthouse office window.
When it reached the sidewalk, it was 1.0 m from the side of the building. Is this building tilting
excessively? Explain.
Solution
Determine whether the tilt is more than 1/500, assume that each story is 3 m tall.
Chap. 5 Performance Requirements
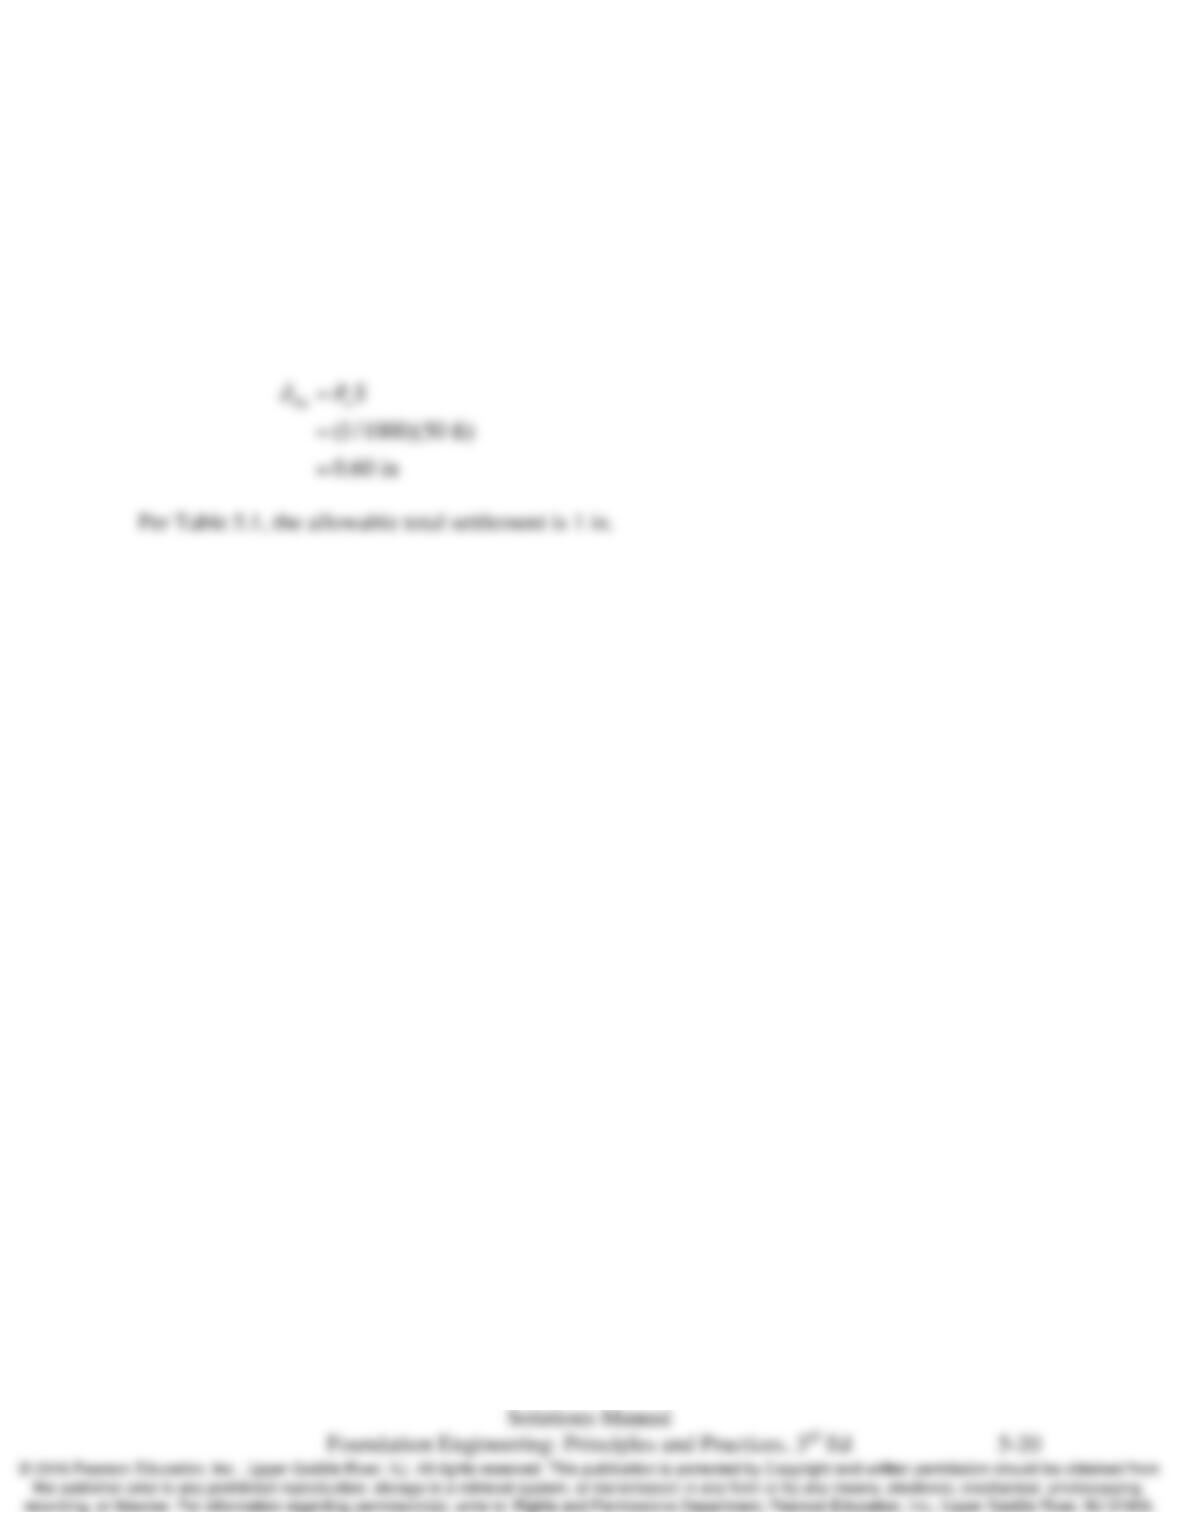
5.20 A two–story department store identical to the one in Figure 5.13 is to be built. This structure will
have reinforced masonry exterior walls. The ground floor will be slab-on-grade. The reinforced
concrete upper floor and roof will be supported on a steel-frame with columns 50 ft on–center.
Compute the allowable total and differential settlements for this structure.
Solution
Using Equation 5.22 and Table 5.2, compute the allowable differential settlement
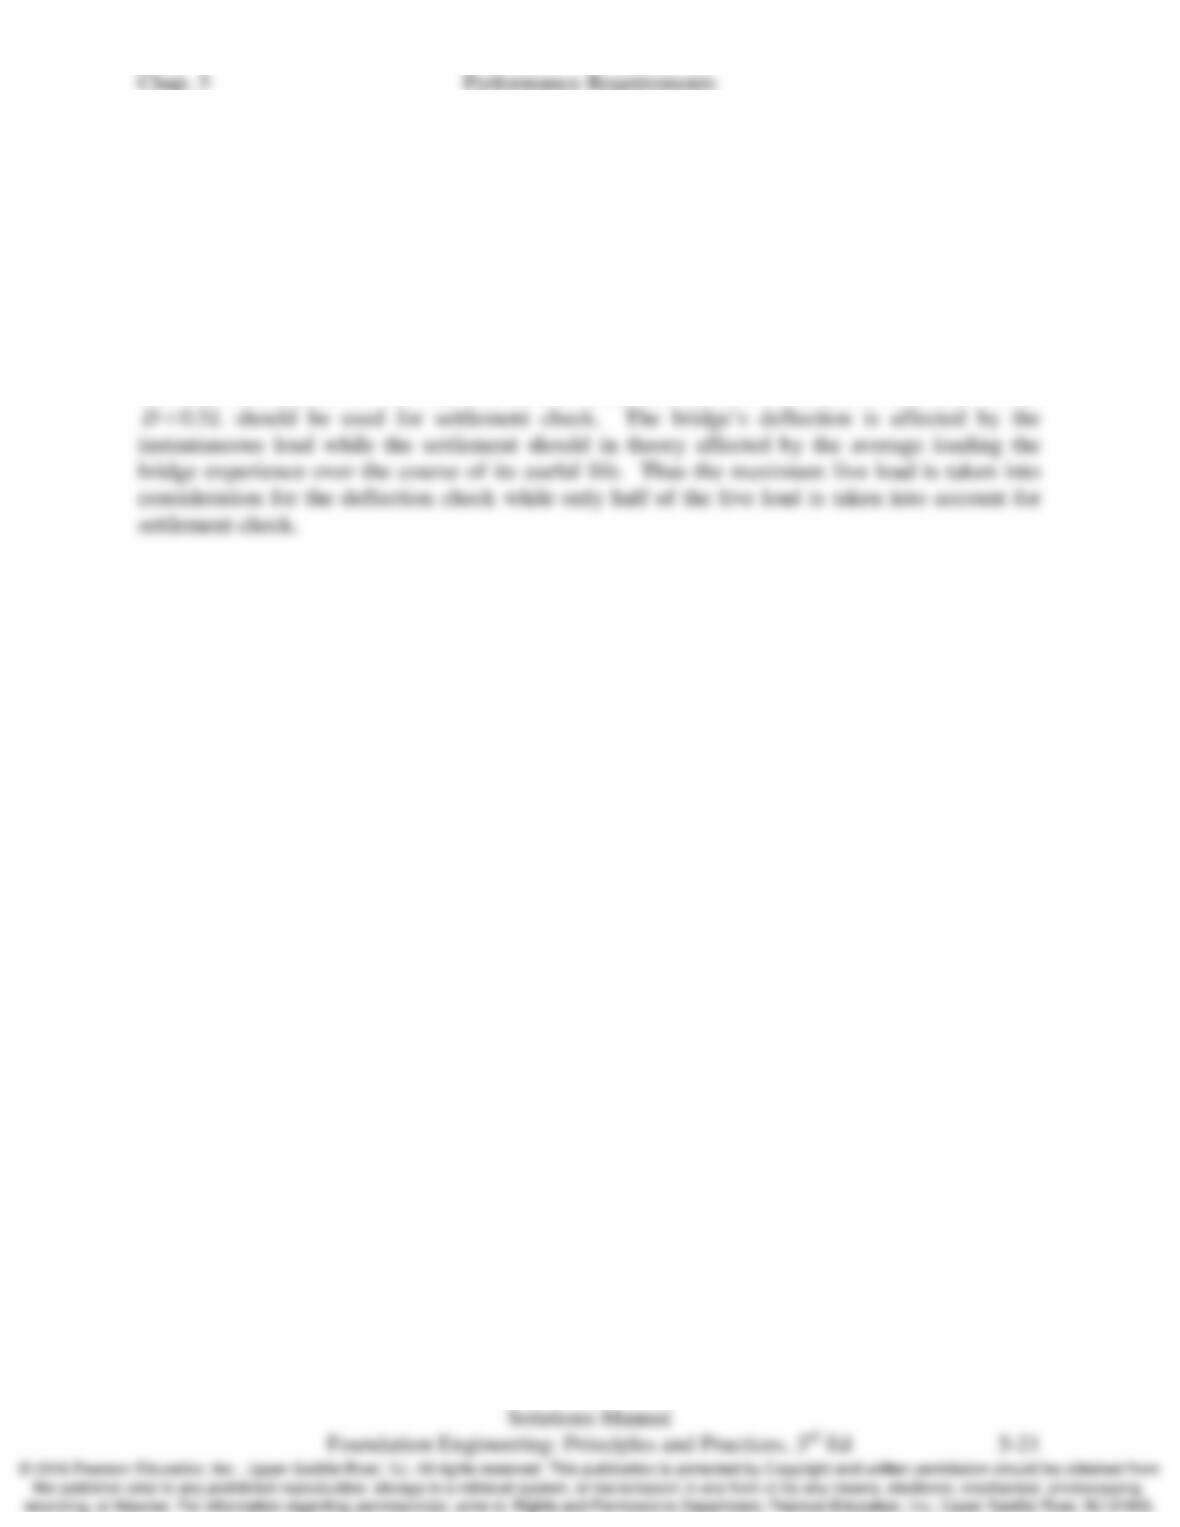
5.21 You are designing a pedestrian bridge to cross a busy urban street. The bridge connects an open
plaza on one side of the street with a group of office buildings on the other. The estimated dead
loads for the bridge deck are 350 lb/ft2 and the code specified live loads are 90 lb/ft2. What
serviceability load would you use to check deflection of the bridge deck? What serviceability
loads would you use to check settlement of bridge? Justify your answers.
Solution
The load combination
DL+
should be used to check deflection while a reduce live load such as