Chap. 10 Spread Footings-Structural Design
10.1 Why are spread footings usually made of low-strength concrete?
Solution
The main benefit of higher strength concrete is reduction in the volume of material needed which
Chap. 10 Spread Footings-Structural Design
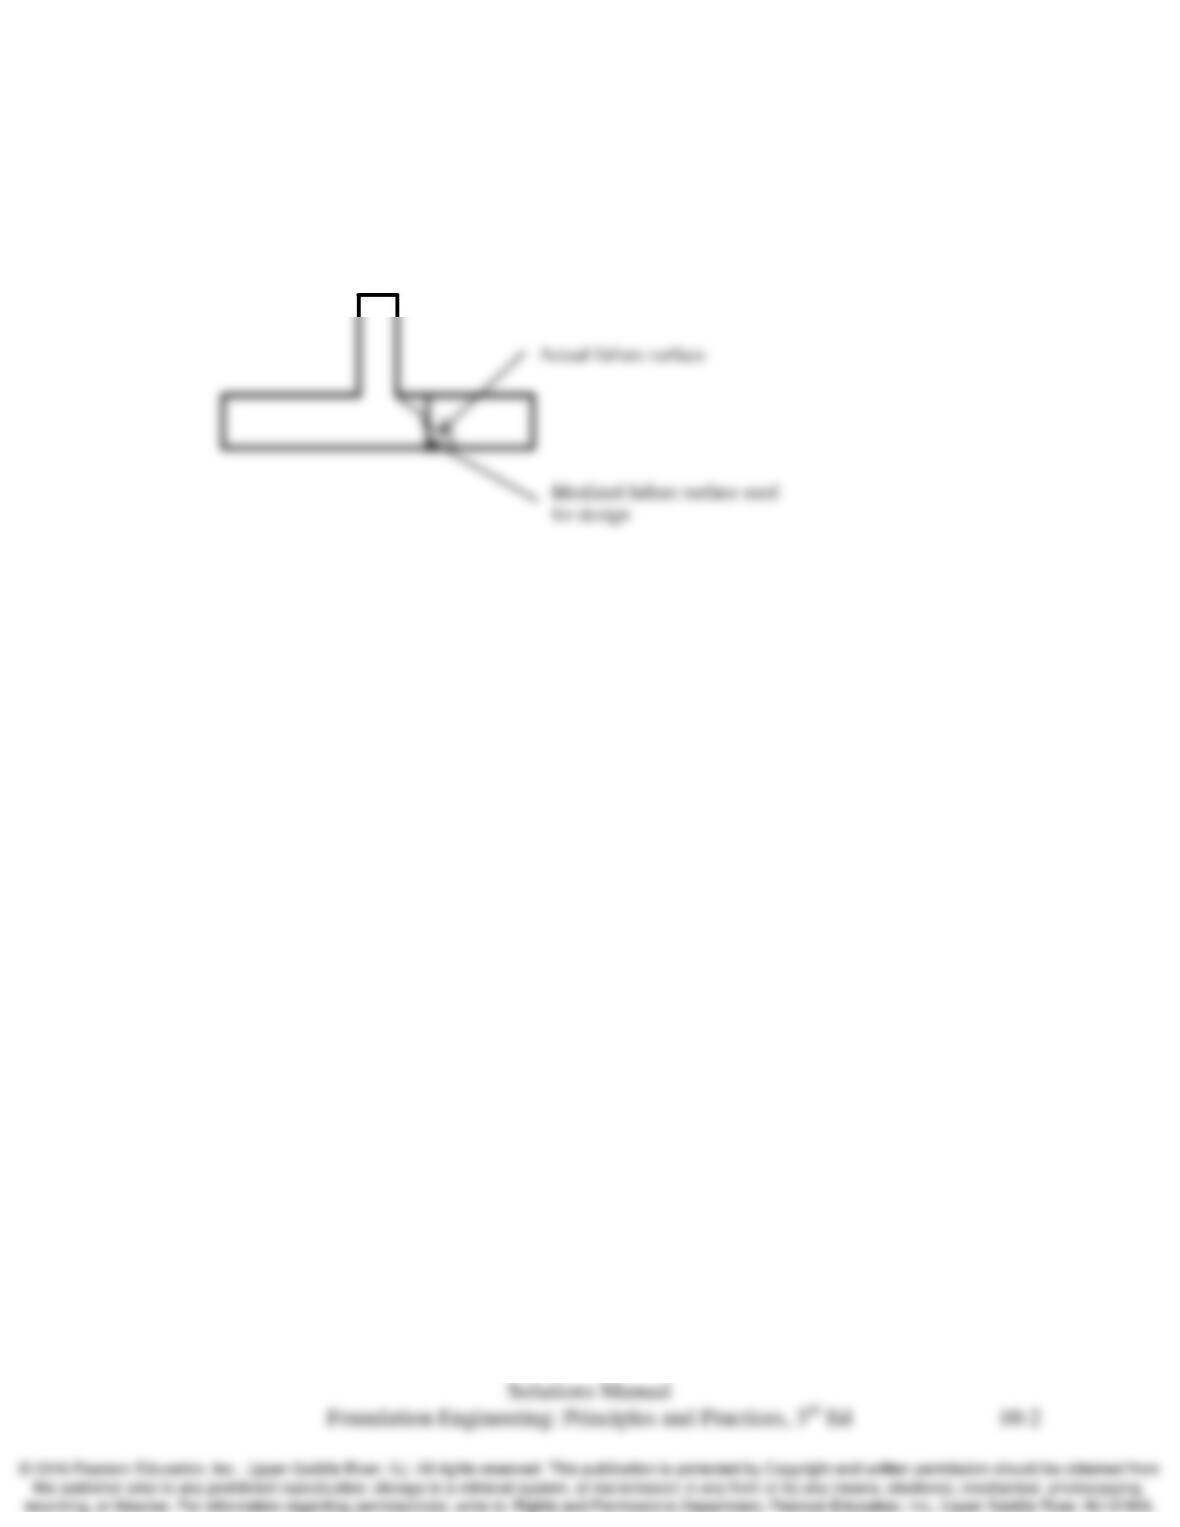
10.2 Explain the difference between the shape of the actual shear failure surfaces in footings with
those used for analysis and design.
Solution
The failure surfaces are actually inclined, engineers use idealized vertical surfaces to simplify the
computations
Chap. 10 Spread Footings-Structural Design
10.3 Why are reinforcement cover requirement for footings greater than those for building columns or
beams?
Solution
Reinforcement cover provides proper anchorage of the bars and corrosion protection. For
Chap. 10 Spread Footings-Structural Design
10.4 In reinforced concrete beam design we generally design for flexure first and then shear.
However, with footings we first designed for shear and then for flexure. Why?
Solution
In footing design, shear reinforcement is seldom used, and the required shear capacity is
10.5 What is the difference between the thickness and effective depth of a given footing?
Solution
The effective depth is the distance from the top of the footing to the centroid of the
Chap. 10 Spread Footings-Structural Design
10.6 A 400-mm square concrete column that carries a factored vertical downward load of 450 kN and
a factored moment of 100 kN-m is supported on a 1.5-m square footing. The effective depth of
the concrete in this footing is 500 mm. Compute the ultimate shear force that acts on the most
critical section for two–way shear failure in the footing.
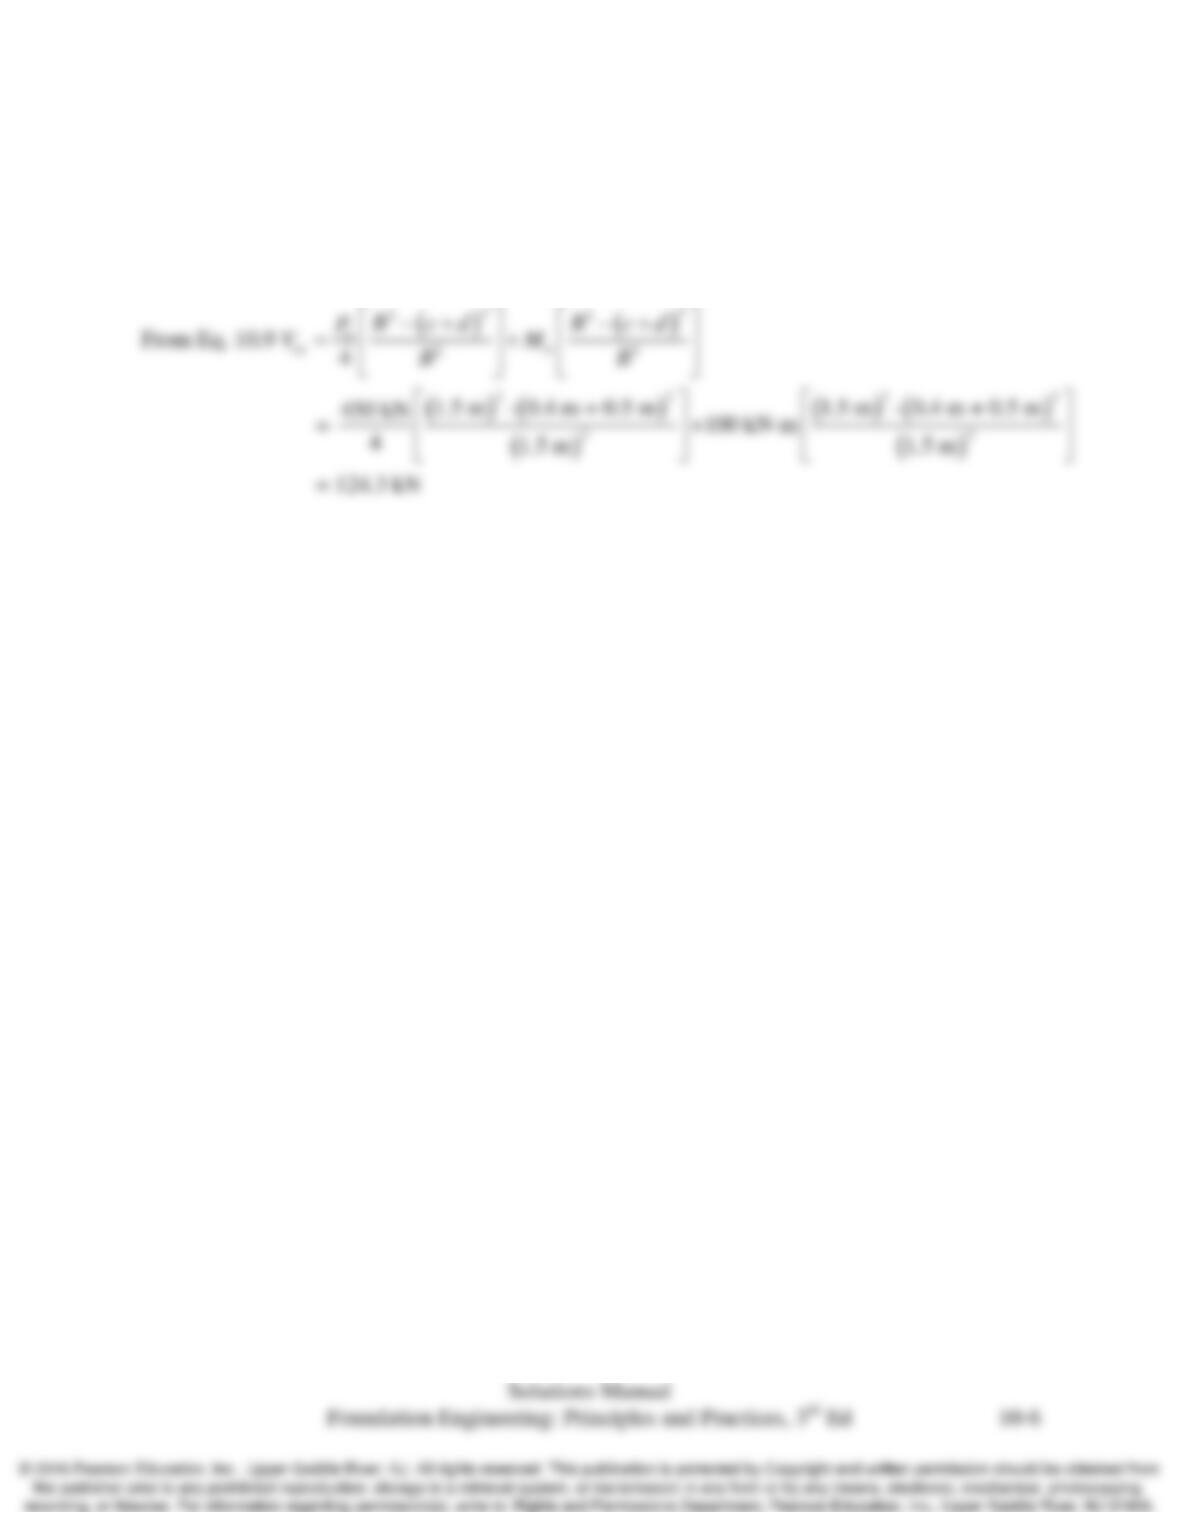
Solution
Chap. 10 Spread Footings-Structural Design
10.7 A 16–in square concrete column carries vertical unfactored load of 250 k. The vertical service
load is 210 k. It is to be supported on a square footing with
c
f′
= 3000 lb/in2 and fy=60 k/in2.
The soil has an allowable bearing pressure of 6500 lb/ft2 for bearing capacity (based on ASD
methods) and 4100 lb/ft2 for settlement. The groundwater table is at a great depth. Because of
frost heave considerations, the bottom of this footing must be at least 30 inches below the ground
surface. Determine the required footing width thickness, size the flexural reinforcement, and
show your design in a sketch.
Solution
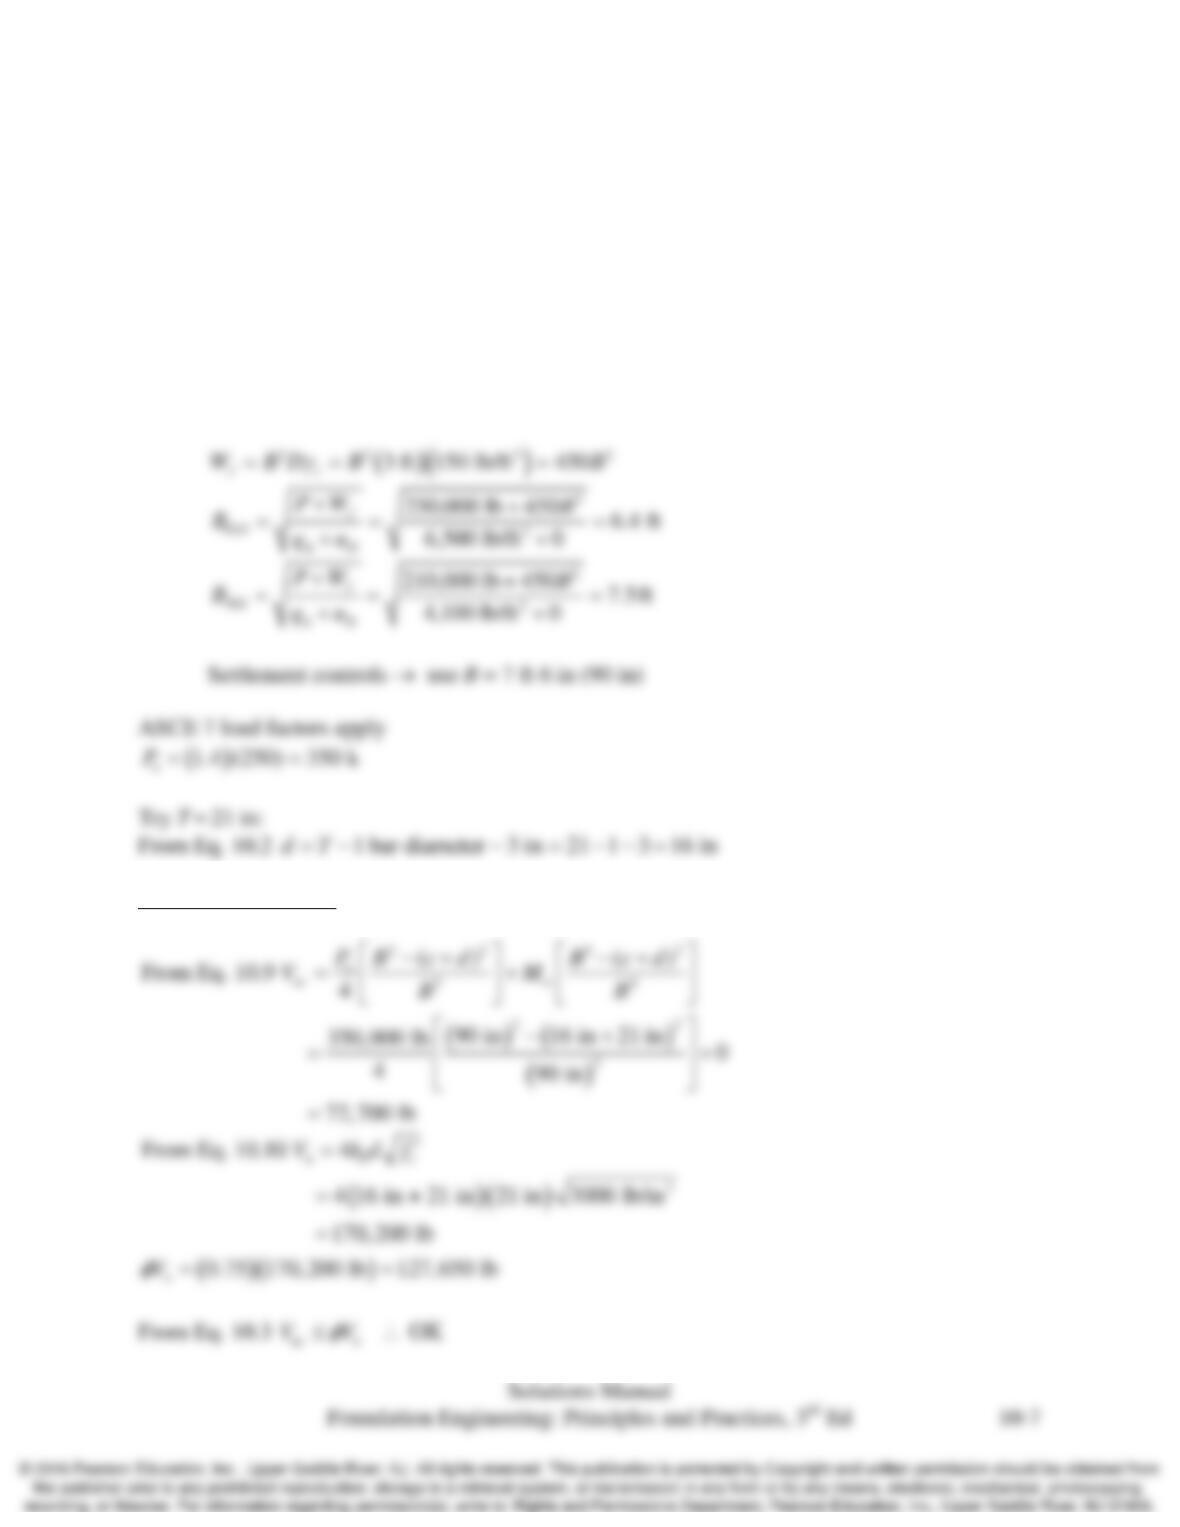
Estimated depth of footing of D = 36 from, Table 9.1
Check two way shear
Chap. 10 Spread Footings-Structural Design
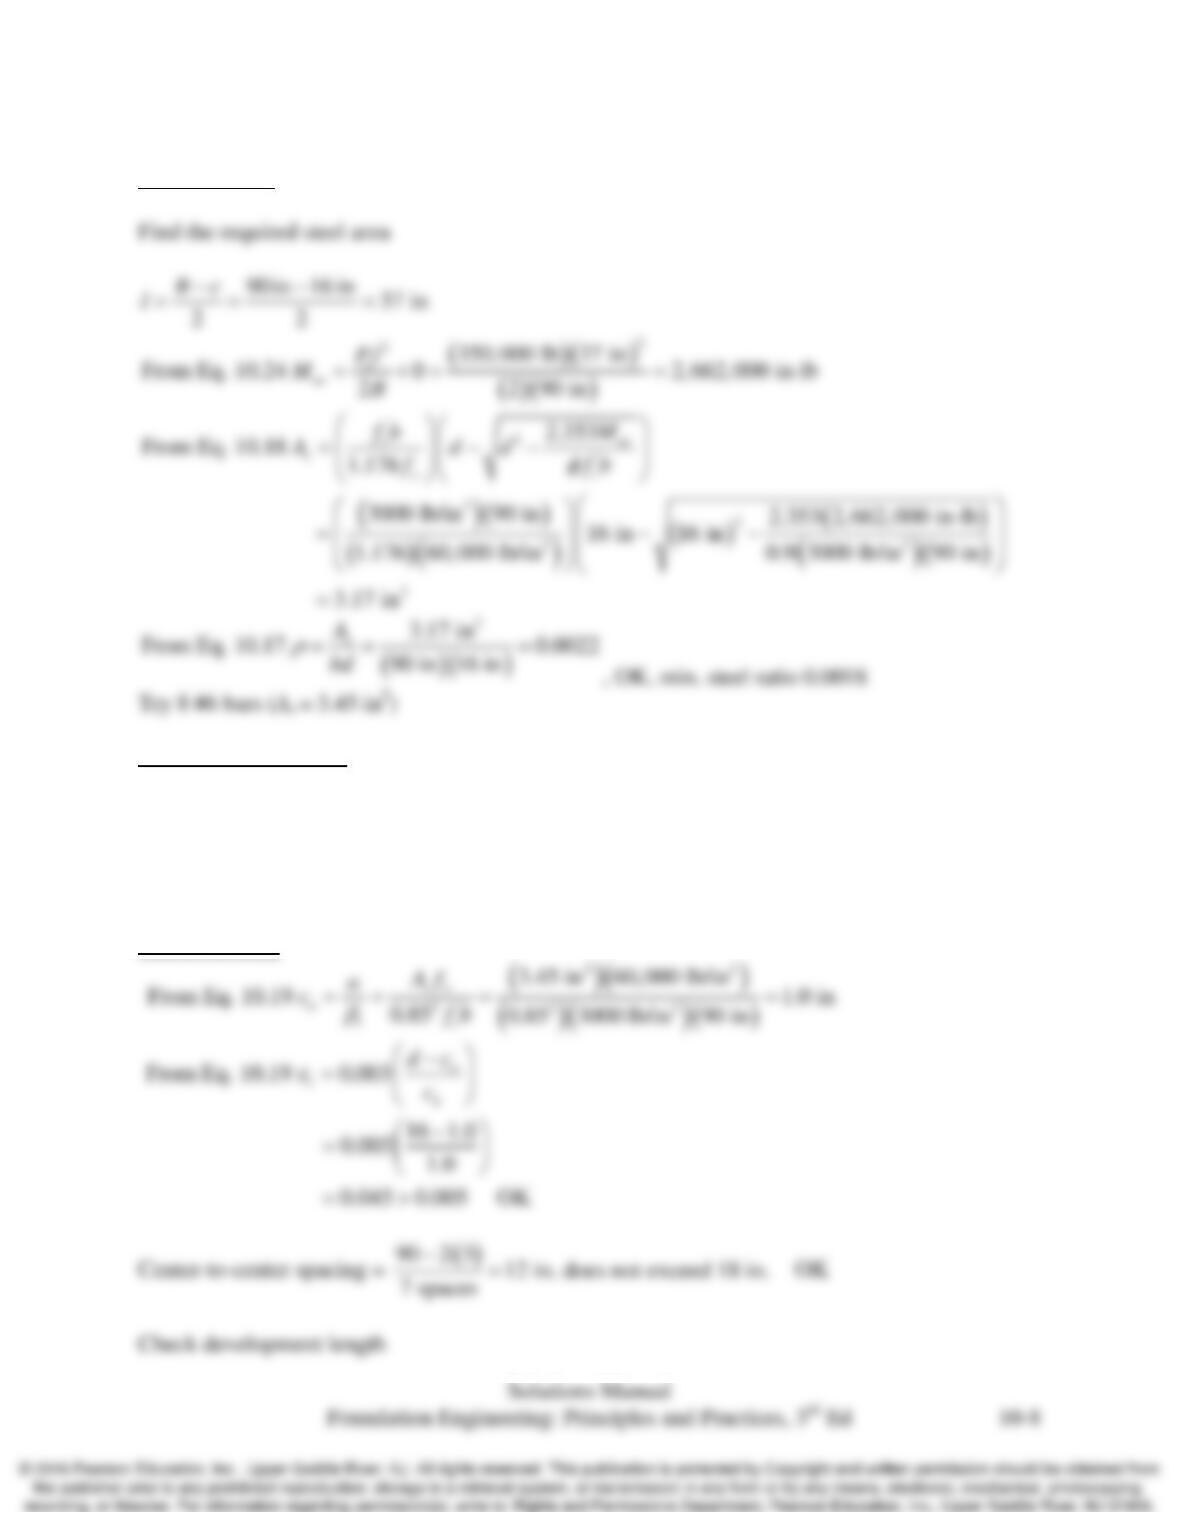
Check flexural
Check minimum steel
( )( )
2
22
0.0018 , for Grade 60
3.45 in 0.0018 90 in 21 in
3.45 in 3.40 in OK
s gg
A AA BT≥=×
≥
≥
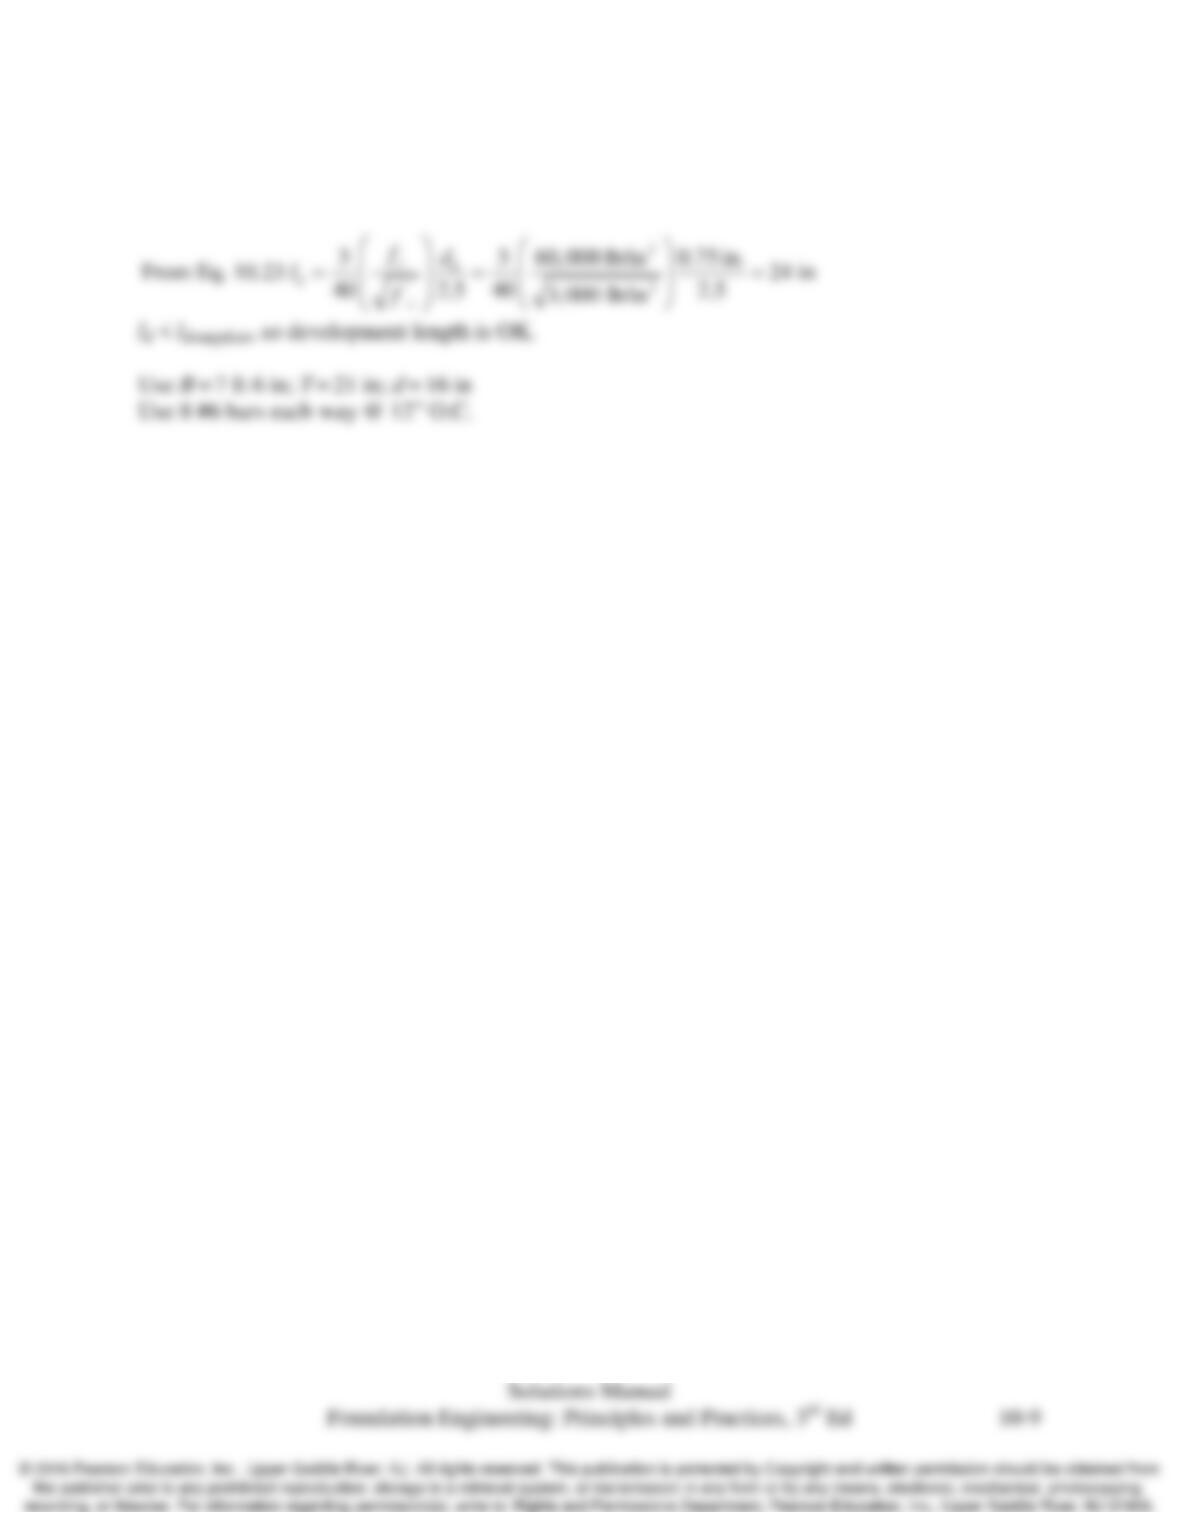
Check ductility
Chap. 10 Spread Footings-Structural Design
,supplied
From Eq. 10.25 3 in 37 in 3 in 34 in
d
ll=–= -=
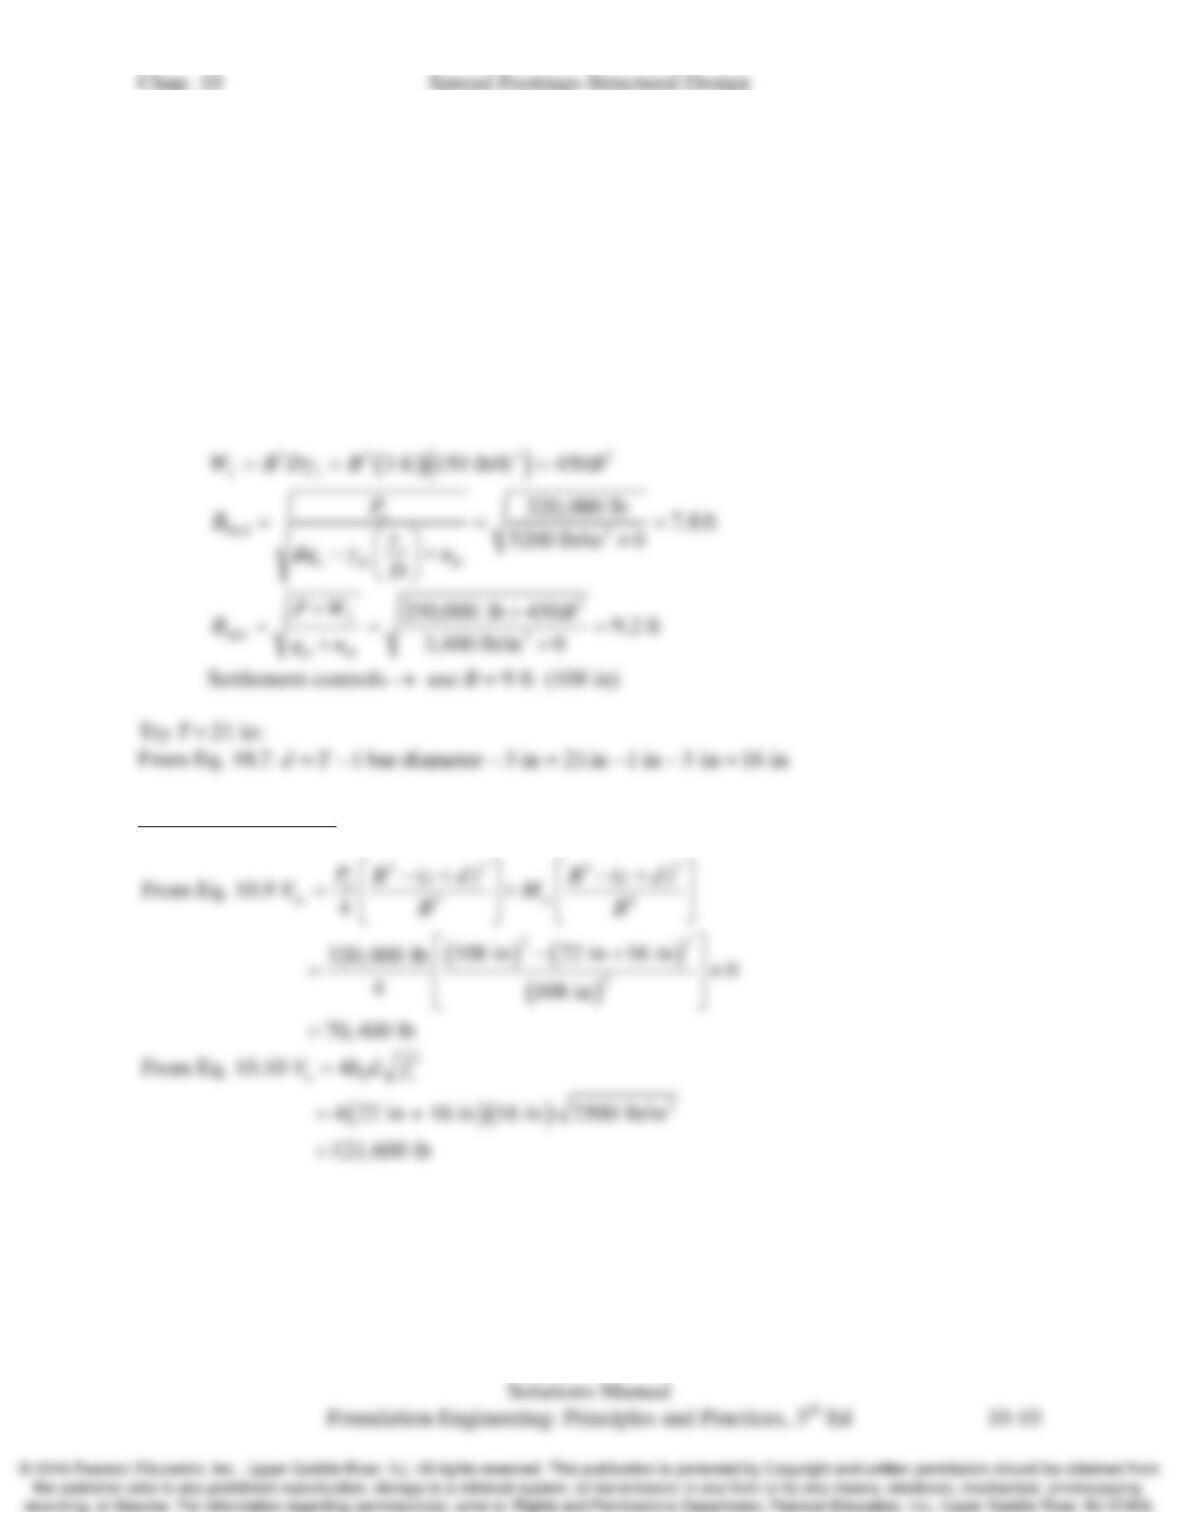
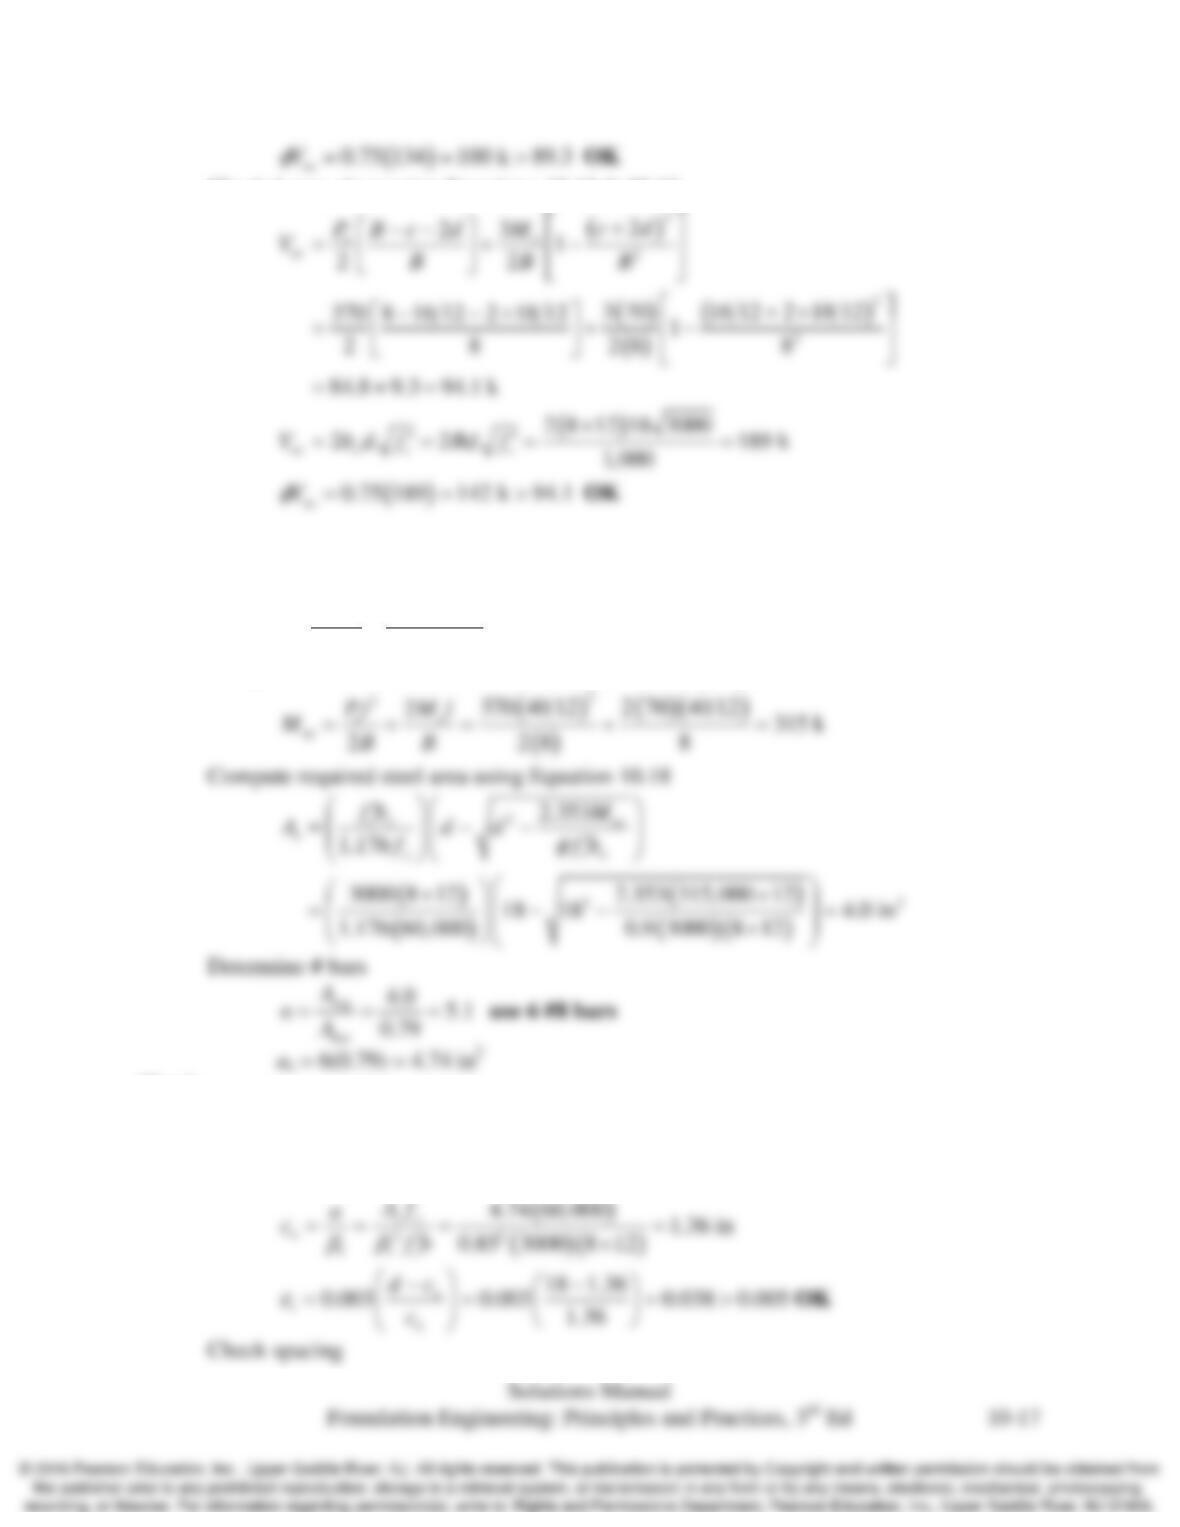
10.8 A W16×50 steel column with a 22-inch square base plate is to be supported on a square spread
footing. This column has factored ultimate vertical column load of 320 k. The vertical service
load is 250 k. The footing will be made of concrete with
c
f′
= 2500 lb/in2 and reinforcing steel
with fy=60 k/in2. The soil has an allowable bearing pressure for bearing capacity of 5200 lb/ft2
(based on LRFD methods) and an allowable bearing stress for settlement of 3400 lb/ft2. The
groundwater table is at a great depth. Determine the required footing width, thickness, size the
flexural reinforcement, and show your design in a sketch.
Solution
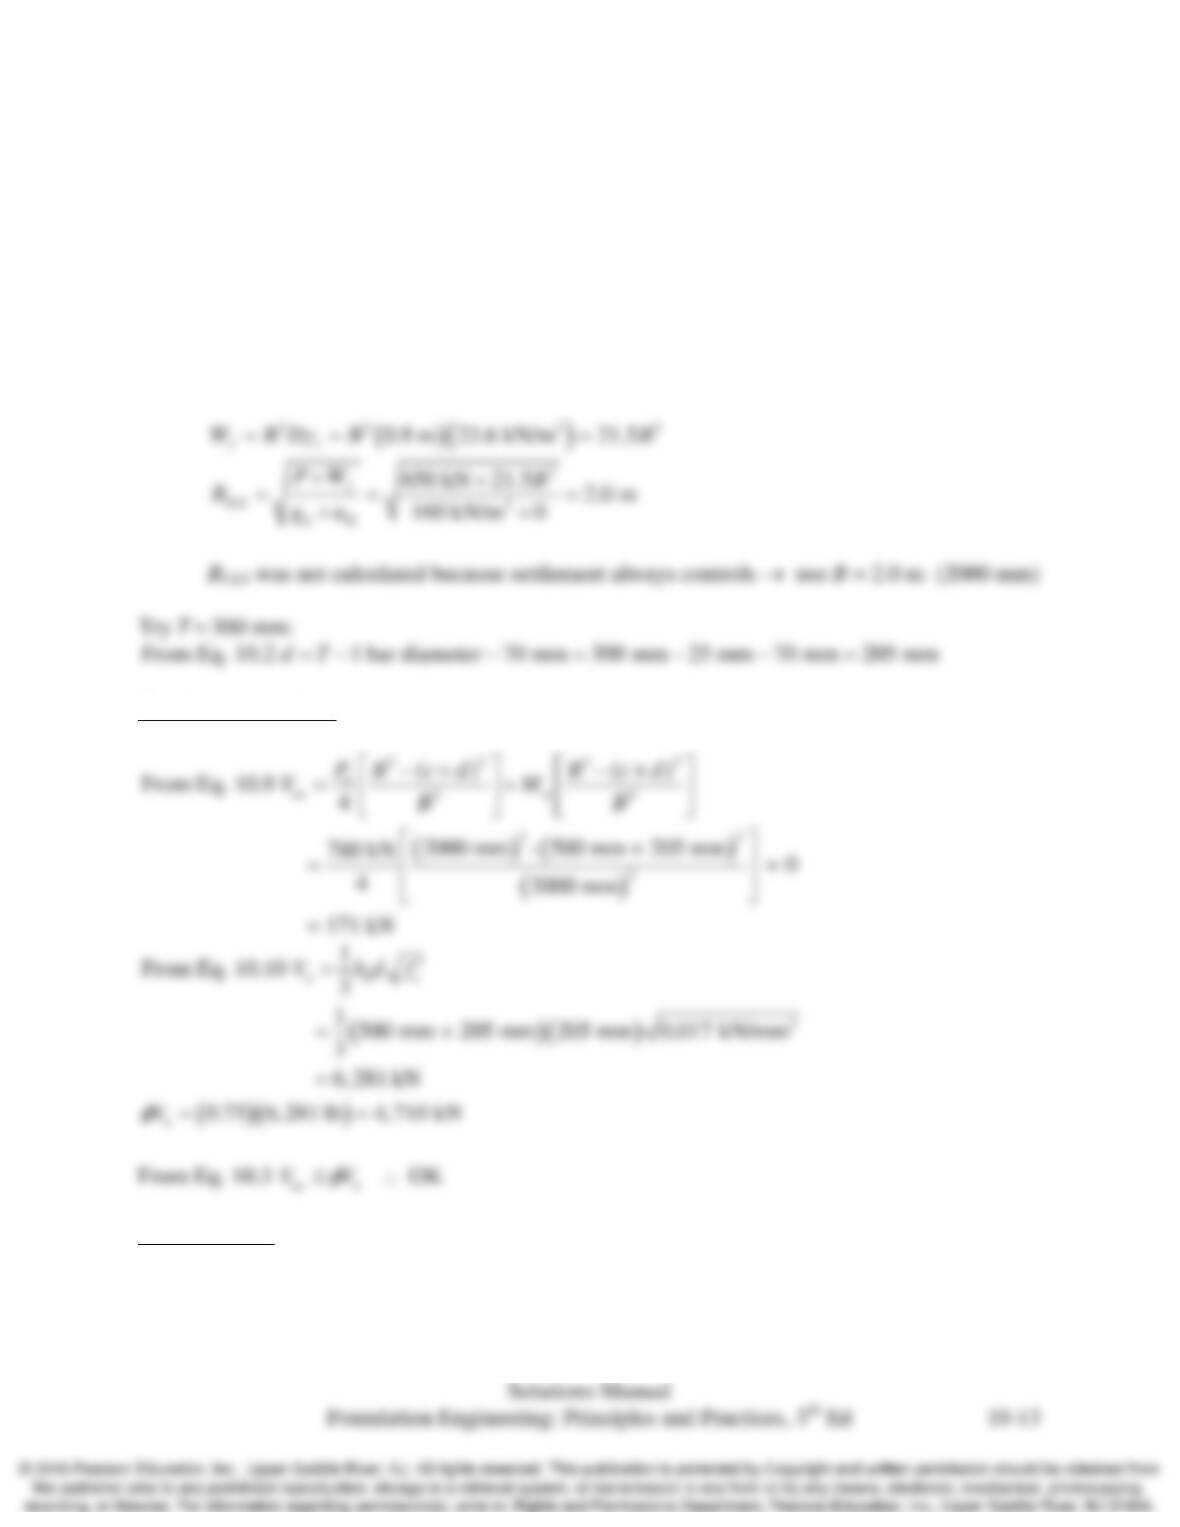
Estimated depth of footing of D = 36 in, Table 9.1
Check two way shear
( )( )
0.75 121,600 lb 91,200 lb
n
V
φ
= =
From Eq. 10.3 OK
uc n
VV
φ
≤∴
Chap. 10 Spread Footings-Structural Design
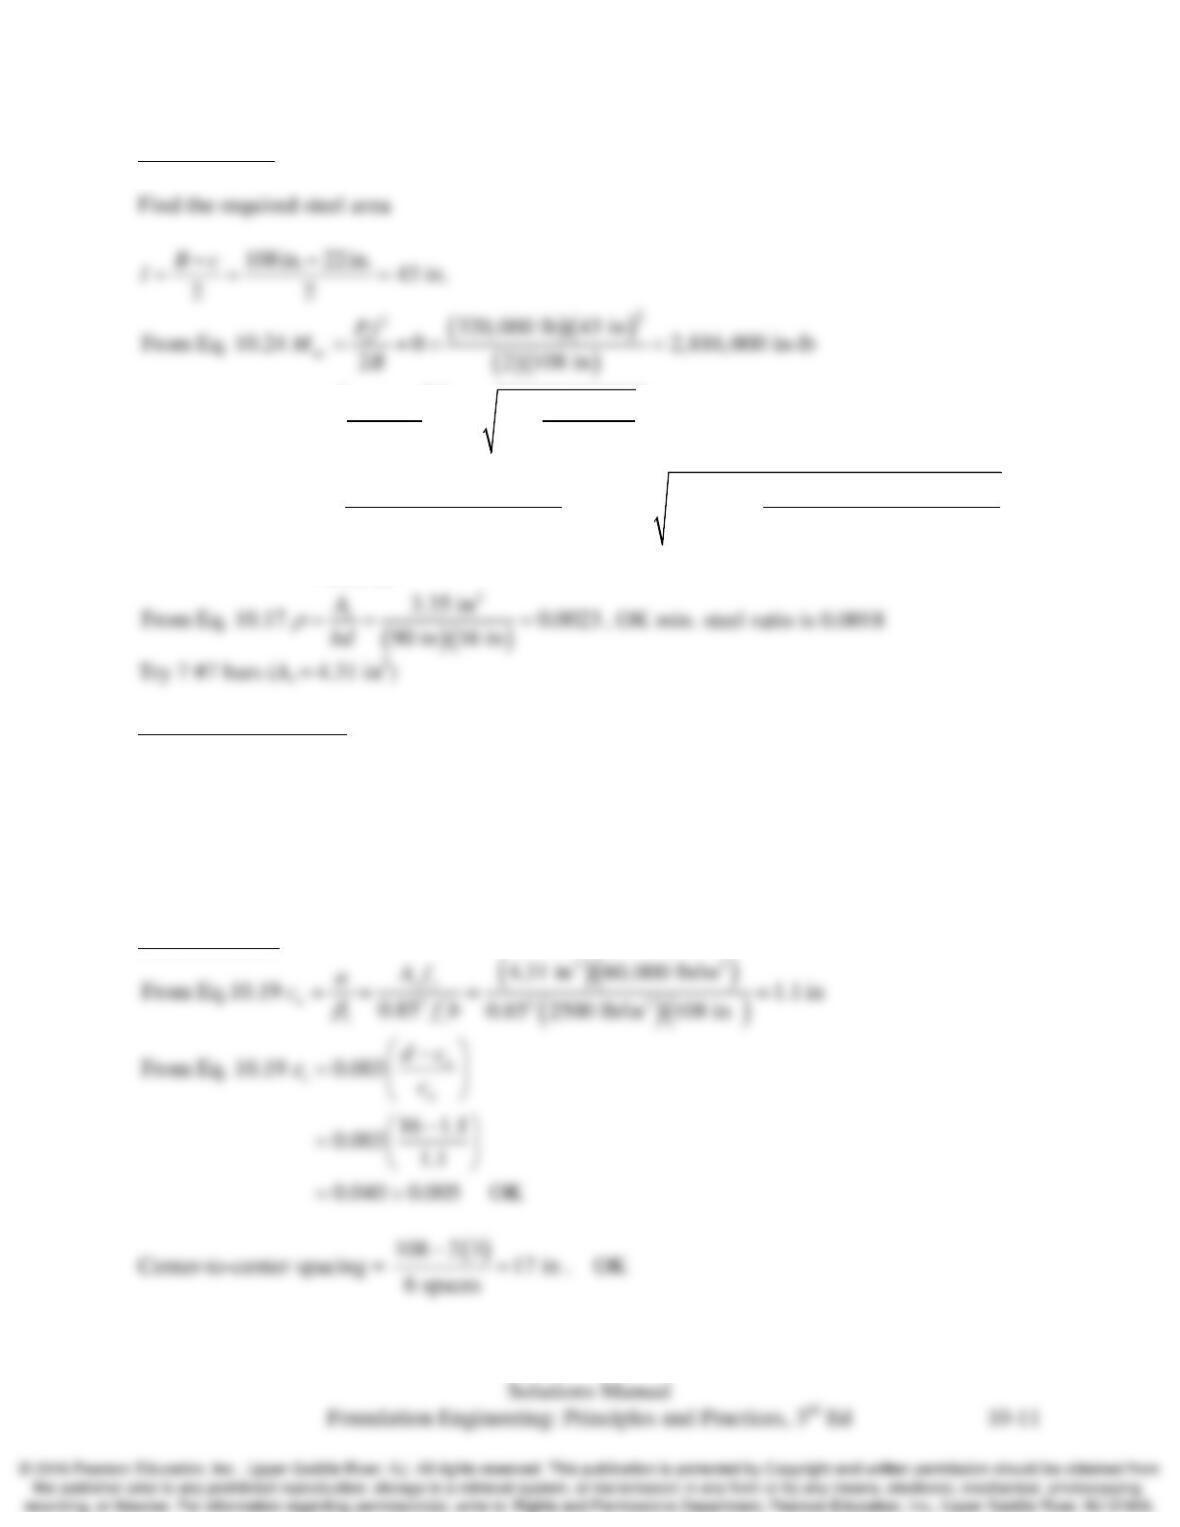
Check flexural
( )
( )
( )
( )
( ) ( )
( )
( )
‘
2
‘
2
2
22
2.353
From Eq. 10.18 1.176
3000 lb/in 108 in 2.353 2,816,000 in-lb
16 in 16 in
1.176 60,000 lb/in 0.9 2500 lb/in 108 in
c uc
s
yc
fb M
A dd
f fb
φ
= —
= —
2
3.35 in=
Check minimum steel
( )( )
2
22
0.0018 , for Grade 60
3.45 in 0.0018 108 in 21 in
4.31 in 4.08 in OK
s gg
A AA BT≥=×
≥
≥
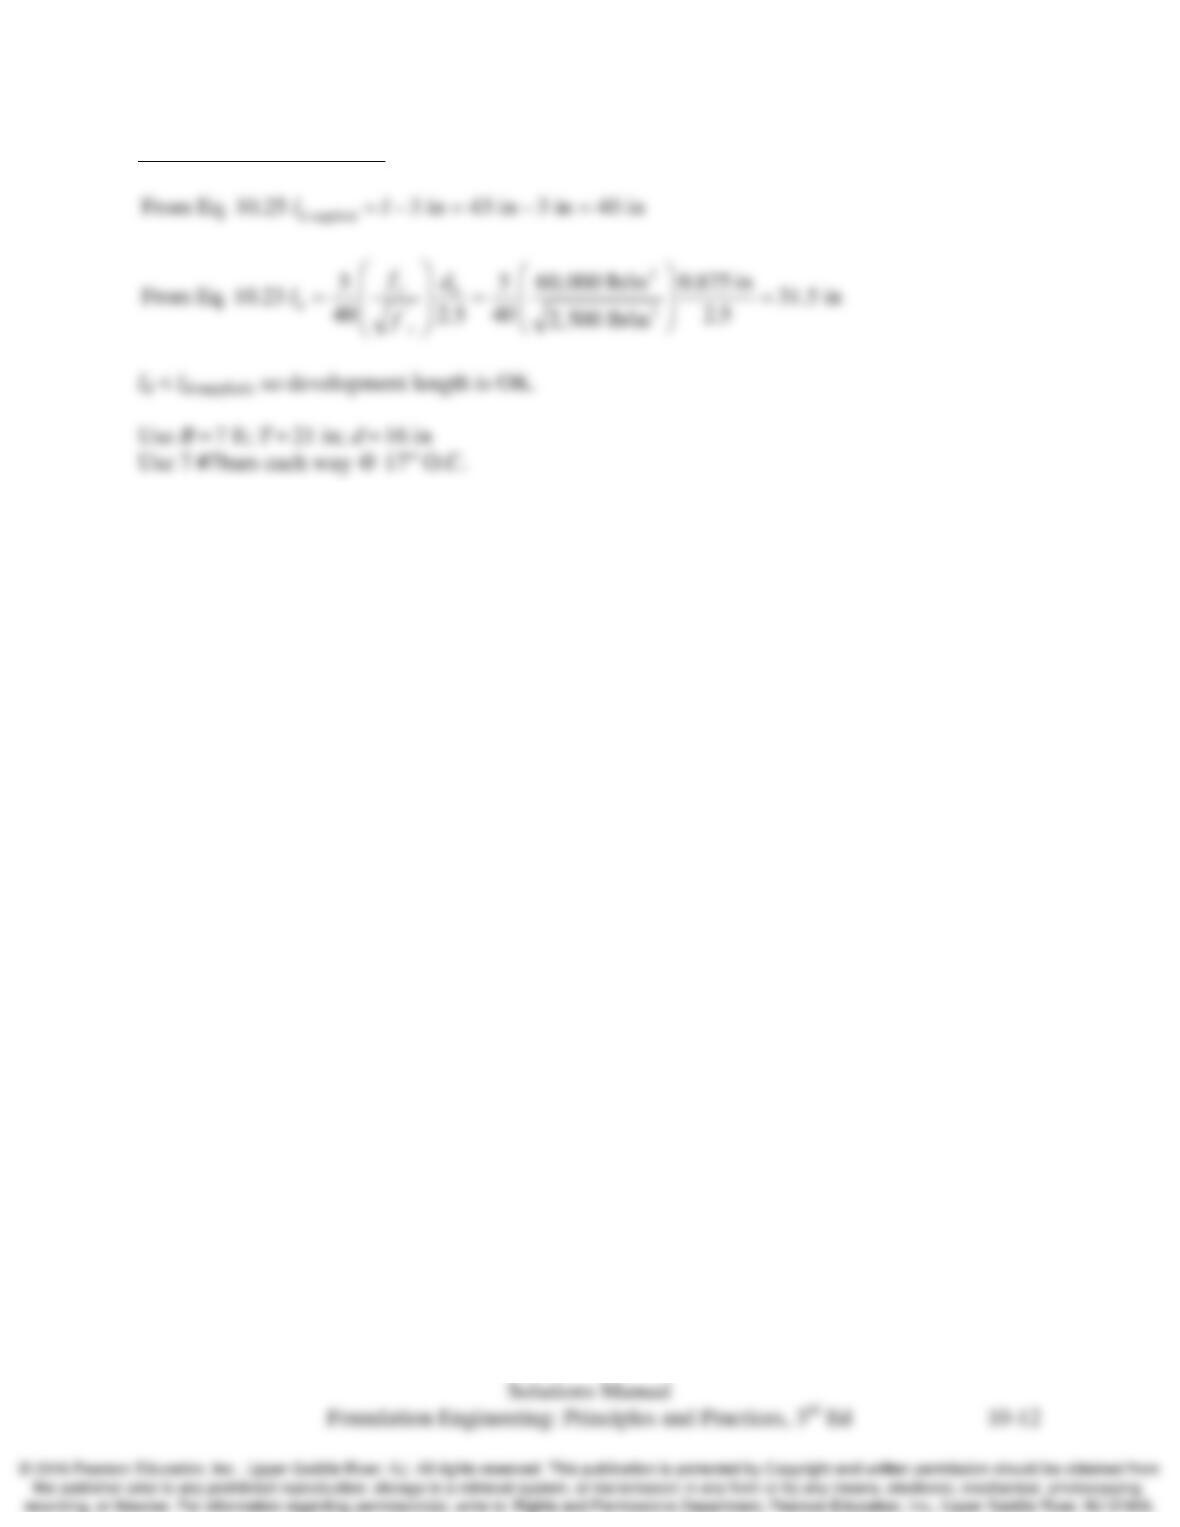
Check ductility
Chap. 10 Spread Footings-Structural Design
Check development length
Chap. 10 Spread Footings-Structural Design
10.9 A 500-mm square concrete column carries a factored ultimate vertical column load of 780 kN.
The vertical service load is 650 kN. It is to be supported on a square footing with
c
f′
= 17 MPa
and fy=420 MPa. The soil has an allowable bearing pressure for bearing capacity of 650 kPa
(based on LRFD methods) and an allowable bearing stress for settlement of 160 kPa. The
groundwater table is at a great depth. Determine the required footing width, thickness, size the
flexural reinforcement, and show your design in a sketch.
Solution
Estimated depth of footing of D = 900mm, Table 9.1
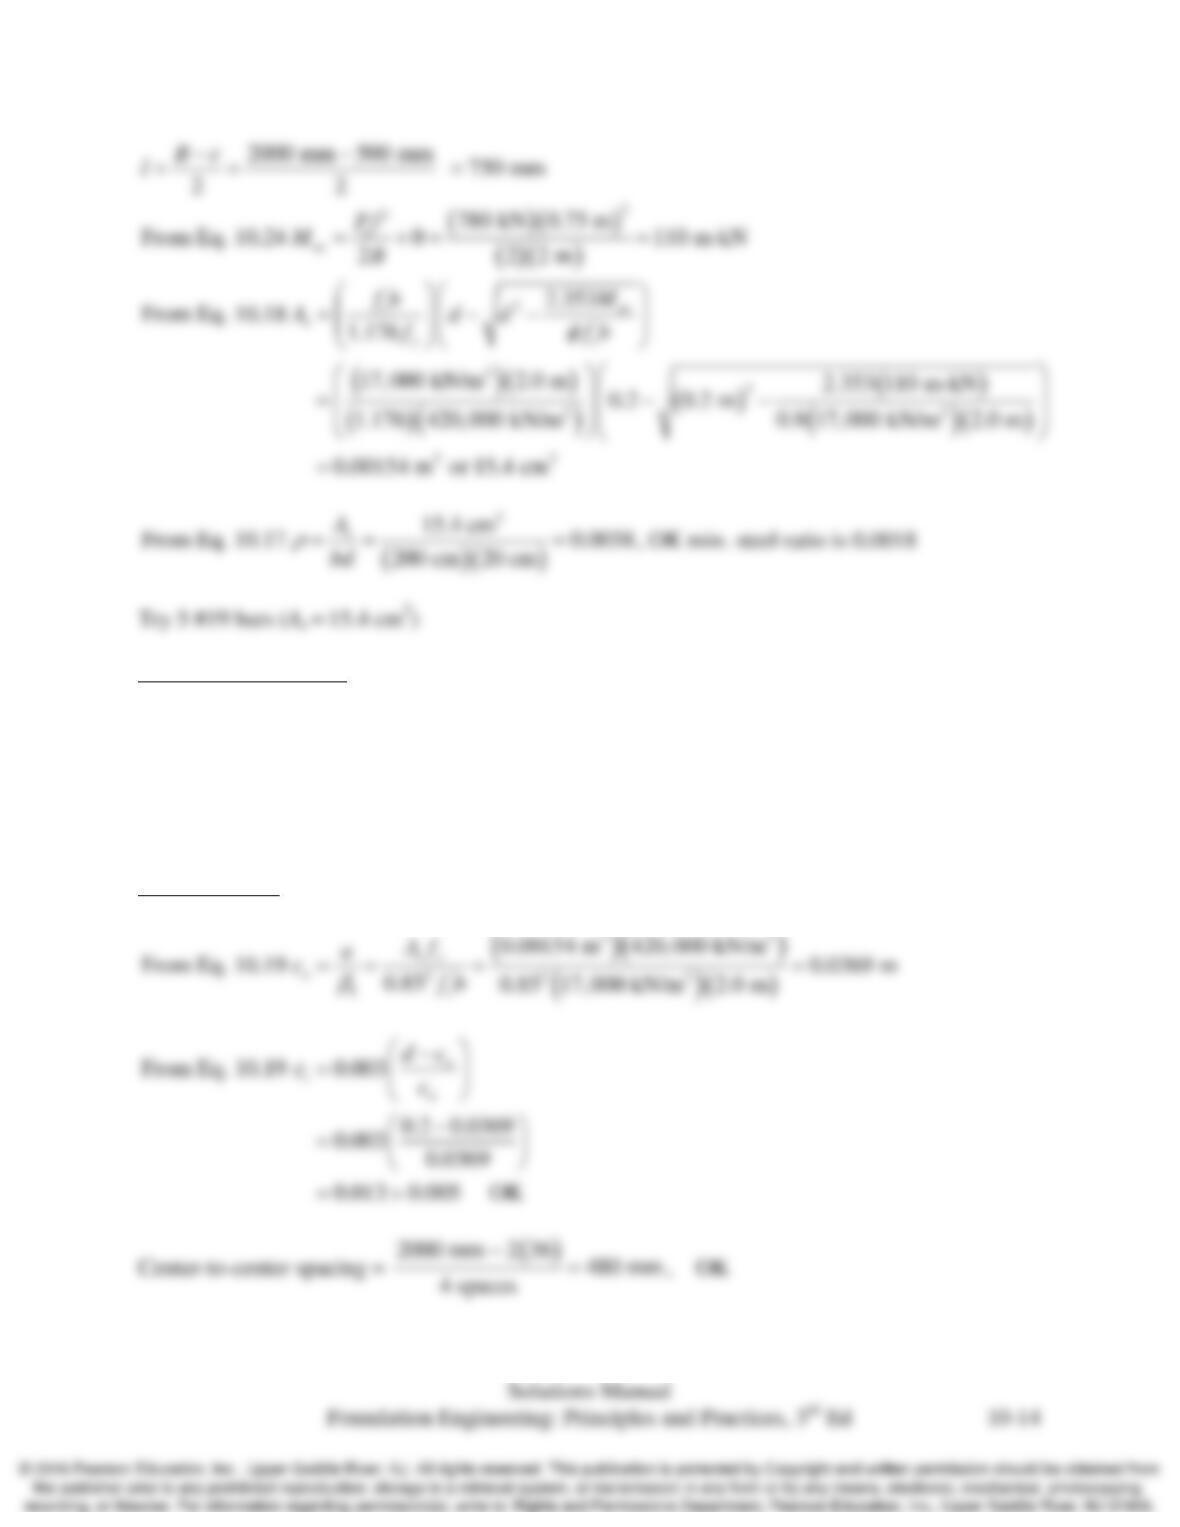
Check two way shear
Check flexural
Find the required steel area
Chap. 10 Spread Footings-Structural Design
Check minimum steel
( )( )
2
22
0.0018 , for Metric 420
15.4 cm 0.0018 200 cm 30 cm
15.4 cm 10.8 cm OK
s gg
A AA BT≥=×
≥
≥
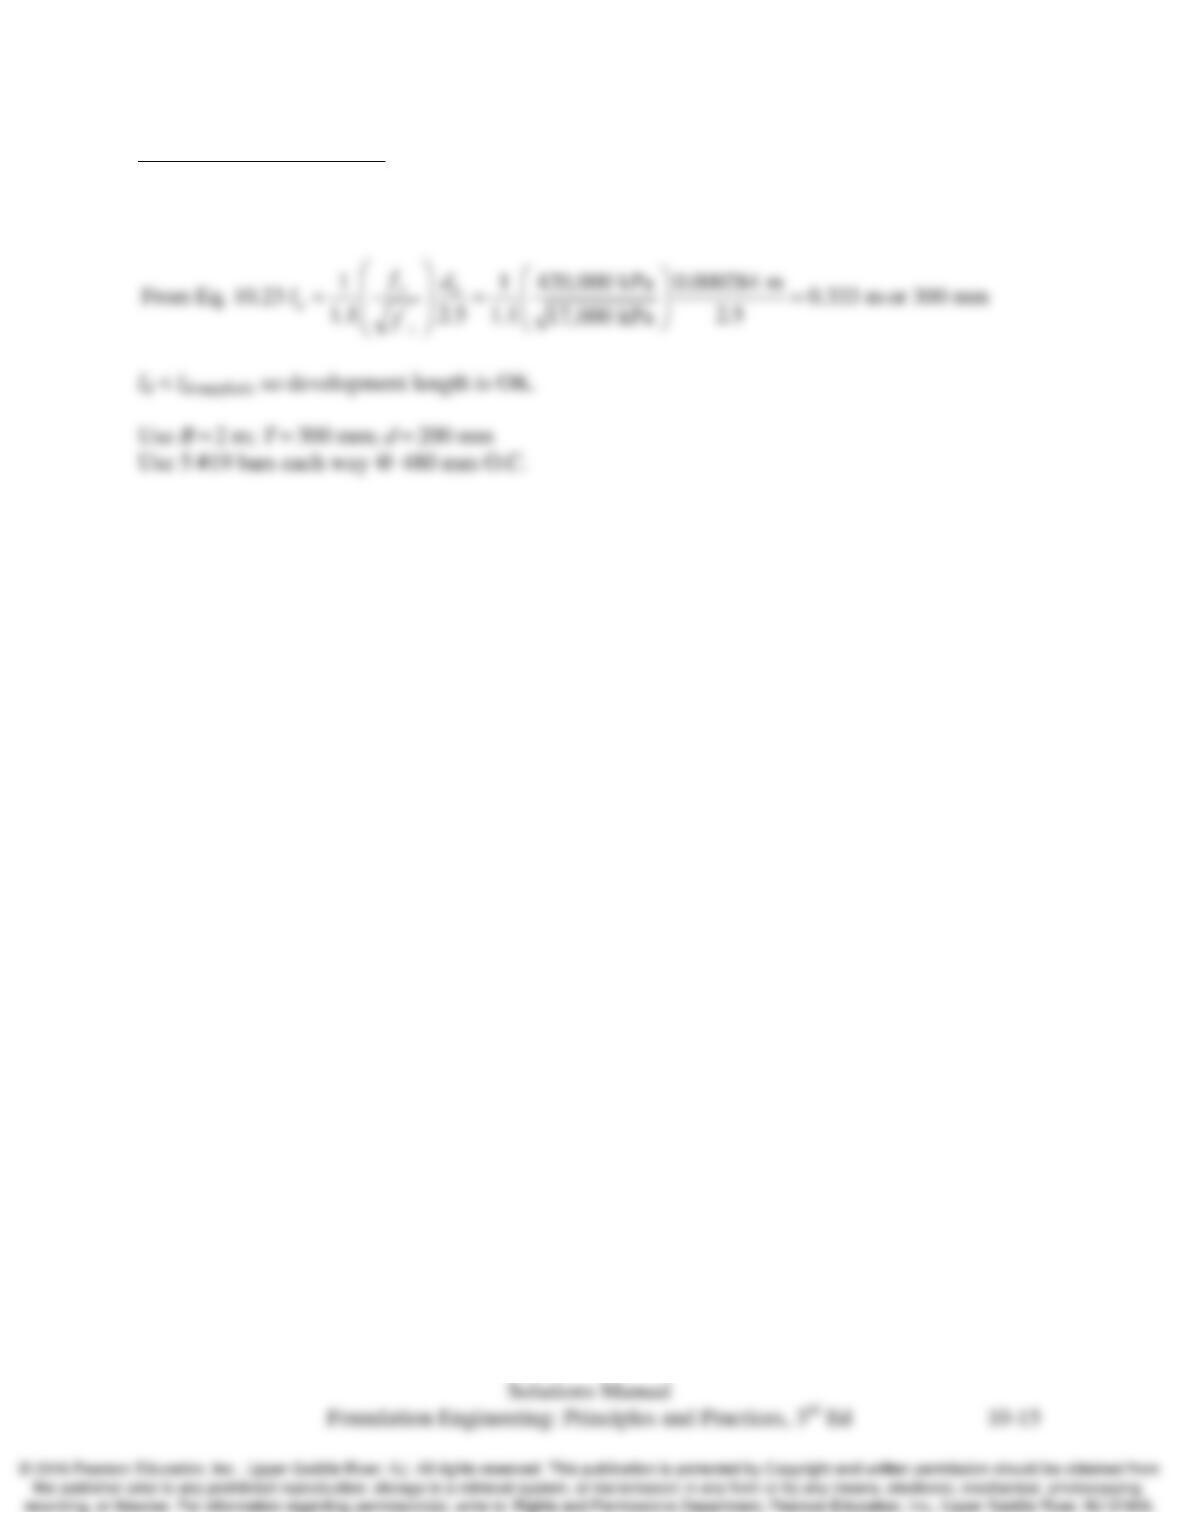
Check ductility
Chap. 10 Spread Footings-Structural Design
Check development length
,supplied
From Eq. 10.25 70 mm 750 mm 70 mm 680 mm
d
ll=-= -=
Chap. 10 Spread Footings-Structural Design
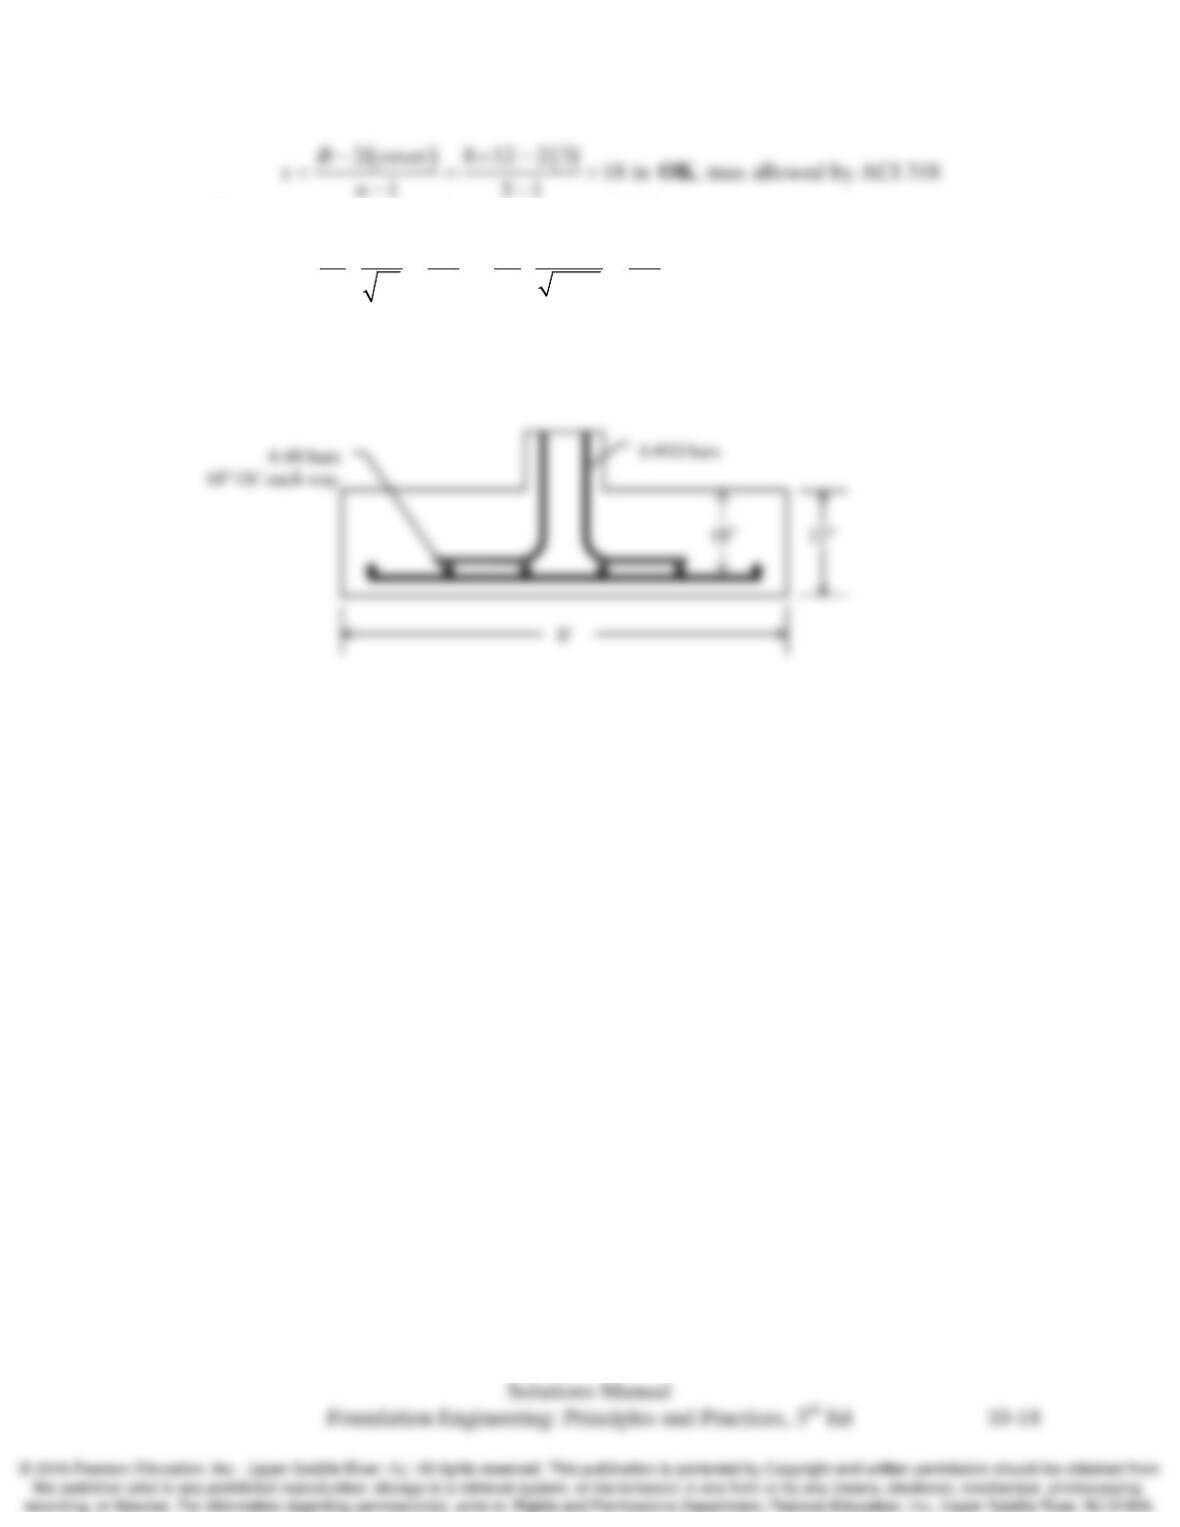
10.10 A 16–in in square concrete column factored ultimate column loads of PU = 370 k and MU = 70 k-
ft. The vertical service load is 310 k. The footing will be made of concrete with
c
f′
= 3,000
lb/in2 and reinforcing steel with fy = 60 k/in2. The soil has an allowable bearing pressure for
bearing capacity of 8,200 lb/ft2 (based on LRFD methods) and an allowable bearing stress for
settlement of 5,400 lb/ft2. The groundwater table is at a great depth. Determine the required
footing, width, thickness, size the flexural reinforcement, and show your design in a sketch.
Solution
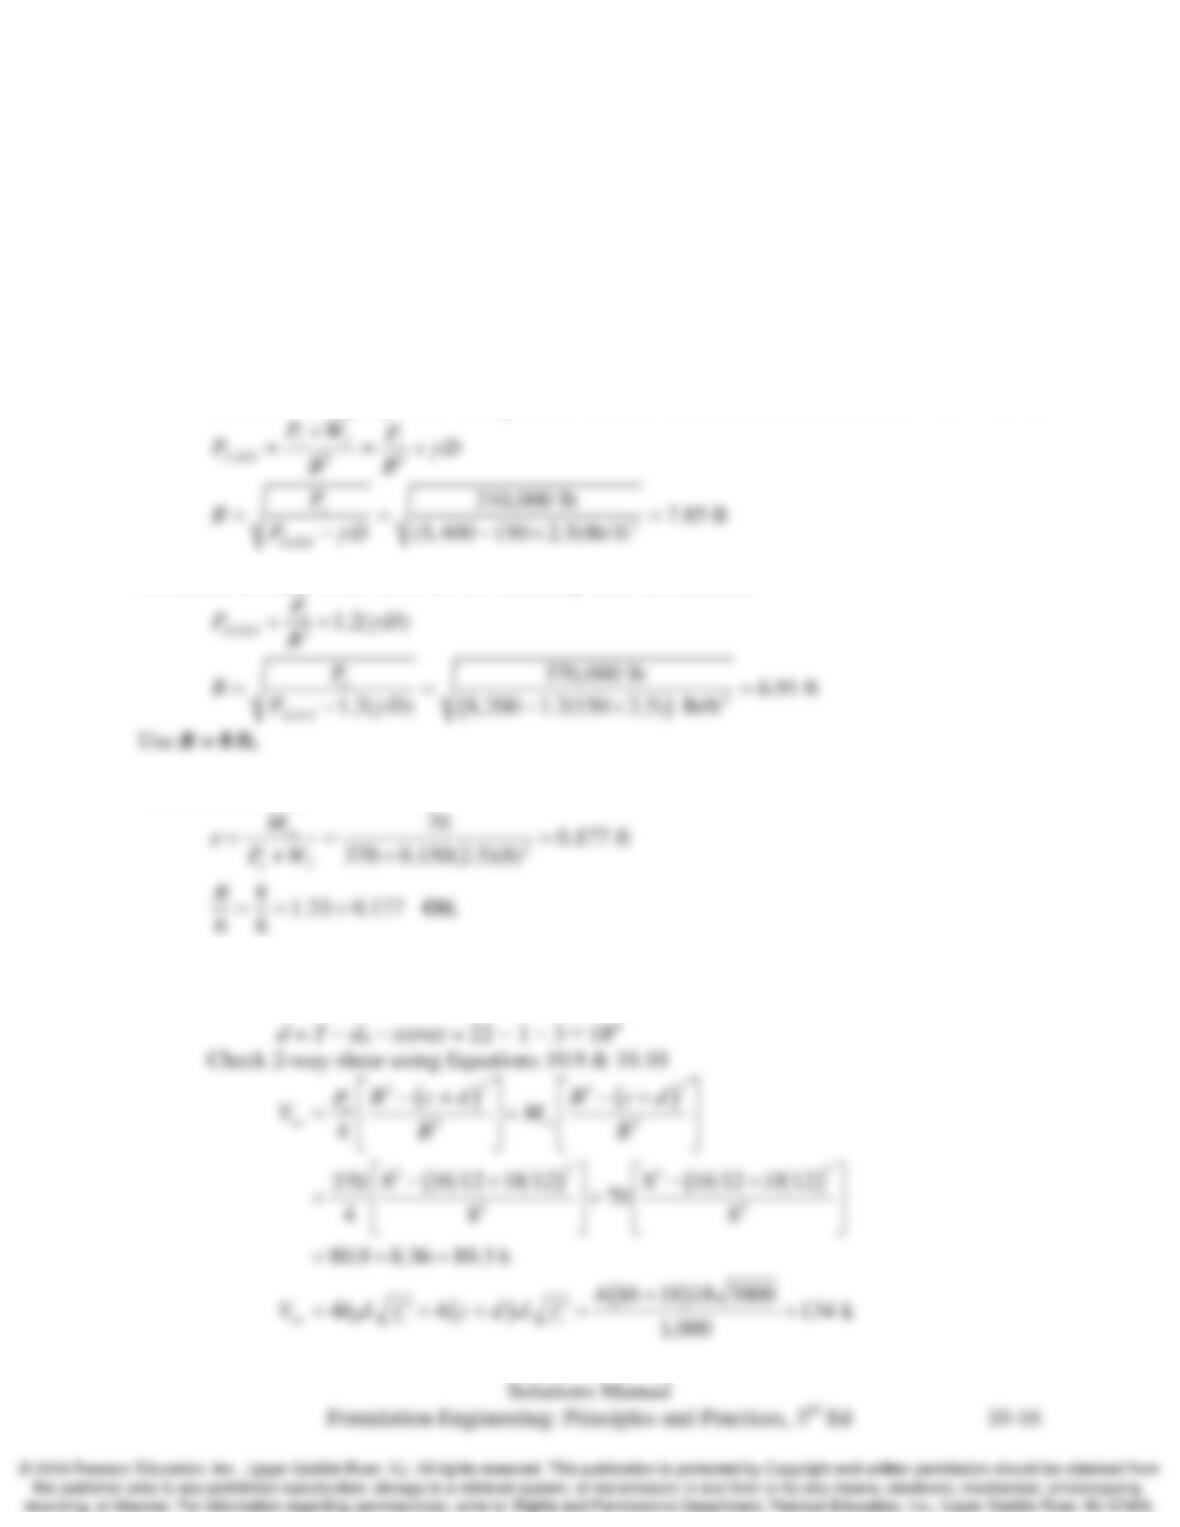
Determine footing width based on serviceability limit (settlement).
Assume footing depth, D. Using Table 9.1 for P between 260 and 420 k, D = 30ʺ = 2.5 ft.
Determine footing width based on serviceability limit (settlement).
Check eccentricity:
Structural design starts with shear design for thickness, T.
Use trial thickness of 22ʺ and #8 rebar with db = 1ʺ.
Chap. 10 Spread Footings-Structural Design
Check 1-way shear using Equations 10.13 & 10.10
Flexural design
Critical section using Table 10.3 for concrete column
( )
8 12 16 40
22
Bc
l–
–′′
= = =
Compute factored moment at the critical section using Equation 10.24
Checks
Minimum steel per ACI 318 [10.5.4]
( )
2
,min
0.0018 0.0018 8 12 22 3.8 in 4.74
sg
AA= = ×× = < OK
Check ductility
Chap. 10 Spread Footings-Structural Design
Check development length using Equation 10.23
3 3 60,000 1 32.9 in
40 2.5 40 2.5
3000
yb
d
c
fd
lf
= = =
′
,supplied
cover 40 3 37 32.9
d
ll=– = -= > OK
Chap. 10 Spread Footings-Structural Design
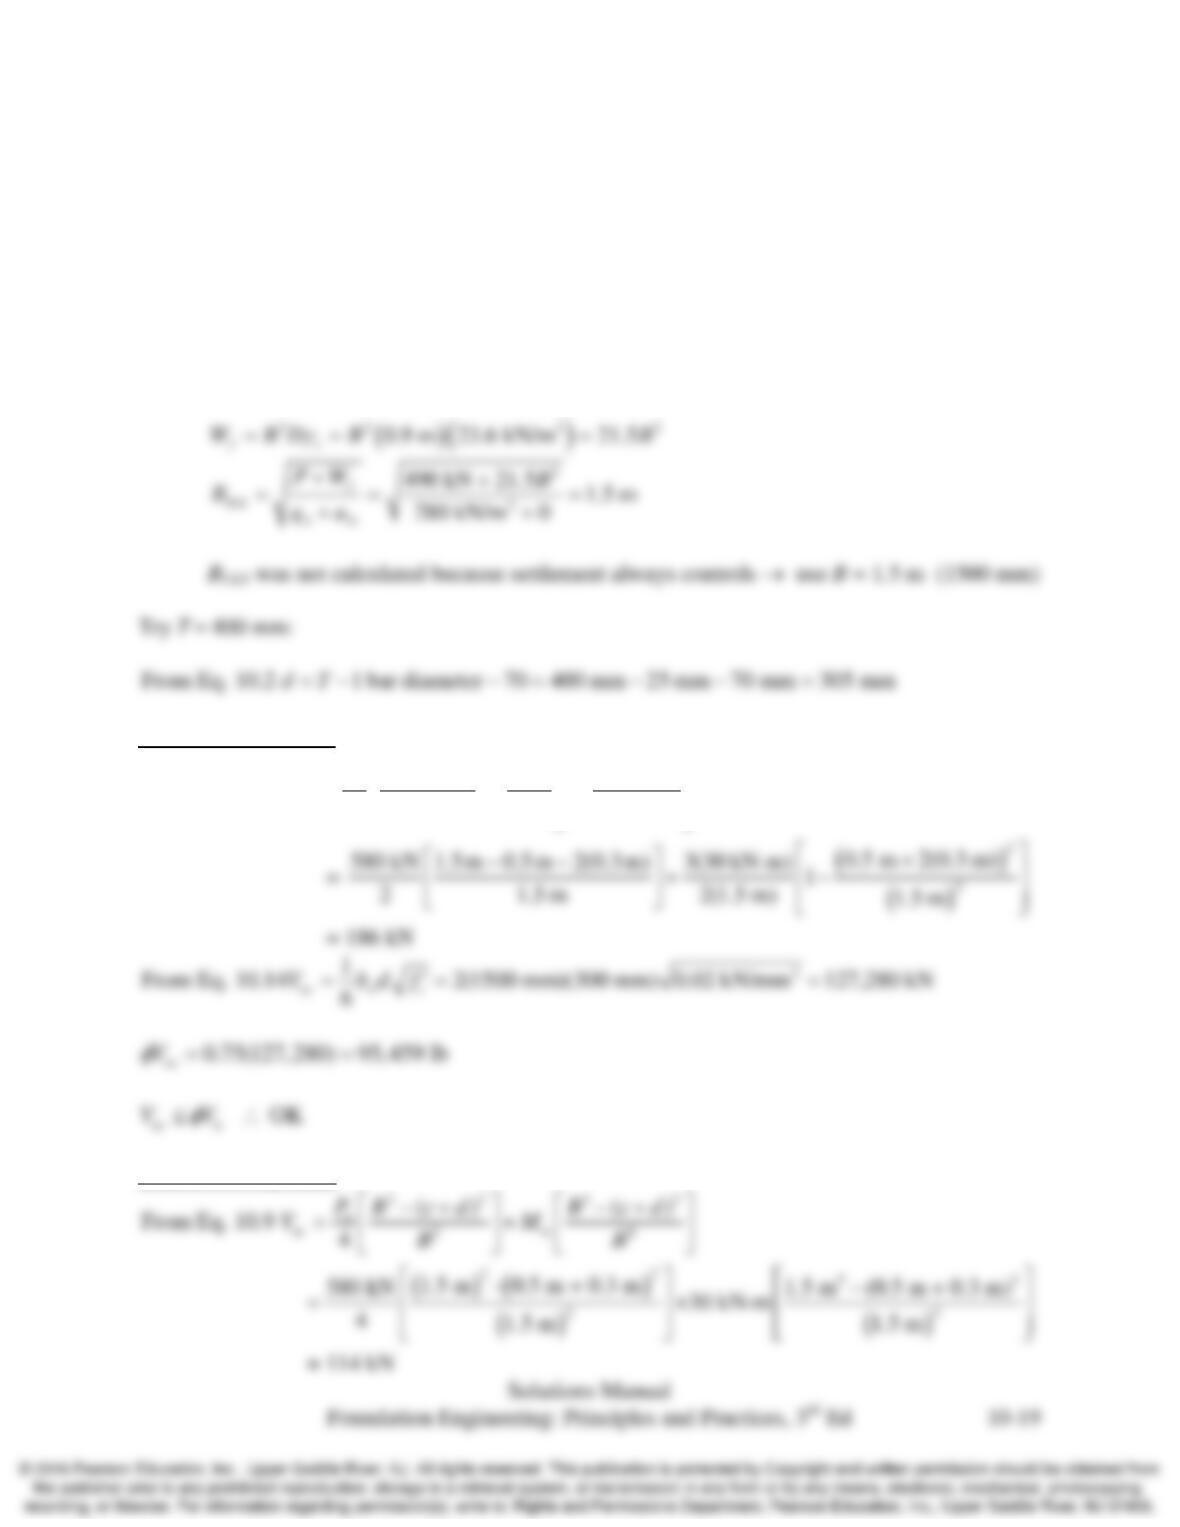
10.11 A 500-mm square concrete column carries a factored ultimate column loads of PU = 580 kN and
MU = 30 kN-m. The vertical service load is 490 kN. It is to be supported on a square footing
with
c
f′
= 20 MPa and fy= 420 MPa. The soil has an allowable bearing pressure for bearing
capacity of 650 kPa (based on LRFD methods) and an allowable bearing stress for settlement of
280 kPa. The groundwater table is at a great depth. Determine the required footing width,
thickness, size the flexural reinforcement, and show your design in a sketch.
Solution
Estimated depth of footing of D = 900mm, Table 9.1
Check one way shear
( )
2
2
2
3
2
From Eq. 10.13 1
22
uu
uc
cd
PM
Bc d
VB BB
+
—
= +-
Check two way shear