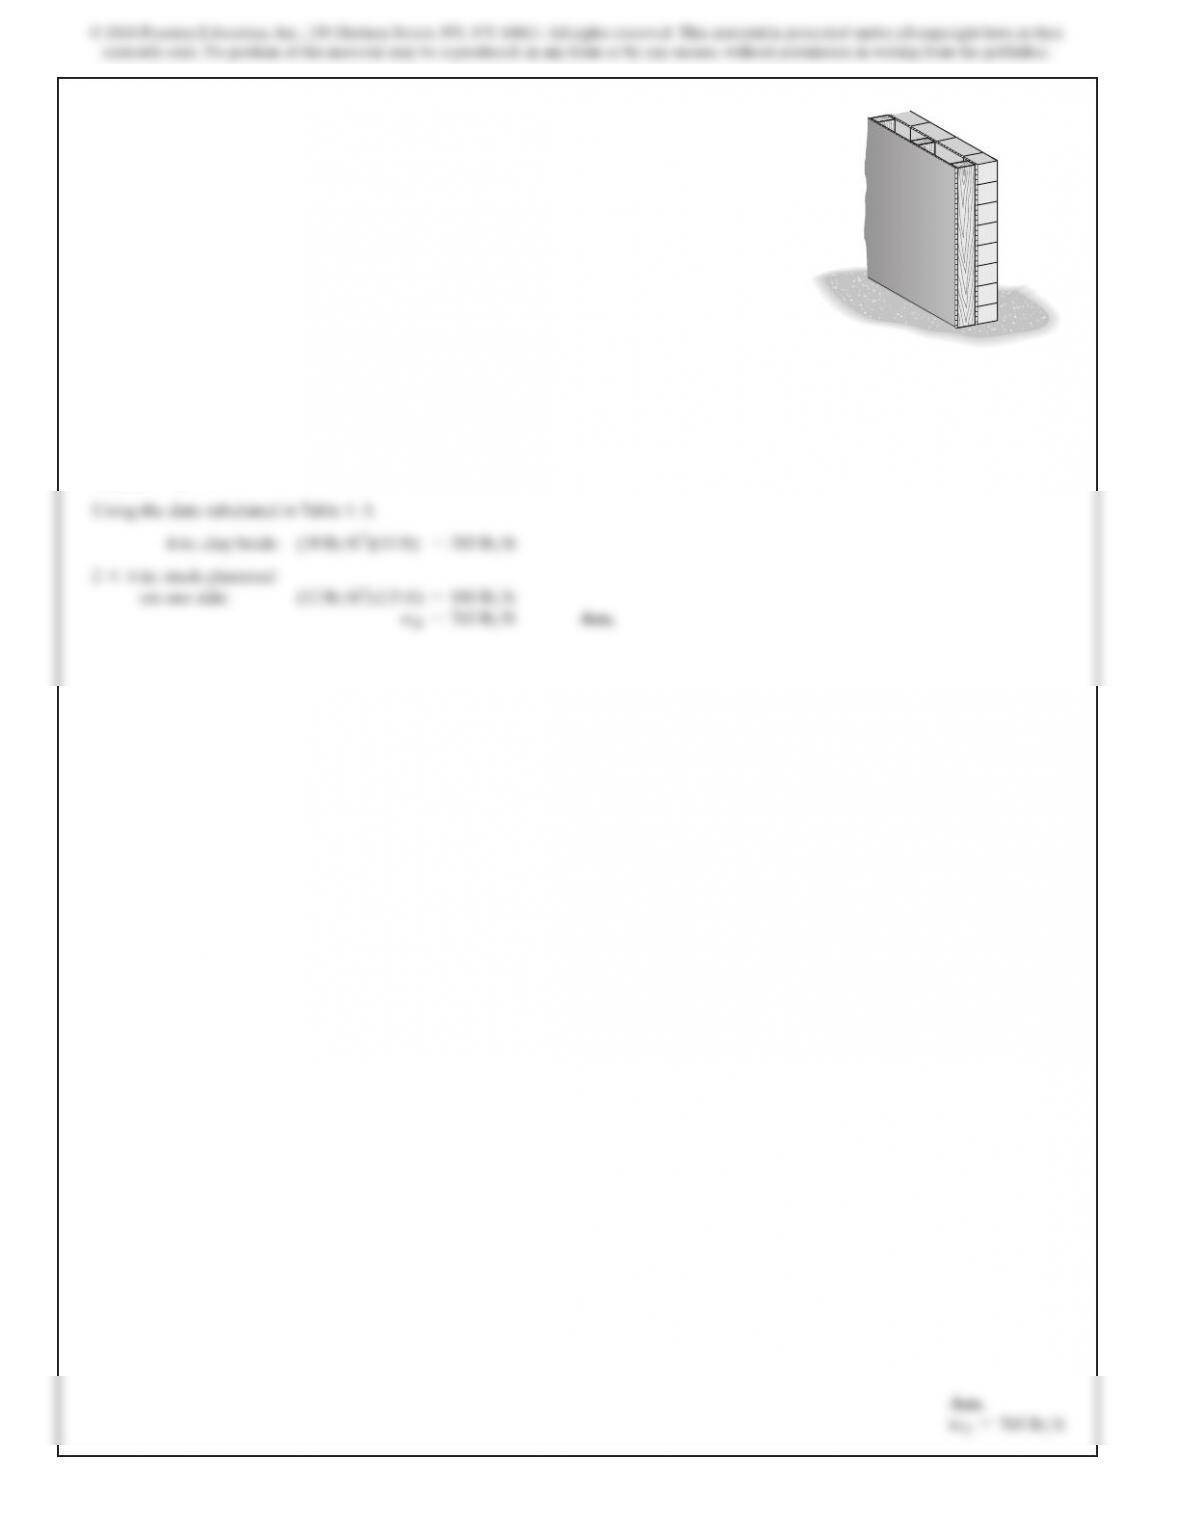
1–3. A building wall consists of 12-in. clay brick and
1
2
-in.
fiberboard on one side. If the wall is 10 ft high, determine the
load in pounds per foot that it exerts on the floor.
SOLUTION
4
Ans.
w=365
lb>ft
144
in
2
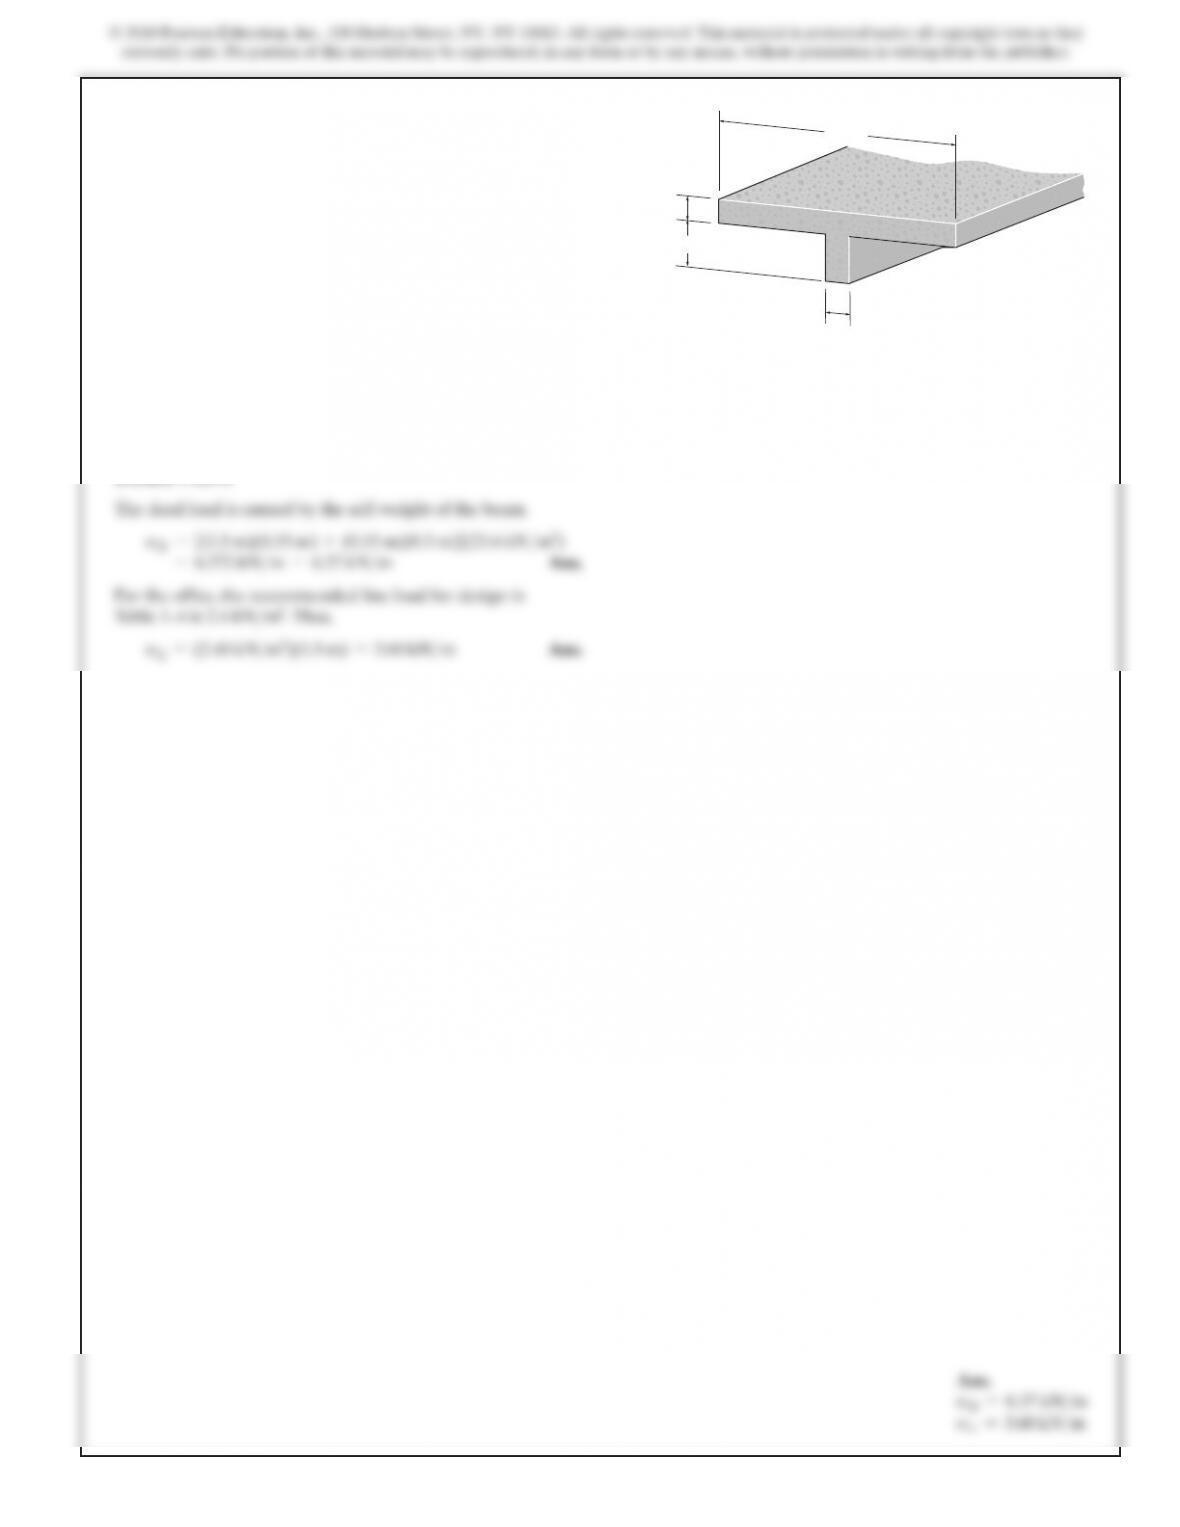
1–5. The precast floor beam is made from concrete having a
specific weight of 23.6 kN
>
m3. If it is to be used for a floor of an
office building, calculate its dead and live loadings per foot
length of beam.
SOLUTION
1.5 m
0.15
m
0.15 m
0.3 m
6
© 2018 Pearson Education, Inc., 330 Hudson Street, NY, NY 10013. All rights reserved. This material is protected under all copyright laws as they
currently exist. No portion of this material may be reproduced, in any form or by any means, without permission in writing from the publisher.
Ans.
F=173
kN
SOLUTION
From Table 1–3,
DL =[0.015
kN>m2#mm
(150
mm)](7
m)(3
m) =47.25
kN
From Table 1–4,
LL =(6.00
kN>m2)(7
m)(3
m) =126
kN
Total Load:
F=126
kN +
47.25
kN =173
kN
Ans.
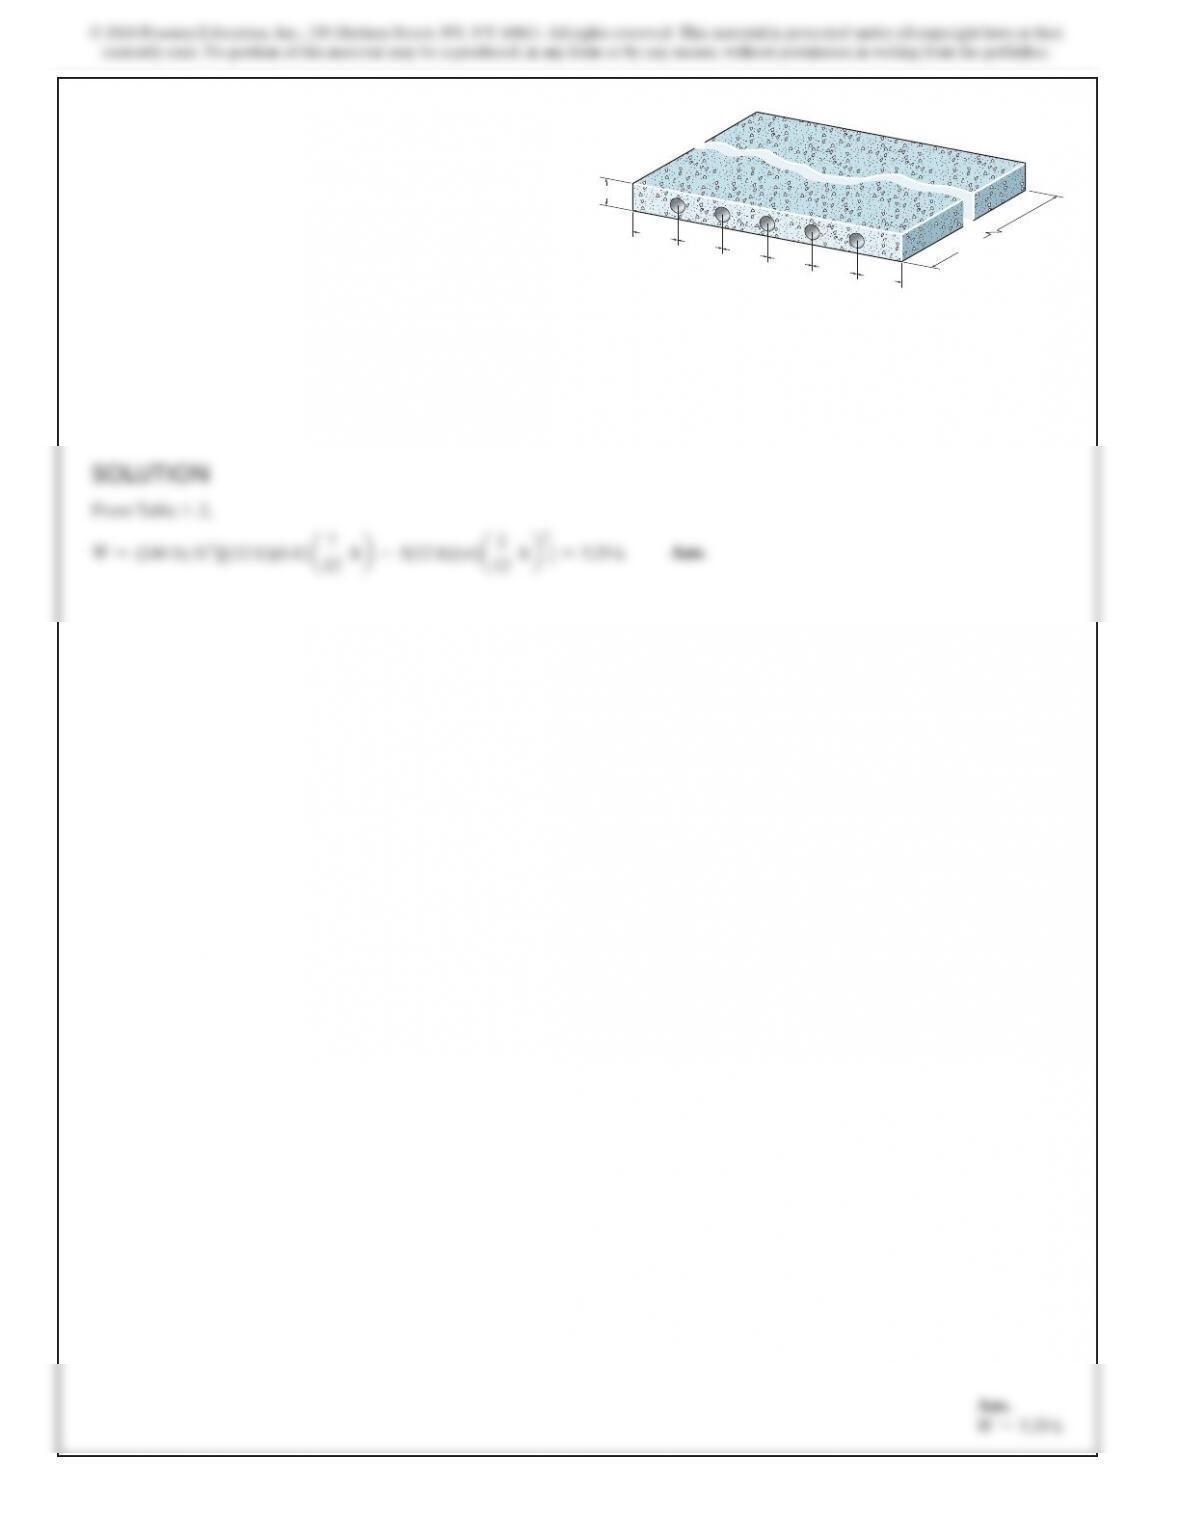
1–6. The floor of a light storage warehouse is made of
150-mm-thick lightweight plain concrete. If the floor is a slab
having a length of 7 m and width of 3 m, determine the resultant
force caused by the dead load and the live load.
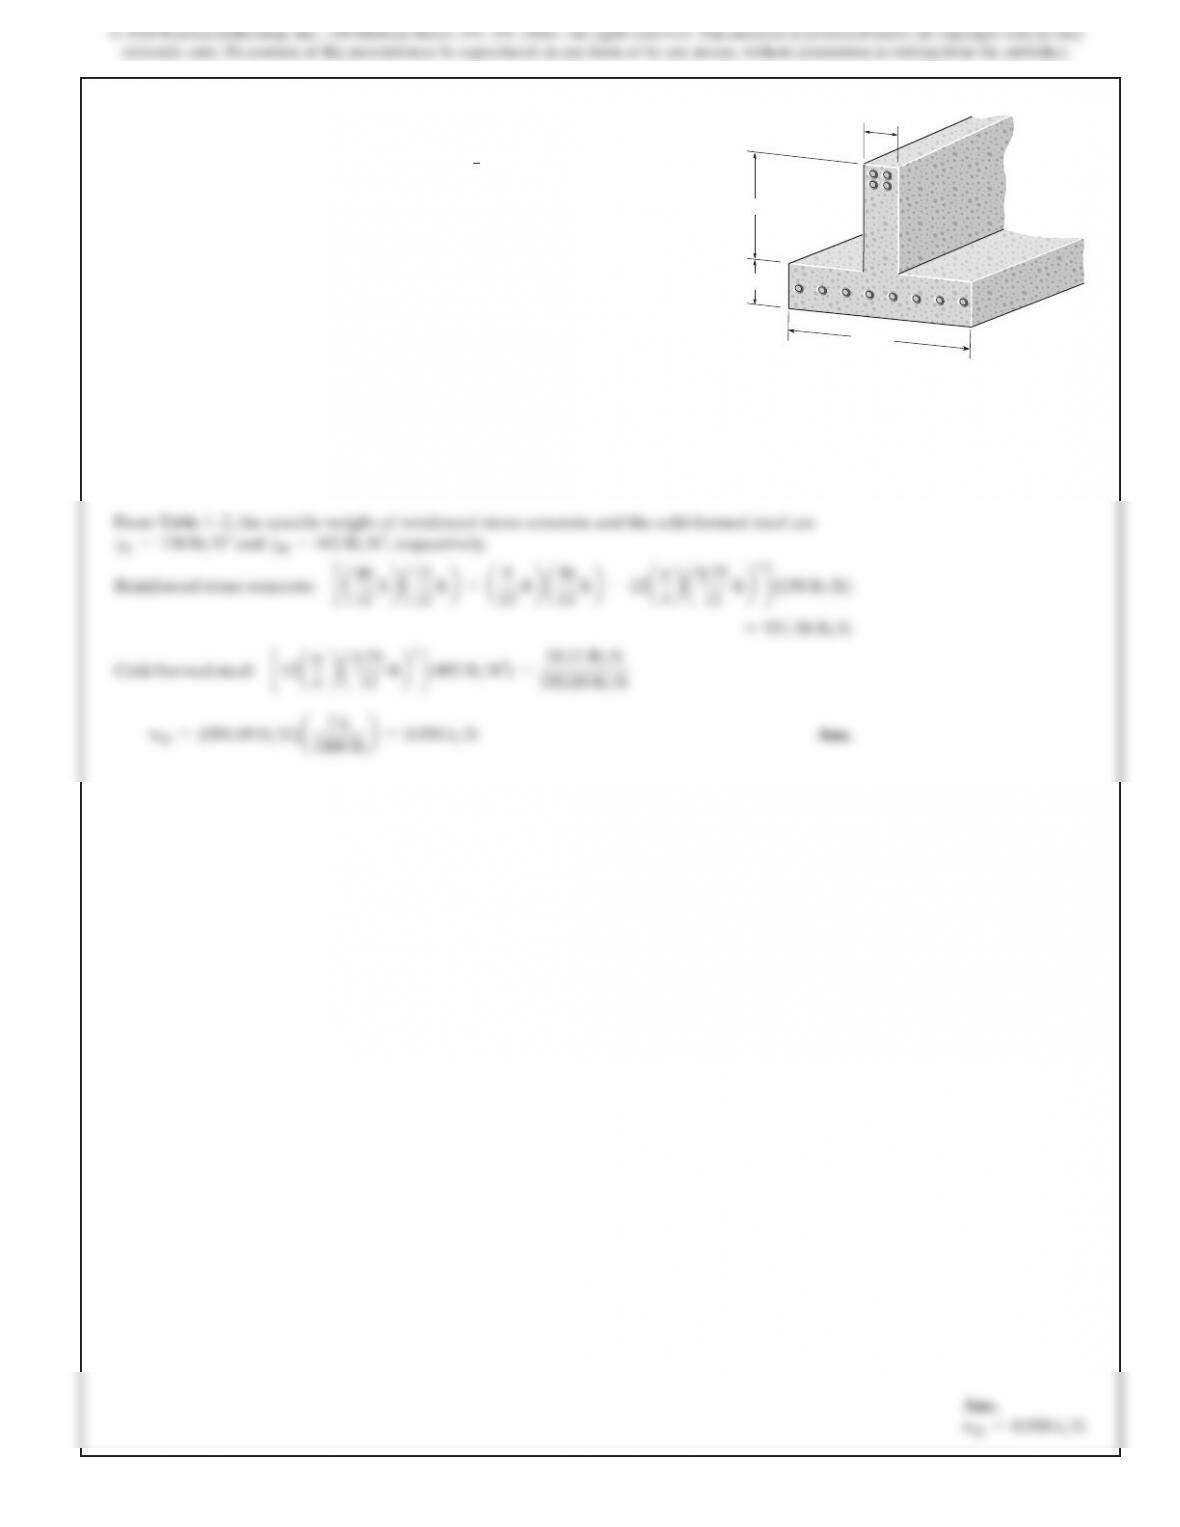
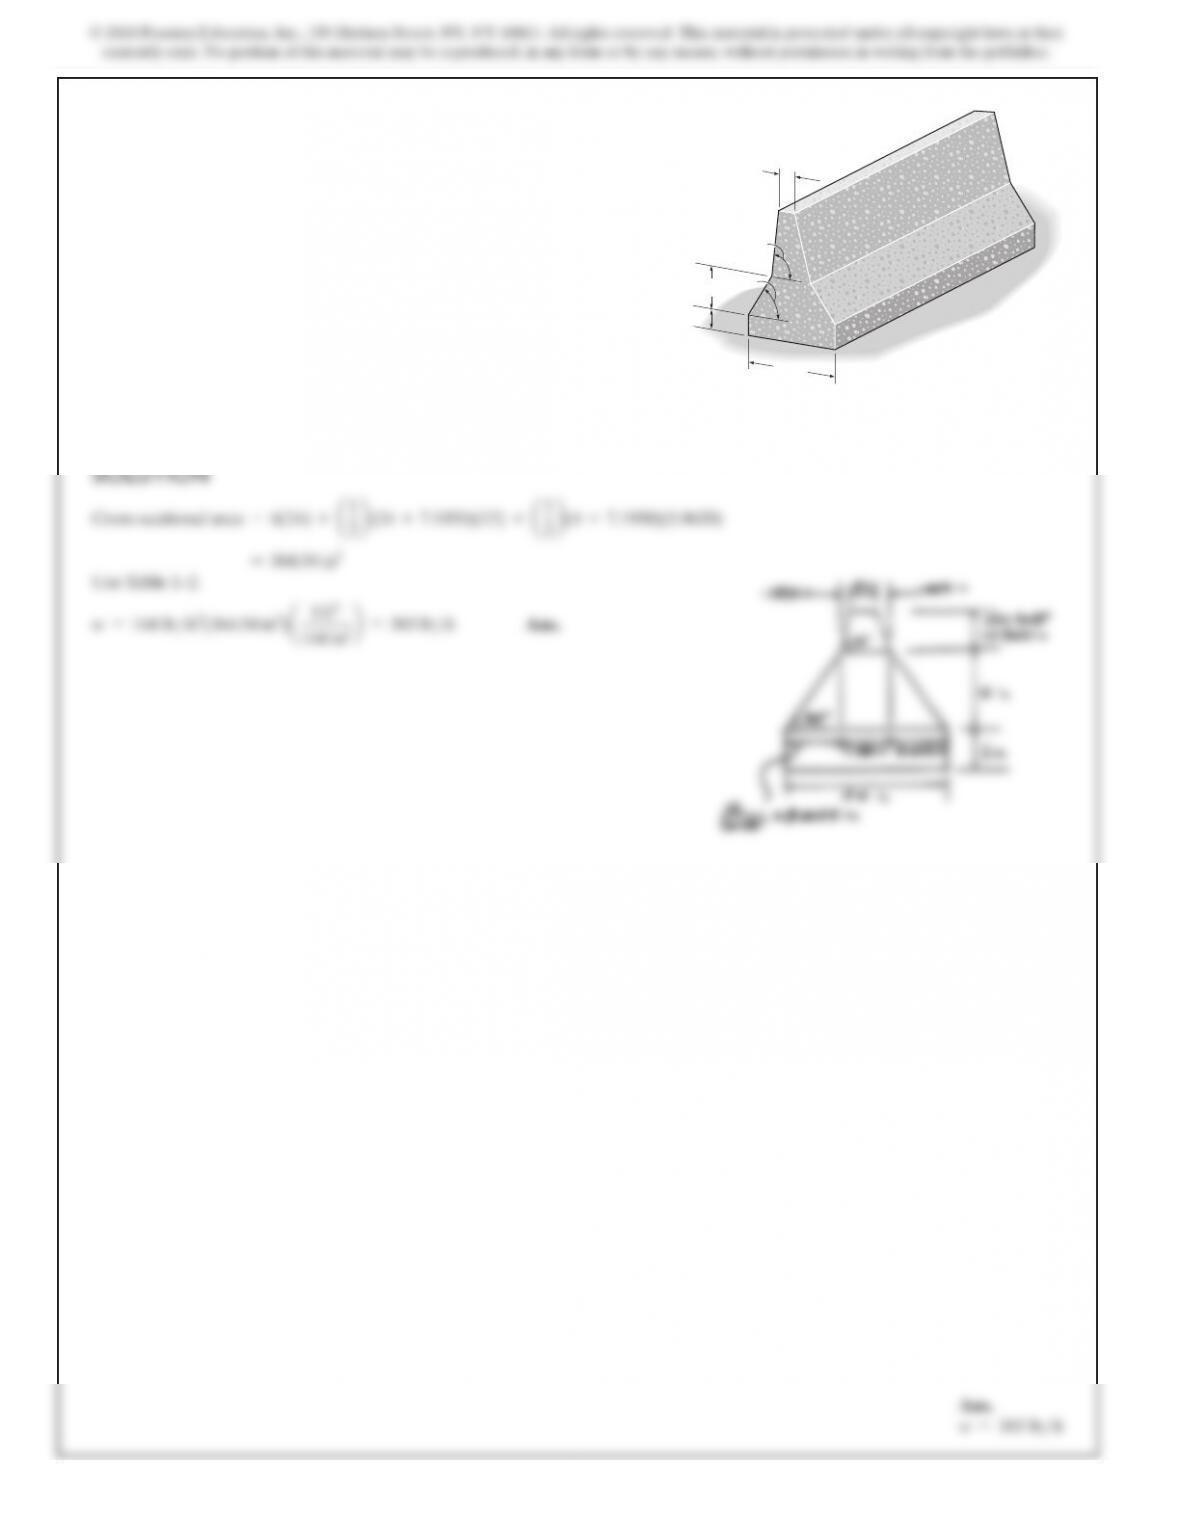
1–7. The precast inverted T-beam has the cross section
shown. Determine its weight per foot of length if it is made
from reinforced stone concrete and twelve
3
4
-in.-diameter
cold-formed steel reinforcing rods.
SOLUTION
1000
lb b
9 in.
12 in.
36 in.
48 in.
8
Ans.
W=5.29
k
12
12
1–9. The floor of a light storage warehouse is made of
6-in.-thick cinder concrete. If the floor is a slab having a length
of 10 ft and width of 8 ft, determine the resultant force caused
by the dead load and that caused by the live load.
SOLUTION

1 0
Ans.
w=240
lb>ft
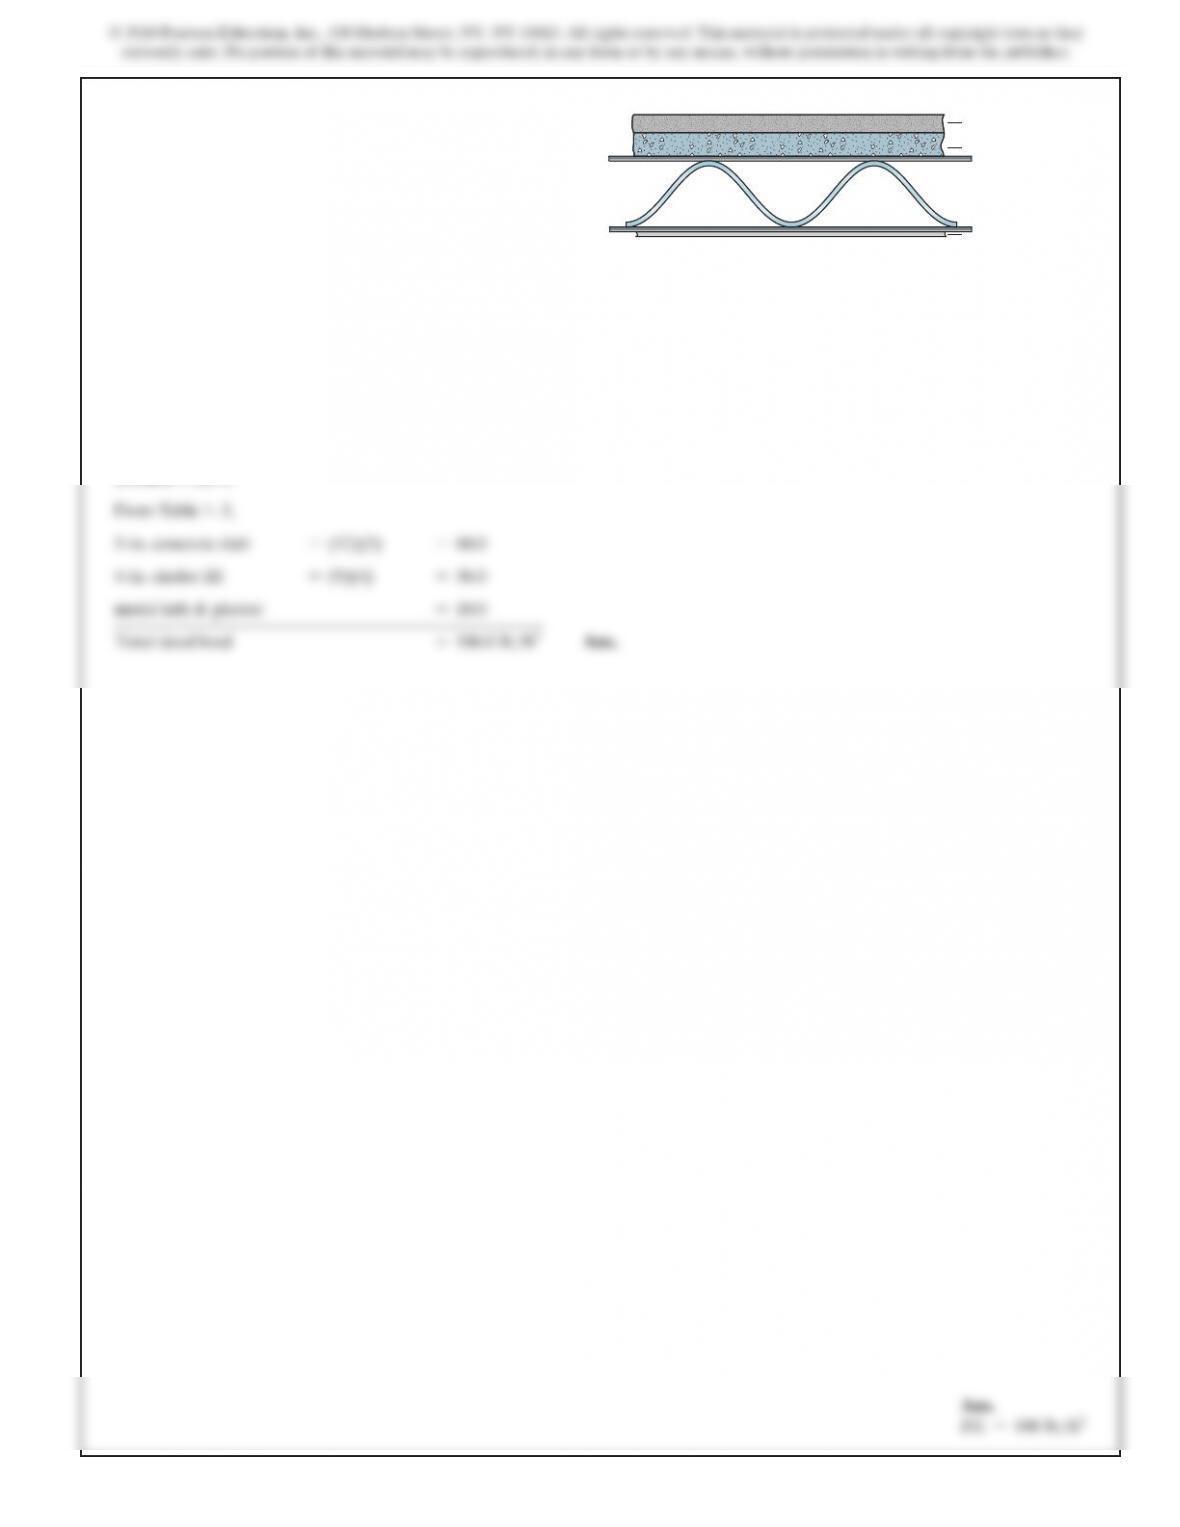
1–11. The second floor of a light manufacturing building is
constructed from a 5-in.-thick stone concrete slab with an
added 4-in. cinder concrete fill as shown. If the suspended
ceiling of the first floor consists of metal lath and gypsum
plaster, determine the dead load for design in pounds per
square foot of floor area.
SOLUTION
4 in. cinder fill
5 in. concrete slab
ceiling
*1–12. A two-story hotel has interior columns for the rooms
that are spaced 6 m apart in two perpendicular directions.
Determine the reduced live load supported by a typical interior
column on the first floor under the public rooms.
SOLUTION
1–13. A four-story office building has interior columns
spaced 30 ft apart in two perpendicular directions. If the
flat-roof live loading is estimated to be 30 lb
>
ft2, determine the
reduced live load supported by a typical interior column
located at ground level.
SOLUTION