Chapters 21 Architectural Accommodation and Coordination of Mechanical and Electrical
systems
MULTIPLE CHOICE. Choose the one alternative that best completes the statement or answers the question.
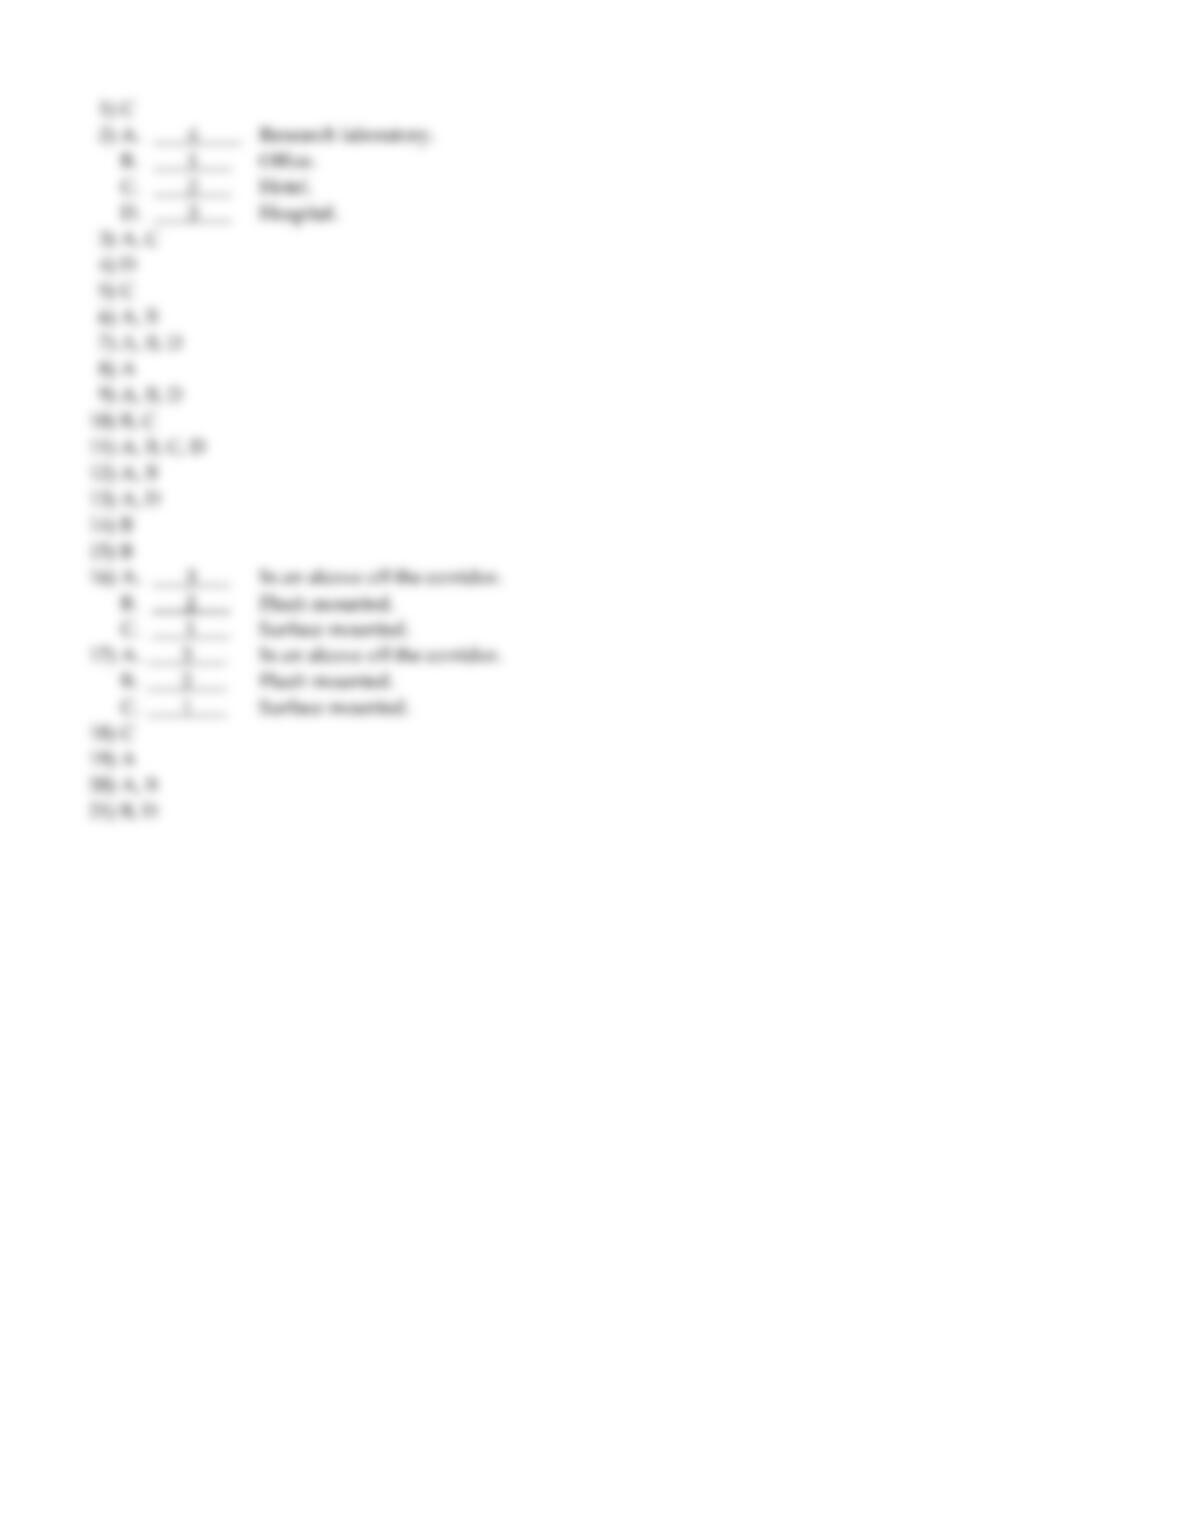
1) How much mechanical/electrical space might we expect to need for a hospital? 1) _______
A) 10-30%. B) 1-10%. C) 5-20%.
SHORT ANSWER. Write the word or phrase that best completes each statement or answers the question.
2) Rank the following building types in order of their need for mechanical and electrical
space (low-to–high).
A. ________ Research laboratory.
B. ________ Office.
C. ________ Hotel.
D. ________ Hospital.
2)
_____________
MULTIPLE CHOICE. Choose the one alternative that best completes the statement or answers the question.
3) Which of the following is generally true of electric resistance heat for an office building? Select
all that apply.
3) _______
A) Is cheaper to install than gas heat.
B) Requires more space than a gas fire boiler system.
C) Will result in a higher operating cost for energy.
4) Which statements below are true regarding design of cooling tower installations? Select all that
apply.
4) _______
A) Screens should be close to the tower to increase downward air velocity to louvers.
B) Are generally noisier than DX condensing units.
C) Should always be installed on the roof.
D) Basin level should be above the condensing water pump inlets.
5) Which statements below are true regarding comparison of district heat to on site boilers? Select
all that apply.
5) _______
A) The cost per mmBtu for district steam will be lower than the cost for gas used on site
boilers.
B) District steam complicates the design by the need for steam piping throughout the
building.
C) Reduction in mechanical space and eliminating flues is a major saving by using district
steam.
D) If steam cost rises, it’s easy to convert back to a boiler system.
6) There are code requirements for maintenance of plumbing drain lines. Which of the following
need to be implemented? Select all that apply.
6) _______
A) Cleanouts in horizontal drain lines at 75′ minimum spacing for 4″ and smaller piping.
B) Cleanouts at changes in direction of each vertical plumbing stack.
C) Cleanouts every 4 stories in roof drain leaders.
7) Which are good reasons to place chillers in the basement rather than the top floor of a high-rise?
Select all that apply.
7) _______
A) Vibration is less problematic.
B) Earlier start for construction of the major mechanical room.
C) Height of piping above the chillers ensures good pressure.
D) Easier access for maintenance supplies.
8) Which are good reasons to place chillers on the top floor rather than the basement of a high-rise?
Select all that apply.
8) _______
A) Less piping to the cooling tower on the roof.
B) Easier access for maintenance supplies.
C) The extra mass helps as a damper in seismic areas.
D) Vibration is less problematic.
9) Which of the following are the code requirements for fire ratings in mechanical/electrical spaces?
Select all that apply.
9) _______
A) Chiller rooms do not need fire ratings unless the refrigerant is flammable.
B) A 1-hour room is needed if there is a dry type transformer rating higher than 112–1/2 kVA.
C) All gas fired boiler rooms need to be fire rated.
D) Electrical rooms with switchboards and panels do not need rated walls.
10) Which statements are true of electrical space design? Select all that apply. 10)
______
A) Most large equipment is designed to fit through standard man doors.
B) Layout is code driven.
C) The engineer needs to design early and make sure there’s enough space.
D) If conduits leave the top of large equipment, 10 ft. height is needed.
11) Which of the following building types would be good candidates for rooftop air conditioning
units? Select all that apply.
11)
______
A) Low rise office. B) Gymnasium.
C) Big box retail. D) Elementary school.
12) What are advantages of using large central air handling units to serve multiple floors of a high
rise? Select all that apply.
12)
______
A) Less noise on occupied space.
B) Installing fewer units will reduce the cost of unit installation.
C) Ductwork will be less expensive.
13) Which of the following is true for design of telecom rooms? Select all that apply. 13)
______
A) The owner’s IT department should be consulted early regarding specific requirements.
B) Power requirements are fairly consistent among buildings.
C) There are universal standards for space requirements and good layout.
D) The need for reliable power and 24×7 cooling can be reasonably assumed.
14) Which of the following electrical distribution designs offers the most flexibility for future
changes?
14)
______
A) Cellular deck. B) Access floor. C) Poke-through.
15) Which of the following electrical distribution designs is most expensive to construct? 15)
______
A) Cellular deck. B) Access floor. C) Poke-through.
SHORT ANSWER. Write the word or phrase that best completes each statement or answers the question.
16) There are several options for installing electrical panels. Rank them according to cost; “1”
being the least expensive, “2” the next higher cost, “3” most expensive.
A. ________ In an alcove off the corridor.
B. ________ Flush mounted.
C. ________ Surface mounted.
16)
_____________
17) There are several options for installing electrical panels. Rank them according to
appearance; “1” being the least attractive, “2” the next higher more attractive, “3” most
attractive.
A. ________ In an alcove off the corridor.
B. ________ Flush mounted.
C. ________ Surface mounted.
17)
_____________
MULTIPLE CHOICE. Choose the one alternative that best completes the statement or answers the question.
18) Which of the following locations will generally be lowest cost for locating a generator? 18)
______
A) Installing in the basement.
B) Installing in a roof penthouse.
C) Housing in a dedicated, separate enclosure adjacent to the main building.
19) What are the advantages of designing exposed ceilings (no T-bars and tiles)? Select all that
apply.
19)
______
A) Access to services will be easier. B) Space will be quieter.
C) Housekeeping will be easier. D) Eliminating the ceiling will be cheaper.
20) Which of the following are common practice for services installed in vertical chases? Select all
that apply.
20)
______
A) Installing valves on piping runouts from chase to floors.
B) Installing fire dampers in ducts runout.
C) Providing access platforms for routine maintenance.
D) Using chase walls as supply ducts.
21) Which of the following are requirements for design of kitchen exhaust ducts serving grease
hoods? Select all that apply.
21)
______
A) Must be enclosed in fire-rated construction with fire dampers at the duct entries.
B) Should be routed as direct to outdoors as practical.
C) Ductwork must be constructed of stainless steel.
D) Access panels must be installed for cleaning.