37
171) Attributes such as lighting, sound and scent are unimportant attributes to most retail stores.
172) When designing the layout of a store, office, or plant, a business owner’s primary focus
should be minimizing costs.
173) Office design has little impact on workers’ job performance, job satisfaction, and ease of
communication.
174) Environmentally friendly design is no longer affordable or justified.
175) LEED building techniques and standards are playing a significant role in creating more
environmentally conscious work spaces.
176) Retailers design their layouts with the goal of maximizing sales revenue while
manufacturers see layout as an opportunity to increase efficiency and productivity and to lower
costs.
177) Layout in a retail store evolves from a clear understanding of customers’ buying habits.
38
178) The layout of any retail facility requires the owner’s observation and understanding of what
will work best for their staff.
179) Observing customer behavior in a retail store can help a business owner identify “hot spots”
where merchandise sells briskly and “cold spots” where it may sit indefinitely.
Learning Obj.: 6
180) The wise small retailer separates selling and nonselling activities; she does not waste
valuable selling space with nonselling activities.
181) Well-designed floor displays are critical to a retailer’s success.
182) In a retail layout, impulse and convenience goods should be located near the front of the
store.
183) Prime selling space should be reserved for items that are slow sellers so that customers will
notice them.
184) Prime selling space should be reserved for items that carry the highest markups.
39
185) In small stores, every portion of the interior space is of equal value in generating sales.
186) The majority of a store’s customers go more than halfway into the store.
187) Space values increase as their distance from the main entry-level floor increases.
188) The decline in value of store space from front to back of the shop is expressed in the 40-30-
20-10 rule.
189) Creating a proper layout is important for retail operations, but not for manufacturers since
manufacturing layout principles offer very little opportunity to improve efficiency or to increase
productivity.
190) Retail layout is a never-ending experiment in which entrepreneurs learn what works and
what does not and noting customer behavior and buying trends within the retail space is key.
191) An effective manufacturing layout avoids what lean manufacturing principles identify as
the seven forms of waste: transportation, inventory, motion, waiting, overproduction, processing,
and defects.
40
192) Ergonomics is a key factor in retail, service and manufacturing environments.
193) Manufacturers can lower materials handling costs by using layout designed so that product
flow is automated whenever possible and flow distances and times are minimized.
194) Discuss the various sources of information available to the small business owner for
deciding in which region of the country to locate her business.
41
195) Identify and explain five of the seven criteria a small business owner should consider when
selecting the state in which to locate her business.
42
196) Identify and briefly discuss the nine factors an entrepreneur should consider when selecting
the city in which to locate her business.
197) List and explain the main location criteria for retail and service businesses.
198) List and discuss the eight options where retail and service businesses can serve their
customers. What are their advantages and disadvantages?
199) What is a business incubator? What can an incubator offer an entrepreneur just starting out?
45
200) Briefly explain the fundamental considerations in evaluating an existing building as a
location. Utilize the explanation of zoning laws, ergonomics and the Americans with Disabilities
Act in your explanation.
201) Identify and describe the goal/purpose of the three types of manufacturing layouts.
46
202) Select six of the features that are important to a lean, efficient manufacturing layout and
identify a potential benefit that they may offer the business.
Mini-Case 14-1: Hungarian Heaven
Mike Pontya has operated a neighborhood restaurant in Cleveland for over 30 years. Mike is
planning to move to Arizona because of his health, and has put the business up for sale. The
restaurant, which caters to the local trade, is well known in the Hungarian community of
Cleveland as having the best authentic Hungarian food in town, but it is not in a traditional
restaurant district. The restaurant has parking for 10 cars. Most customers park on the street. In
the past, this was not a problem as there was a great deal of walk-in business from the
neighborhood. Now, however, a new four-lane highway passes by the front door of the
restaurant. There is a stoplight on the corner the restaurant is on to improve access to the
highway for drivers emerging from the neighborhood. The flight to the suburbs has taken a
heavy toll on the neighborhood. However, the restaurant is still doing well financially.
Terry and Judy Kozma are brother and sister who share a love for cooking and a desire to be in
the restaurant business. All of their relatives have encouraged them to quit their jobs and buy the
restaurant. Terry and Judy were reared two blocks from the restaurant, and both worked part-
time for Mike Pontya while in college.
203) What site analysis criteria are relevant to Terry and Judy’s evaluation of the restaurant’s
location?
204) What are the advantages and disadvantages of the restaurant’s current location?
48
Mini-Case 14-2: “It’s a Great Location for a Bar”
Fred Stanford has just completed bartenders’ school in Los Angeles and is ready to build a life
for himself. Sunday’s paper has an ad in the business opportunities section for a bar in Mesa
Verde, Colorado. Fred has heard that the West is a high growth area and the quality of life in
Colorado is very good. Fred’s best friend, Carl, begins to ask Fred some questions about his new
idea. “To begin with, Fred, where is Mesa Verde, Colorado?”
Fred decides to call the telephone number in the ad and is put in touch with Ansel King, a
business broker located in Pueblo, Colorado. When asked where in Colorado Mesa Verde was,
Ansel was prompt to point out that it was only 35 miles from Pueblo on the Interstate and has a
population of nearly ten thousand. “Fred, this town is a great location for a bar, and I have just
the kind of deal for a young man like you looking to get started.”
205) What city-related factors does Fred need to consider when evaluating this community as a
location for a bar?
206) What publications could Fred use to investigate whether or not this is a good region for this
bar?
49
Mini-Case 14-3: Custom Cars, Inc.
Al and Helen Wise have a love affair with cars. After collecting and restoring cars for a number
of years, they decide to form their own “kit car” company. This type of company sells “kits” to
people who want to build their own functioning replicas of famous or collectable cars. About 60
percent of their business is selling the kits, 10 percent is conducting classes and seminars on
assembling the kits, and the remaining 30 percent is actually building the cars for the customers.
Their business has three distinct manufacturing issues. The production of the car kits, the
assembly of the custom cars for owners who want them but do not have the time to do the work
themselves, and the “assembling and selling” training seminars on how to put the cars together.
207) Explain which manufacturing layout would be best for each of the three manufacturing
issues the Wises face.
50
Mini-Case 14-4: “We’re Moving On Up”
Mike and Earl Moore, owners of College Men’s Unlimited, have just signed a five-year lease in
the new College Town Mall. The new mall is ideally located for their business-a short walk from
campus and only two blocks from downtown. The far side of the mall is bounded by the most
prestigious homes in the city. It will be opening in five weeks and Mike and Earl are lucky to
have such a prime spot. Ray Thomas, their banker, called them last Wednesday with word that
the store, which had agreed to take the space they just leased, had canceled. Eighteen months ago
when the mall had put this location up for lease, they were not in a financial condition to make a
commitment. In the last 18 months, however, business has been exceptional. The city has grown
and the college has experienced expanded enrollments. By next Monday morning, Mike and Earl
must provide the mall developer with a complete layout for their new store so the developer can
assign an emergency work crew to complete the store for the grand opening.
College Men’s Unlimited is a full-line men’s store offering middle- to upper-quality traditional
men’s wearing apparel. The present location is an old two-story house that Mike and Earl
converted into their combination business and living area. The house has 4,000 square feet of
area, 3,600 being used for the store, and the rest for a three-room apartment. The new store has a
30-foot front and is 70 feet deep. The mall developer is willing to put up walls for storage and
office space wherever they wish.
208) What other considerations should be included in the layout?
51
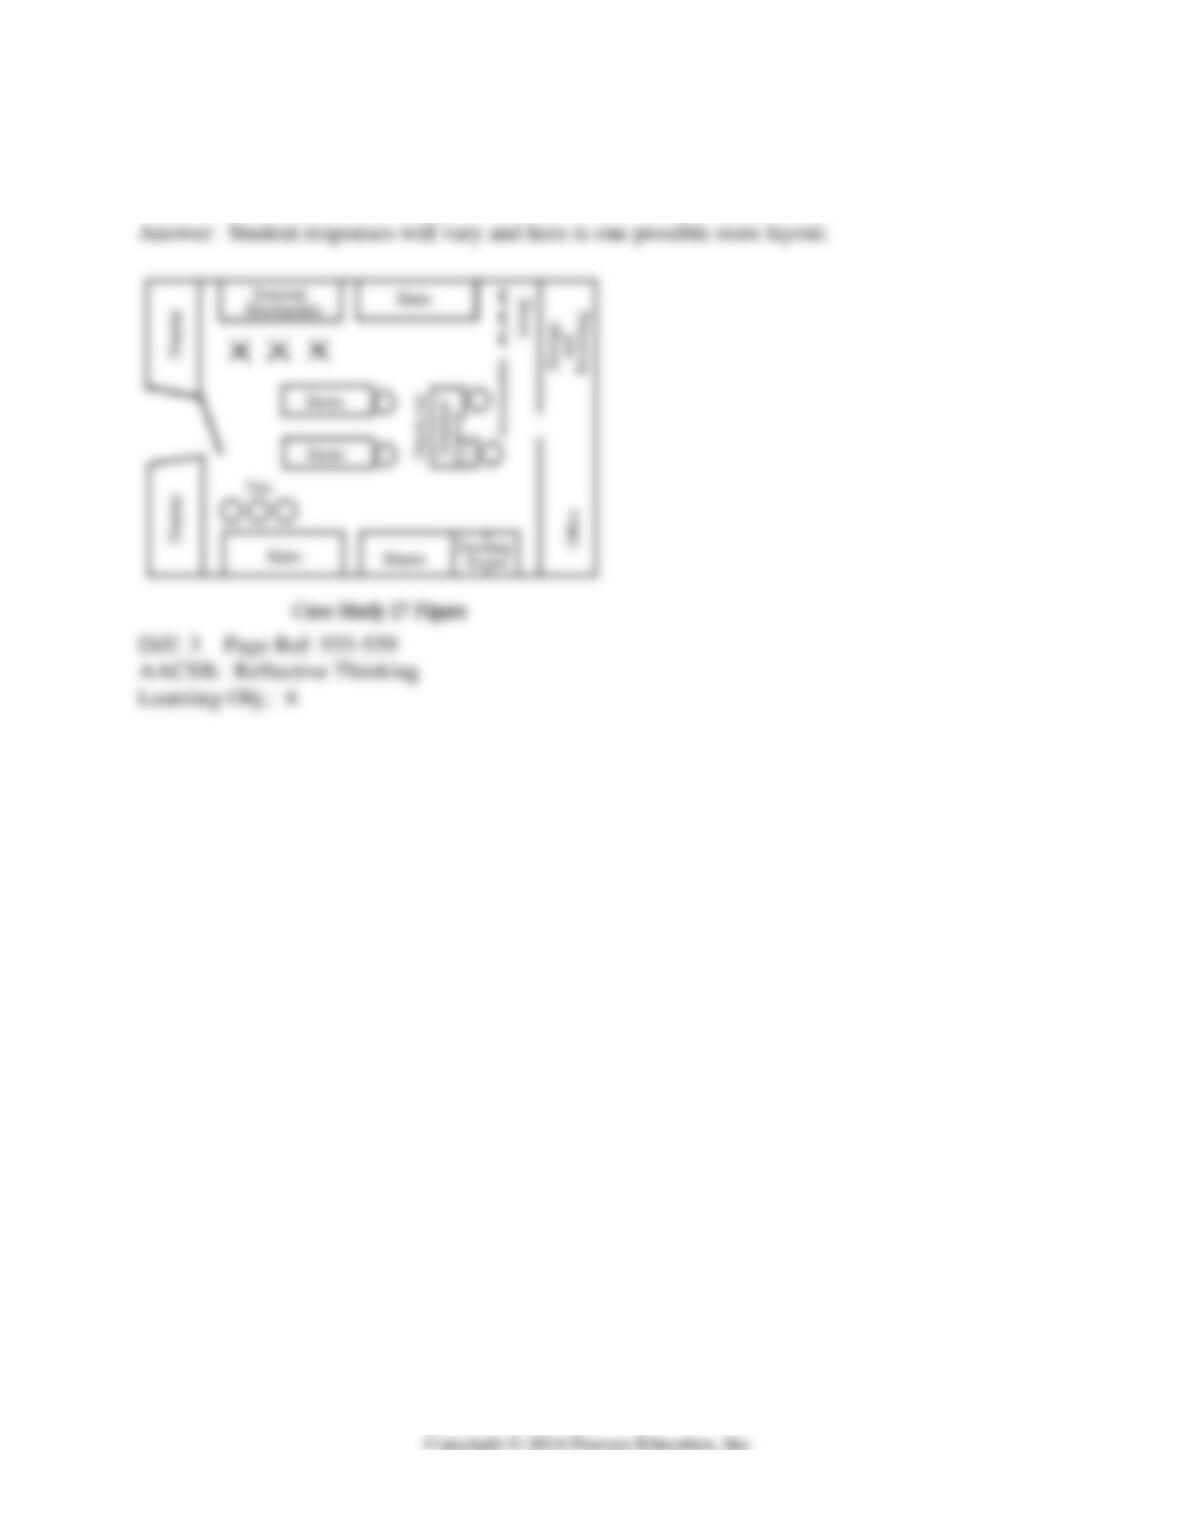
209) Assuming that the new store space is 2,100 square feet (30′ × 70′), and that the shape is
rectangular, draw a layout for the new men’s store. What merchandise should be placed where?
What size office space and storage is needed? Where should counters be placed?