Operations Management 1 – Chapter 9 – Handouts 1
Compiled by Sambil M. Page 1 of 12
OPERATIONS MANAGEMENT 1 – HANDOUTS No 1
Chapter 9 – Layout Strategies
1. Strategic Importance of Layout Decisions
1.1. Why Layout Strategy?
Layout: the configuration of departments, work centres, and equipment, with particular emphasis on
movement of work (customers or materials) through the system
The layout design affects the cost of producing goods and delivering services for many years into the future
An effective layout can help an organisation achieve a strategy that supports differentiation, low cost, speed,
quality or dependability
A layout has numerous strategic implications because it establishes an organisation’s competitive priorities
in regard to capacity, processes, flexibility, and cost, as well as quality of work life, customer contact, and
image.
The objective of layout strategy is to develop a cost–effective layout that will meet a firm’s competitive needs.
A good layout will achieve the following:
Higher utilization of space, equipment, and people
Improved flow of information, materials, or people
Improved employee morale and safer working conditions
Improved customer/client interaction
Flexibility
The need for layout decision may arise because of the following reasons:
1. Inefficient operations
2. Changes in the design of products or services
3. The introduction of new products or services
4. Accidents
5. Changes in environmental or other legal requirements
6. Changes in volume of output or mix of products
7. Changes in methods and equipment
8. Employee morale problems
2. Types of layout
2.1. Considerations of a good layout
Material handling equipment
o Managers must decide about equipment to be used, including computers, printers, conveyors, cranes,
automated storage and retrieval systems (AS/RS), and automatic guided vehicles (AGV) to deliver and store
material.
Capacity and space requirements
o Space requirements for each employee as well as for the equipment.
o It may be a 2×3 m cubicle plus allowance for hallways, aisles, rest rooms, cafeterias, staircases, elevators, and
so forth, or it may be spacious executive offices and conference rooms.
o Management must also give consideration to safety needs, and other conditions like noise, dust, fumes,
temperature, and ventilation.
Environment and aesthetics
o Layout should also consider the windows, planters, and height partitions to allow air flow, reduce noise,
privacy, etc.
Flows of information
o Layout must facilitate communication.
o Management needs to decide on proximity as well as decisions about open spaces vs. half–height dividers
versus private offices.
Cost of moving between various work areas
o There is a need to maintain certain areas next to each other.
E.g.: moving molten steel is more difficult than the moving of cold steel.
Operations Management 1 – Chapter 9 – Handouts 1
Compiled by Sambil M. Page 2 of 12
2.2. Different Types of Layout
There are seven major types of layout:
2.2.1. Office layout: Positions workers, their equipment, and spaces/offices to provide for movement of
information
o Grouping of workers, their equipment, and spaces to provide comfort, safety, and movement of
information
o Objective is to provide movement of information by positioning workers, their equipment, and
spaces/offices.
o The main difference between office and factory layouts is the importance placed on information.
o There are two trends influencing office layout:
a) Technology allows increasing layout flexibility by moving information electronically.
E.g.: cellular phones, beepers, faxes, the Internet, home offices, laptop computers, and PDAs.
b) Virtual companies do relatively little themselves, but rely on a network of suppliers who can
provide products and services on demand. It creates dynamic needs for space and services.
o These two changes require fewer office employees on–site.
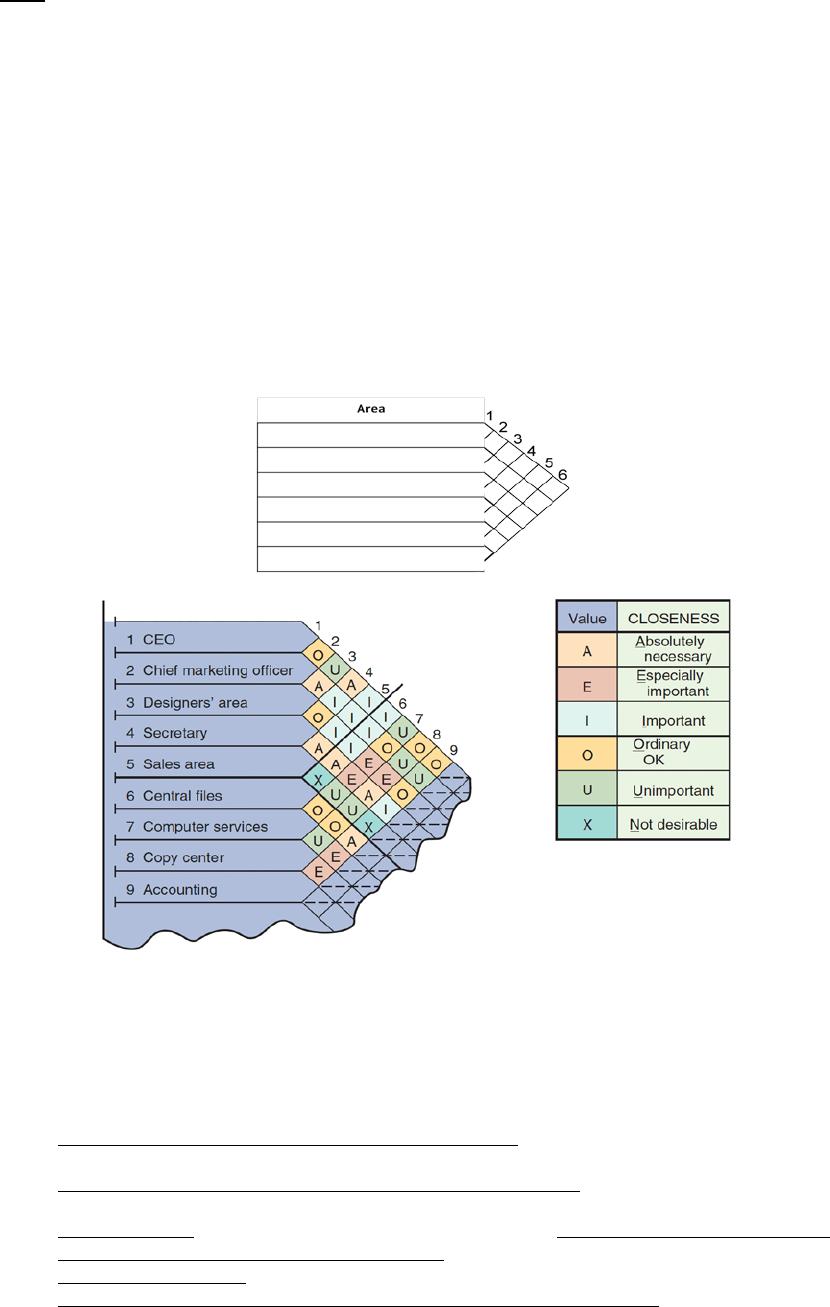
o Efficient design of office layout requires the use of a tool called relationship chart – It allows managers to
examine both electronic and conventional communication patterns, separation needs, and other
conditions affecting employee effectiveness.
o Relationship chart example
The above chart, prepared for an marketing office , indicates that the chief marketing officer must be (1)
near the designers’ area, (2) less near the secretary and central files, and (3) not at all near the
photocopy or accounting.
2.2.2 Retail (Supermaket) layout: Allocates shelf space and responds to customer behaviour
o Objective is to maximize profitability per square foot of floor space
o It is based on the idea that tales and profitability vary directly with customer exposure to products.
o Five Helpful Ideas for Supermarket Layout
1. Locate high–draw items around the periphery of the store – Dairy products on one side of a
supermarket and bread and bakery products on another.
2. Use prominent locations for high–impulse and high–margin items – e.g. house–wares, beauty
aids, and shampoos.
3. Distribute power (items that may dominate a purchasing trip) items to both sides of an aisle and
disperse them to increase viewing of other items
4. Use end–aisle locations – Because they have a very high exposure rate.
5. Convey mission of store through careful positioning of lead–off department – if prepared foods
are part of the mission, position the bakery up front to appeal to convenience–oriented customers.

Operations Management 1 – Chapter 9 – Handouts 1
Compiled by Sambil M. Page 3 of 12
o Other considerations for retail layout
1. Retail Slotting
Manufacturers pay fees to retailers to get the retailers to display (slot) their products.
o Contributing factors
1. Limited shelf space
2. An increasing number of new products
3. Better information about sales through Point of Sale (POS) data collection
4. Closer control of inventory
2. Servicescapes
Describe the physical surroundings in which the service is delivered and humanistic effect on
customers and employees.
o There are 3 elements to consider in order to provide a good layout:
1. Ambient conditions: lighting, sound, smell, and temperature. All of these affect workers and
customers and can affect how much is spent and how long a person stays in the building.
E.g. fine–dinning restaurant with linen tablecloths, candlelit atmosphere, and light music.
2. Spatial layout and functionality: involve customer circulation path planning, aisle
characteristics (e.g. width, direction, angle, and shelf–spacing), and product grouping.
3. Signs, symbols, and artefacts encourage shoppers to slow down and browse. E.g. greeter at
the door, flower vases at the approach to the office.
2.2.3 Warehouse layout: Addresses trade–offs between space and material handling
o Objective is to optimize trade–offs between handling costs and costs associated with warehouse space
o Maximize the total “cube” of the warehouse – utilize its full volume while maintaining low material
handling costs.
o Effective warehouse layouts also minimize the damage and spoilage of material within the warehouse.
o An important component of warehouse layout is the relationship between the receiving/unloading area
and the shipping/loading area.
o Three concepts applied in warehouse layout which help maximize profitability:
Cross–docking
→ Materials are moved directly from receiving to shipping and are not placed in storage in the
warehouse.
→ Requires tight scheduling and accurate shipments,bar code or RFID identification used for
advanced shipment notification as materials are unloaded.
Random Stocking
→ Random assignment of stocking locations allows more efficient use of space.
→ Typically requires automatic identification systems (AISs) and effective information systems.
→ Key tasks
Maintain list of open locations
Maintain accurate records
Sequence items to minimize travel, pick time
Combine picking orders
Assign classes of items to particular areas
Customizing
→ Value–added activities performed at the warehouse
→ Enable low cost and rapid response strategies
→ Customisation activities:
Assembly of components
Loading software
Repairs
Customized labeling and packaging
2.2.4 Fixed–position layout: Addresses the layout requirements of large, bulky projects such as ships and
buildings
o Product remains in one place
o Workers and equipment come to site (e.g. ship, aircraft, cranes, rail coaches, highway, a bridge, a house,
an oil well, surgery, etc)
o Complicating factors that make implementation of such a layout difficult
1. Limited space at site
2. Different materials required at different stages of the project
3. Volume of materials needed is dynamic (For example, the rate of use of steel panels for the
hull of a ship changes as the project progresses.)
o Alternative Strategy
o As much of the project as possible is completed off–site in a product–oriented facility. This can
significantly improve efficiency but is only possible when multiple similar units need to be created
Operations Management 1 – Chapter 9 – Handouts 1
o Advantages and disadvantages
Advantages
Disadvantages
o Very easy and cheap to arrange.
o Can be easily changed if product
design is changed.
o Since the worker work at one
place, the supervision is easy.
o Cost of transporting heavy
materials is reduced.
o Responsibility for quality is easily
fixed on the worker or group of
workers which make the
assembly.
o Very high unit costs
o Scheduling space and
activities can be difficult
2.2.5 Functional (Process–oriented) layout: Deals with low–volume, high–variety production in which machines
and equipment are grouped together in one section or area or department.
o It is most efficient when making products with different requirements or when handling customers,
patients, or clients with different needs.
o Used in intermittent type of process.
o A big advantage of this layout is its flexibility and capability of handling a wide variety of products or
services.
o The disadvantages of this layout come from the general–purpose use of the equipment.
o The disadvantages of this layout come from the general–purpose use of the equipment.
o Advantages and disadvantages
Advantages
Disadvantages
o Can handle a variety of
processing requirements
o Use of general–purpose
equipment