Exam 1 Review
Sutton Hoo Ship Burial
The warrior lord Scyld was laid to rest in a ship overflowing with arms and
armor and costly adornments that set adrift in the North Sea
In 1939 archeologists uncovered a treasure-laden ship in a burial mound at
Sutton Hoo, England
Among the many precious finds were a gold belt buckle, 10 silver bowls, 40 gold
coins, and 2 silver spoons inscribed SAULOS and PAULOS (Saint Paul’s names in
Greek before and after his baptism). The spoons may allude to a conversion to
Christianity.
Some historians have associated the site with the East Anglian King Raedwald,
who was baptized a Christian before his death in 625
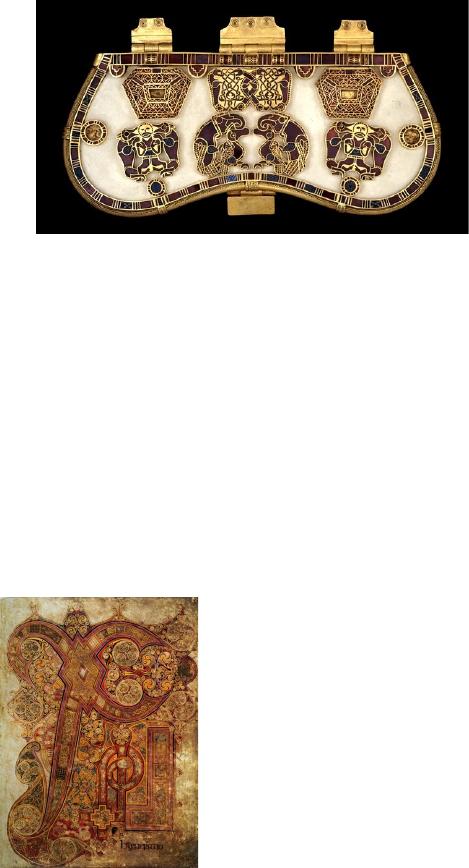
The most extraordinary Sutton Hoo find was
this purse cover. Decorated with 7 cloisonne
plaques. Cloisonne jewelry is made by
soldering small metal strips (cloisons), edge-
up, to a metal background, and then filling the
compartments with semiprecious stones,
pieces of colored glass, or glass paste fired to
resemble sparkling jewels.
On the Sutton Hoo purse cover, 4 symmetrically arranged groups of cloisonné
figures make up the lower row.
The end groups consist of a facing man standing between 2 profile beasts
The trio is a pictoral parallel to the epic sagas of the era in which heroes (like
Beowulf) battle and conquer horrific monsters
The 2 center groups represent eagles attacking ducks. The convex beaks of the
eagles fit against the concave beaks of the ducks
At the top are 3 geometric designs. The outer ones are purely linear. The central
design is an interlace pattern in which the interlacements evolve into writhing
animal figures
Chi-rho-iota (Lindisfarne Gospels)
Many books also contain pages where the illuminator enormously
enlarged the initial letters of an important passage of sacred text and
transformed those letters into elaborate decorative patterns
These manuscript pages merged the abstraction of early medieval
personal adornment with the pictorial tradition of Early Christian art
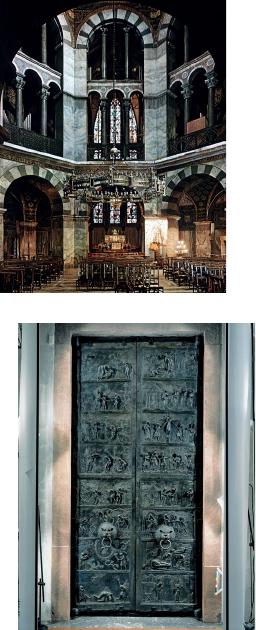
Palatine Chapel – Aachen, Germany
A view of the interior shows that Charlemagne’s builders converted the
“floating” quality of San Vitale into massive geometric form.
On the exterior, 2 cylindrical towers with spiral staircases flank the entrance
portal. This was a first step toward the great dual –tower facades if western
European churches. Above the portal, Charlemagne could appear in a large
framing arch and be seen by those gathered in the atrium in front of the
chapel. Directly behind the second-story arch was Charlemagne’s marble
throne. From there he could peer down at the altar in the apse
Bernward’s Doors – Hildesheim, Germany
16 foot tall bronze doors Bishop Bernward cast for Saint Michael’s
They are technological marvels because the Ottonian metalworkers cast
each giant door in a single piece with figural sculpture
The panels of the left door illustrate highlights from Genesis, beginning
with the creation of Eve (at the top) and ending with the murder of
Adam and Eve’s son Abel by his brother Cain (at the bottom)
The right door recounts the life of Jesus (reading from the bottom up),
starting with the annunciation to the Virgin and terminating with the
appearance to Mary Magdalene of Christ after his resurrection
Together the doors tell the story of original sin and ultimate
redemption, showing the expulsion from the Garden of Eden and the
path back to Paradise through the Church
As in Early Christian times, the Ottonian clergy interpreted Hebrew scripture as
prefiguring the New Testament. For example, the panel depicting the fall of Adam
and Eve is juxtaposed with the crucifixion. Eve nursing the infant Cain is opposite
Mary with the Christ Child in her lap
The figures show a vivid animation that recalls the Ebbo Gospels Saint Matthew,
but the narrative compositions also revel the Hildesheim artist’s genius for
anecdotal detail. For example, in the 4th panel from the top of the left door, God,
portrayed as a man, accuses Adam and Eve after their fall from grace. He jabs his
finger at them with the force of his whole body. The frightened pair crouches, not
only to hide their shame but also to escape the lightening bolt of divine wrath.
Each passes the blame-Adam pointing backward to Eve and Eve pointing
downward to the deceitful serpent. Adam and Eve both struggle to point with 1
arm while attempting to shield their bodies from view with the other
Saint Michael’s
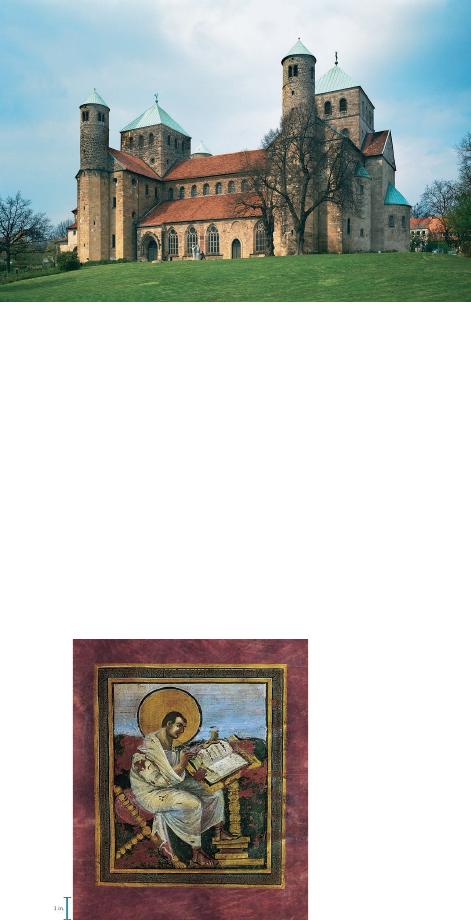
Constructed between 1001 and 1031 (rebuilt
after a bombing raid during World War II)
Saint Michael’s has a double-transept plan, two
apses, six towers, and a westwork
The 2 transepts create eastern and western
centers of gravity. The nave merely seems to be
a hall connecting them
Lateral entrances leading into the aisles from
the north and south additionally make for an
almost complete loss of the traditional
basilican orientation toward the east
The builders adopted a modular approach. The crossing squares, for example,
are the basis for the nave’s dimensions- 3 crossing squares long and 1 square
wide
The placement of heavy piers at the corners of each square gives visual
emphasis to the 3 units
These piers alternate with pairs of columns to form what architectural
historians call the alternate-support system
The alternating piers and columns divide the nave into vertical units,
mitigating the tunnel-like horizontality of the Early Christian basilica
Coronation Gospels: the most famous of Charlemagne’s books in
the Coronation Gospels. The text is in handsome gold letters on
purple vellum. The major full-page illuminations show the four
Gospel authors at work (Saint Matthew, Mark, Luke, and John)
On the left is the page of Saint Matthew. It follows the venerable
tradition of author portraits and also has similar representations
of seated philosphers or poets writing or reading abound in
ancient art. It also reveals the legacy of classical art
The Carolingian painter used color and modulation of light and
shade to create the illusion of 3D form. The cross-legged chair, the lectern, and
the saint’s toga are familiar Roman acessories, and the placement of the book
and lectern top at an angle suggests a Mediterranean model employing classical
perspective. The landscape background is also a classical feature, and the frame
consists of the kind of acanthus leaves commonly found in Roman art.
Some of the most innovative developments in Romanesque architecture and
architectural sculpture occurred in France
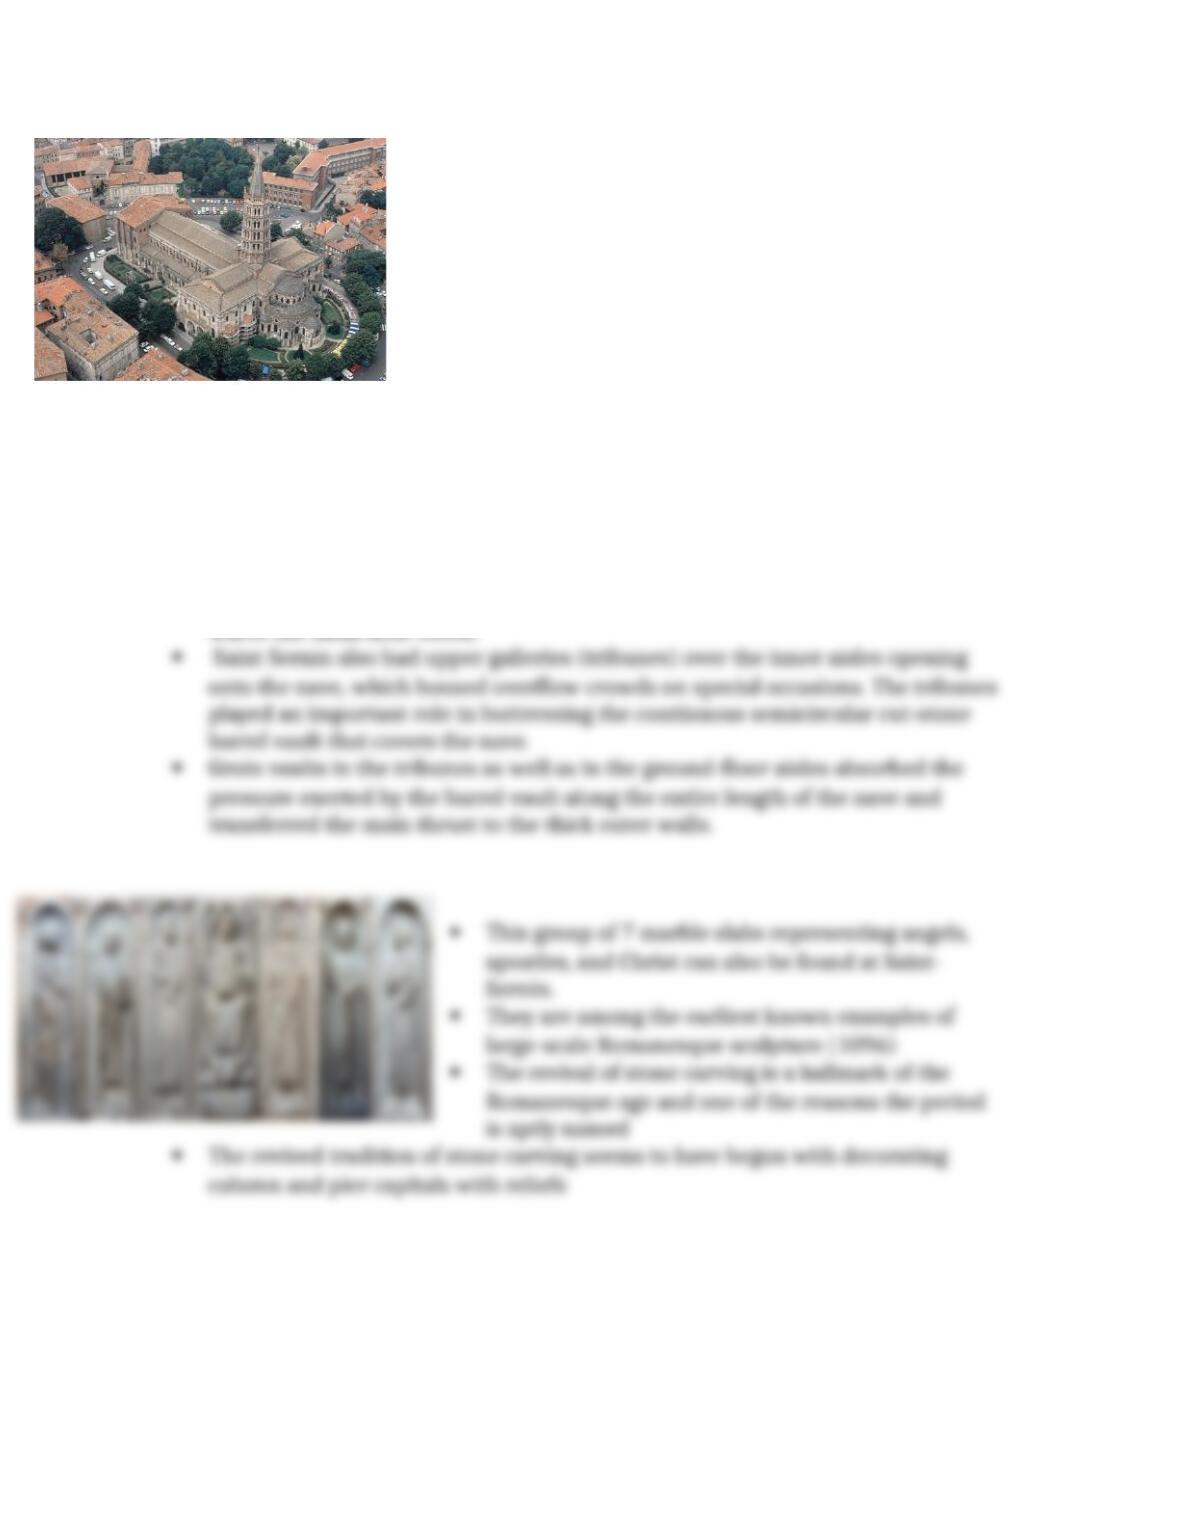
Around 1070, construction of a church began in honor of
Toulouse’s first bisop, Saint Saturninus (Saint Sernin in
French).
The architect is unknown
The 2 towers of the western façade were never
completed and the prominent “crossing tower” dates to
the Gothic and later periods
Saint Sernin’s plan is extremely regular and geometrically
precise.
The crossing square served as the module for the entire church.
This design is a highly refined realization of the planning scheme first seen at
Saint Gall.
Exemplifies the “pilgrimage church” type.
The builders provided additional space for curious pilgrims, worshipers, and
liturgical processions by increasing the length of the nave, doubling the side
aisles, and adding a transept and ambulatory with radiating chapels housing the
church’s relics so the faithful could view them without having to enter the choir