ECE 420: Modern Information
Technology in Construction
BIM for Construction Management and
Planning
Instructor: Dr. Md. Aslam Hossain
Department of Civil Engineering
School of Engineering
Nazarbayev University
Source: Autodesk Design Academy

Overview
BIM Solutions allow
Explore and evaluate a project’s constructability
before it’s built
Improve cost reliability
Visualize construction processes through 4D
simulation and clash detection
Increase coordination between stakeholders
throughout the design and construction process
Better predict, manage and communicate project
outcomes

Key Issues and Learning Outcomes
Construction Modelling
Create building models that more accurately reflect the construction
techniques that will be used for the materials and systems specified.
4D Simulation and Construction Planning
Create 4D simulations to support construction planning and assess
the impact of proposed design features on the construction schedule
and workflow.
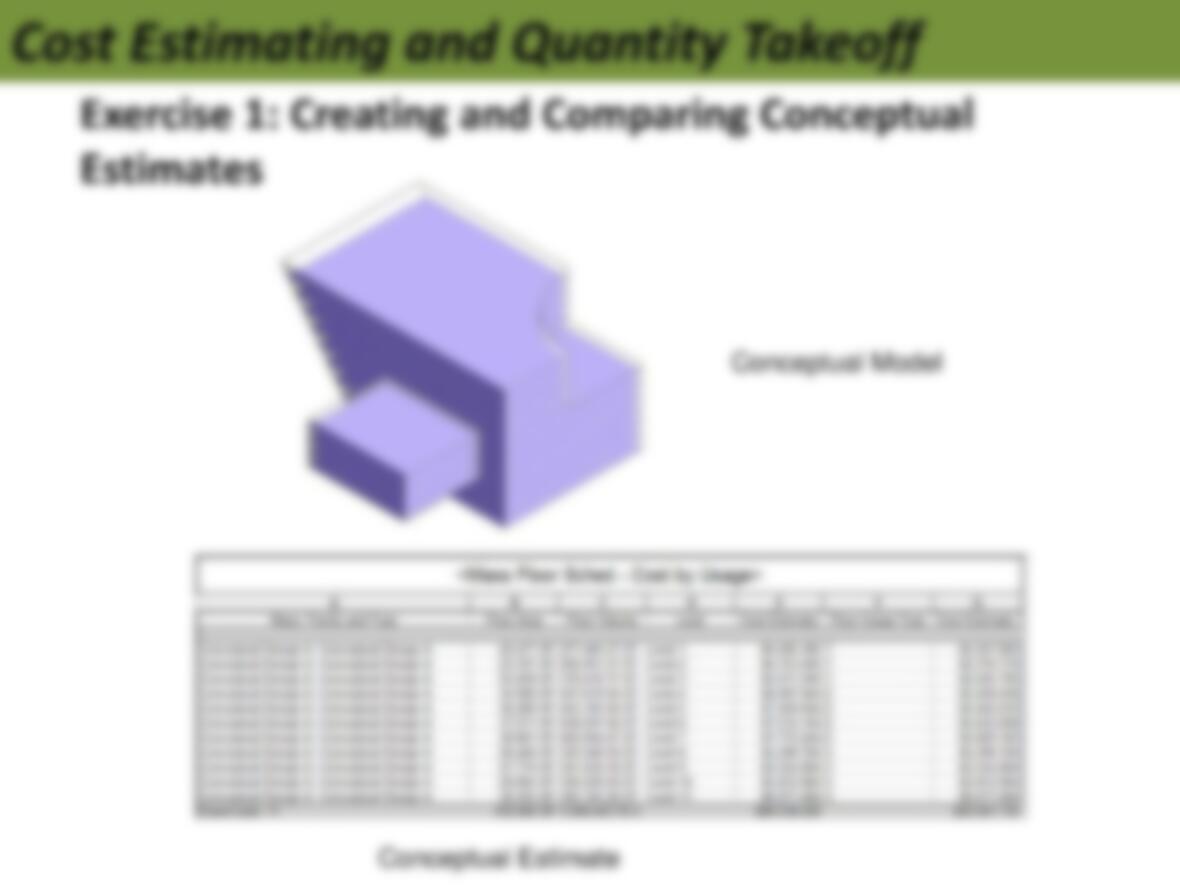
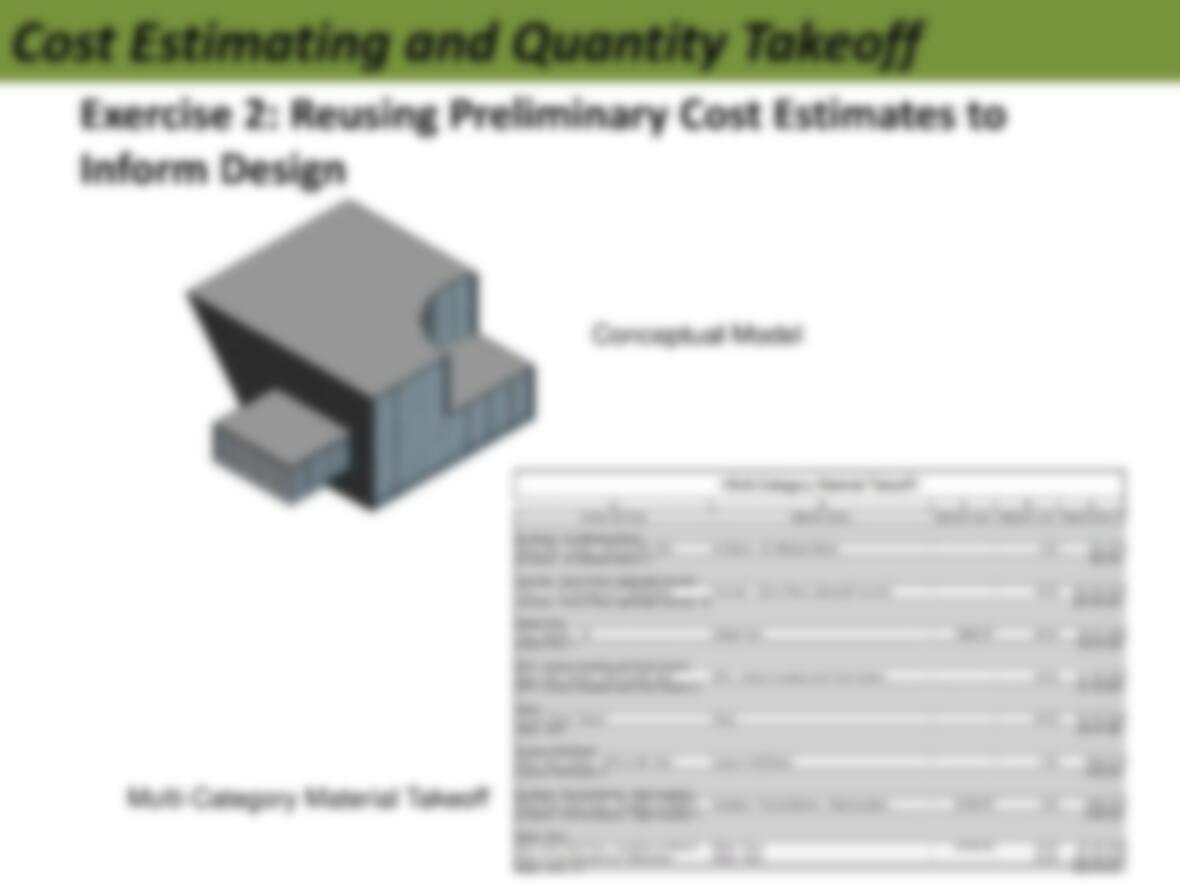
Cost Estimating and Quantity Takeoff
Create building models to support conceptual cost estimating and
quantity takeoffs.
Facilities Management
Explore how to use BIM to track, update, and maintain facilities
management information to support better planning, operations, and
maintenance decision-making throughout a building’s life cycle.
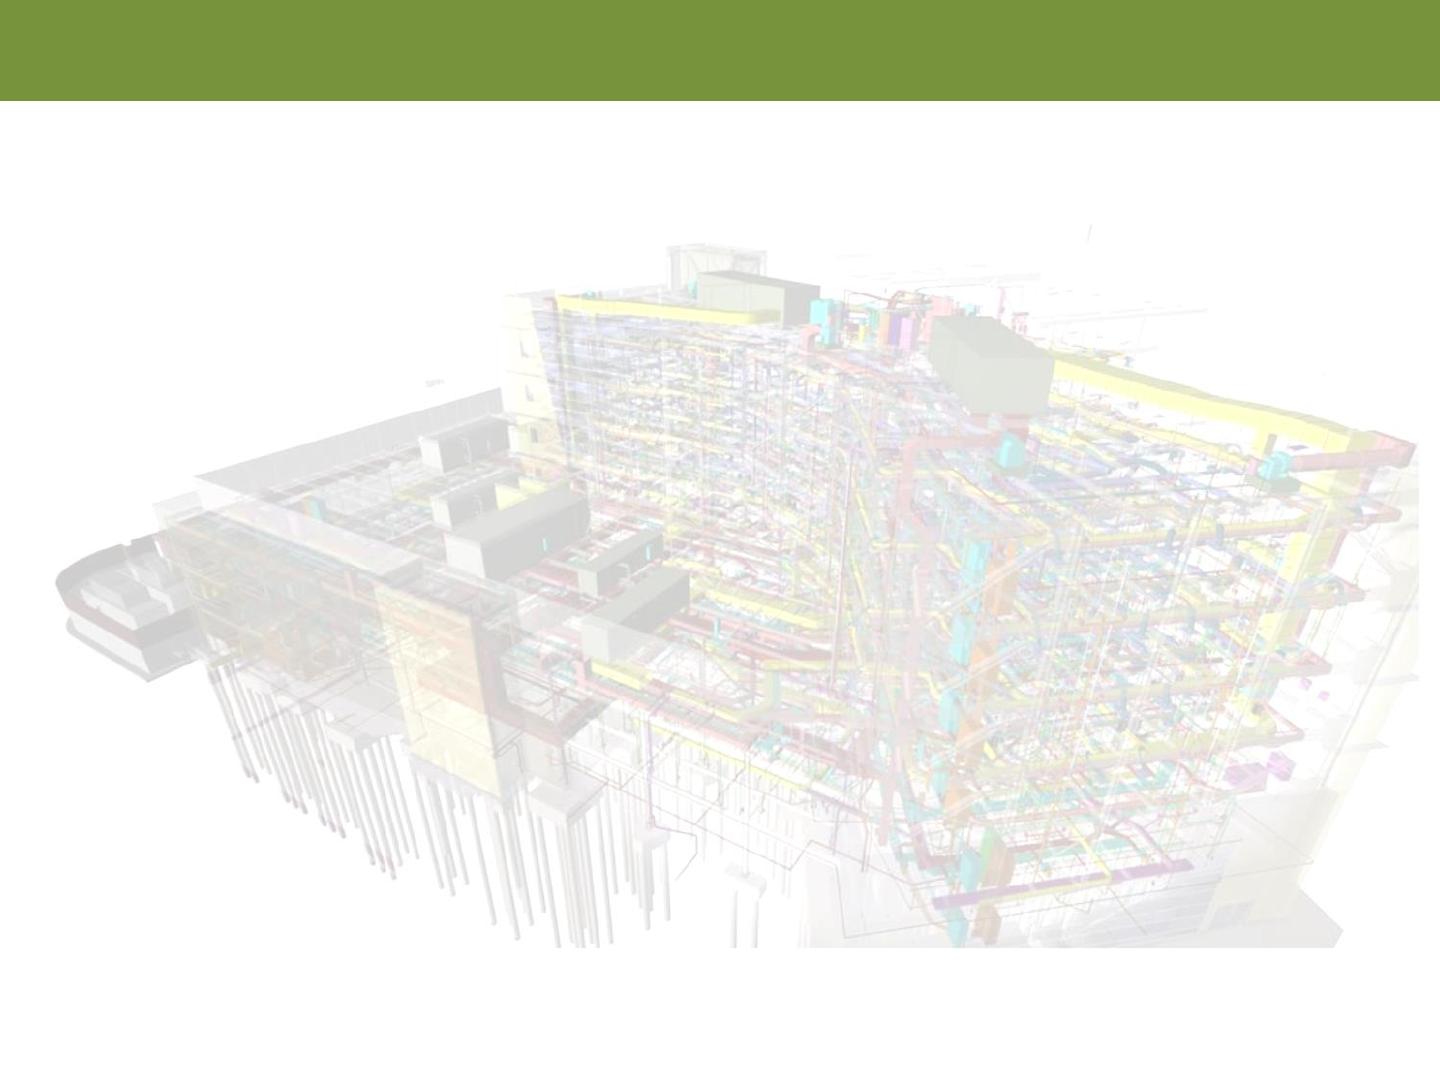
Construction Modeling

Construction Modeling
Model building elements and structural systems to
reflect common construction practices.
Break multi-layer elements into pieces to improve
BIM models for construction planning and
estimating use.
Create 3D details and exploded views to enhance
their design communications.
Construction Modeling
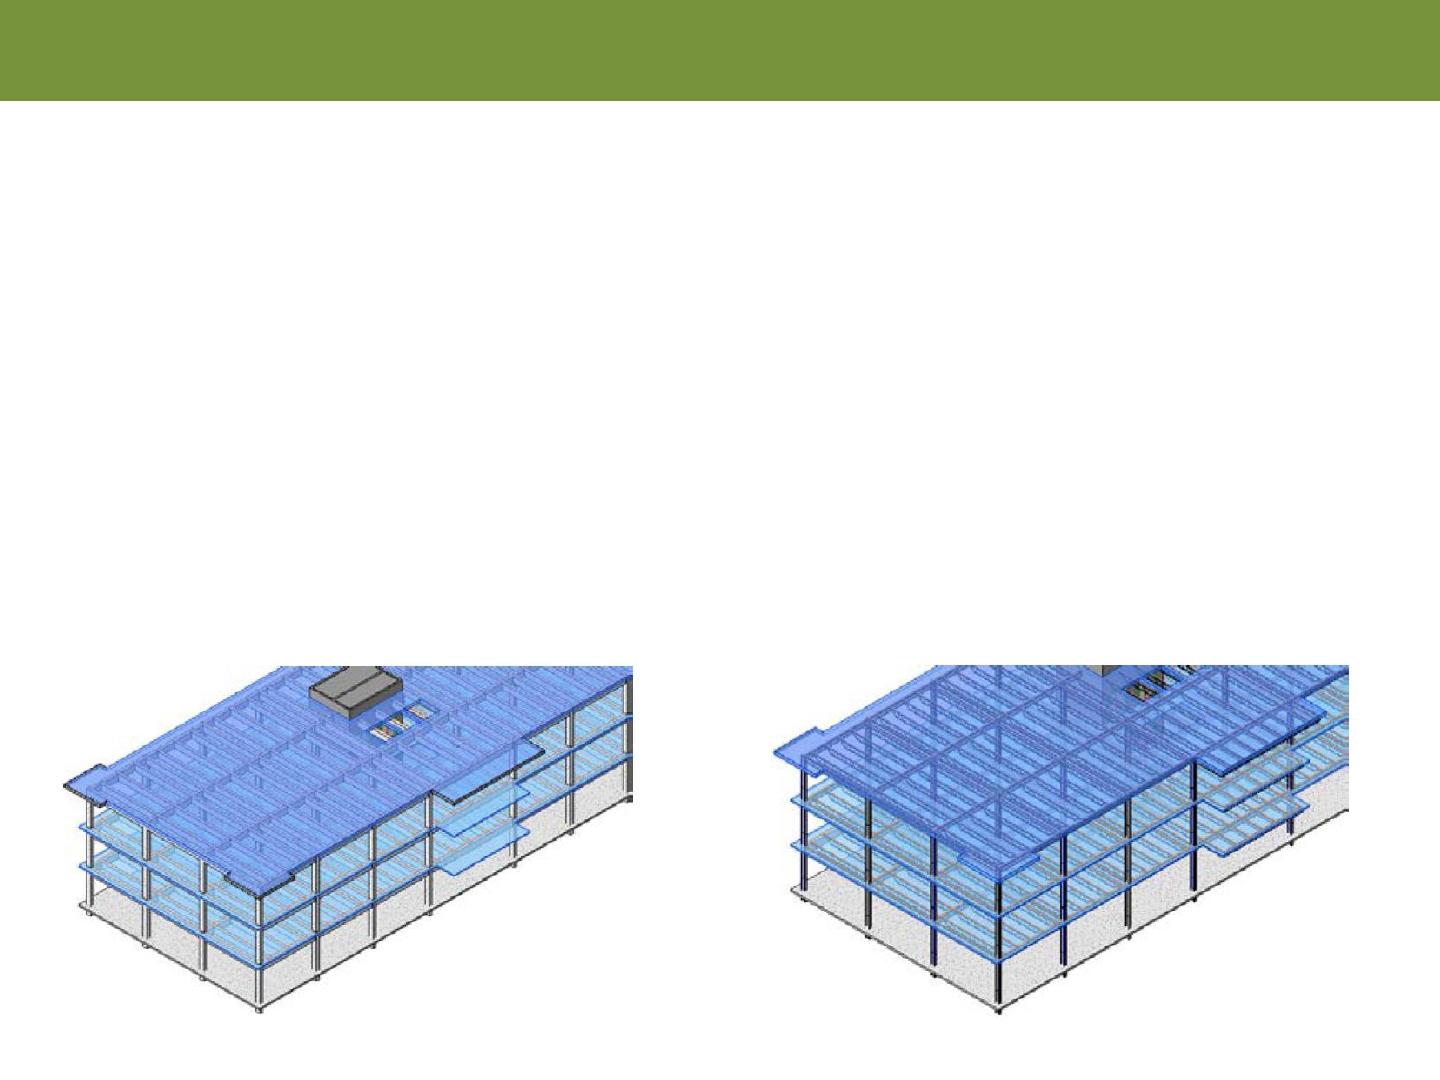
Exercise 1: Modeling to Match Construction Methods
Use design options to model alternative construction
methods.
Accurately model building elements to reflect planned
construction materials and methods.
Specify element spans, top and bottom constraints, and
boundaries.
Split and subdivide elements to match construction tasks.
Concrete Framing Steel Framing
Construction Modeling
Exercise 1: Modeling to Match Construction Methods
Construction Modeling
Exercise 2: Using Parts to Improve Model Accuracy
Explore the structure of multi-layer building elements.
Create parts to separate multi-layer elements into individual
pieces for construction modeling.
Divide parts to model material changes in specific areas.
Schedule parts for more accurate material and quantity
takeoffs.
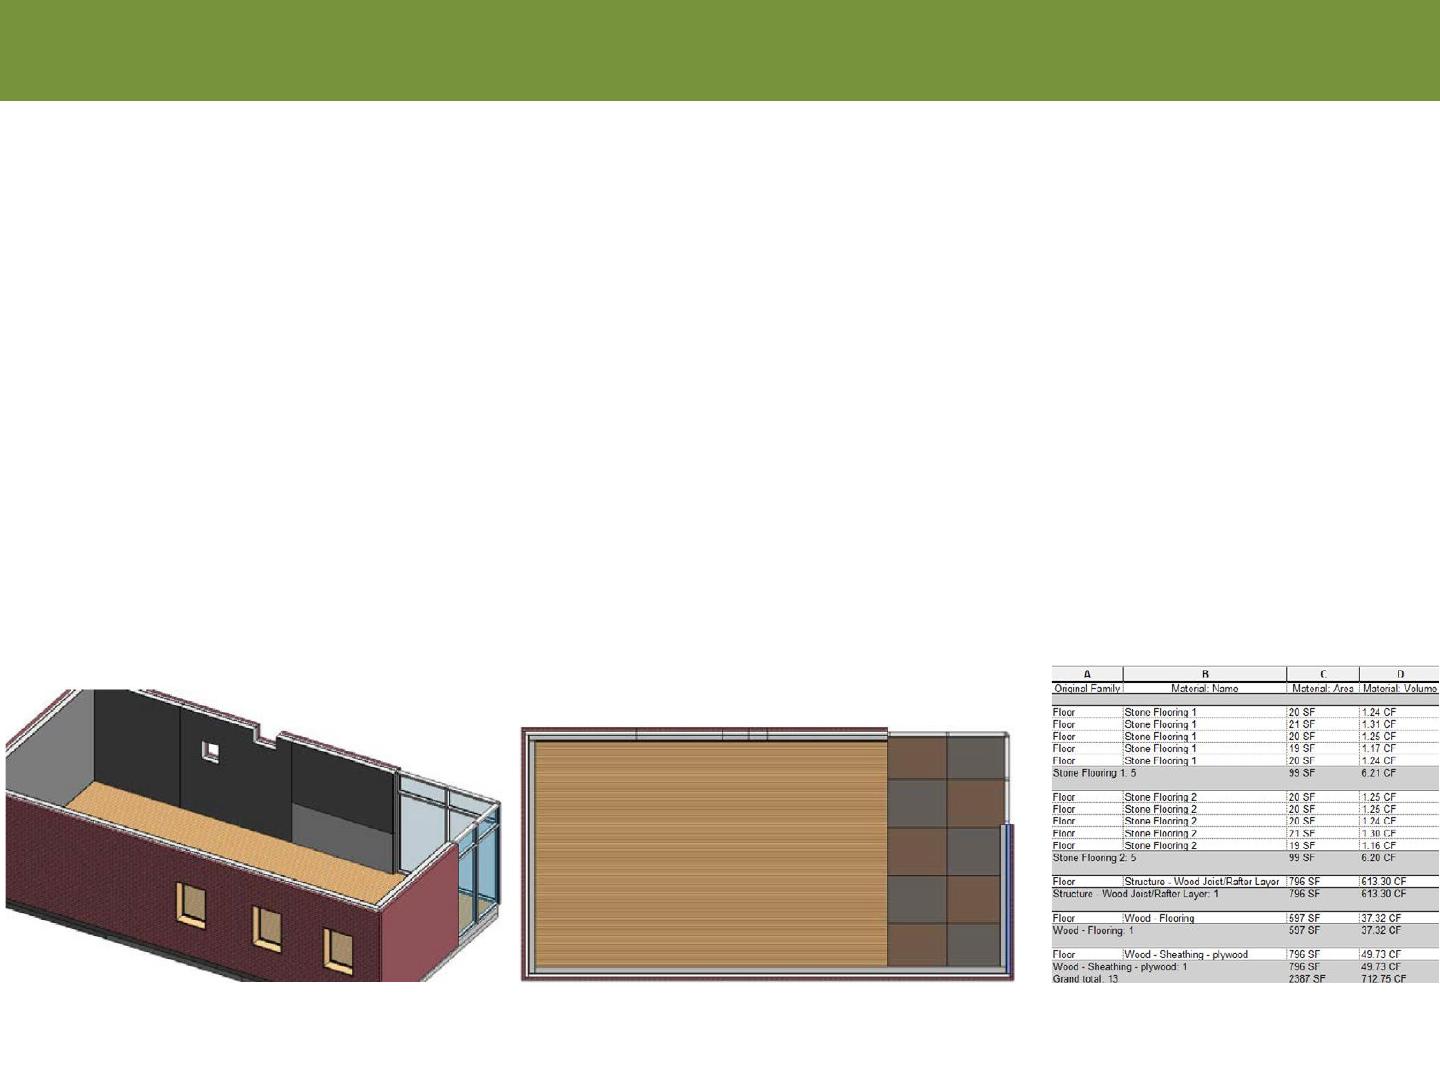
Divided Parts for Walls Divided Parts for Floors Parts Schedule for Floors
Construction Modeling
Exercise 2: Using Parts to Improve Model Accuracy
Construction Modeling
Exercise 3: Using 3D Views to Enhance Design
Communication
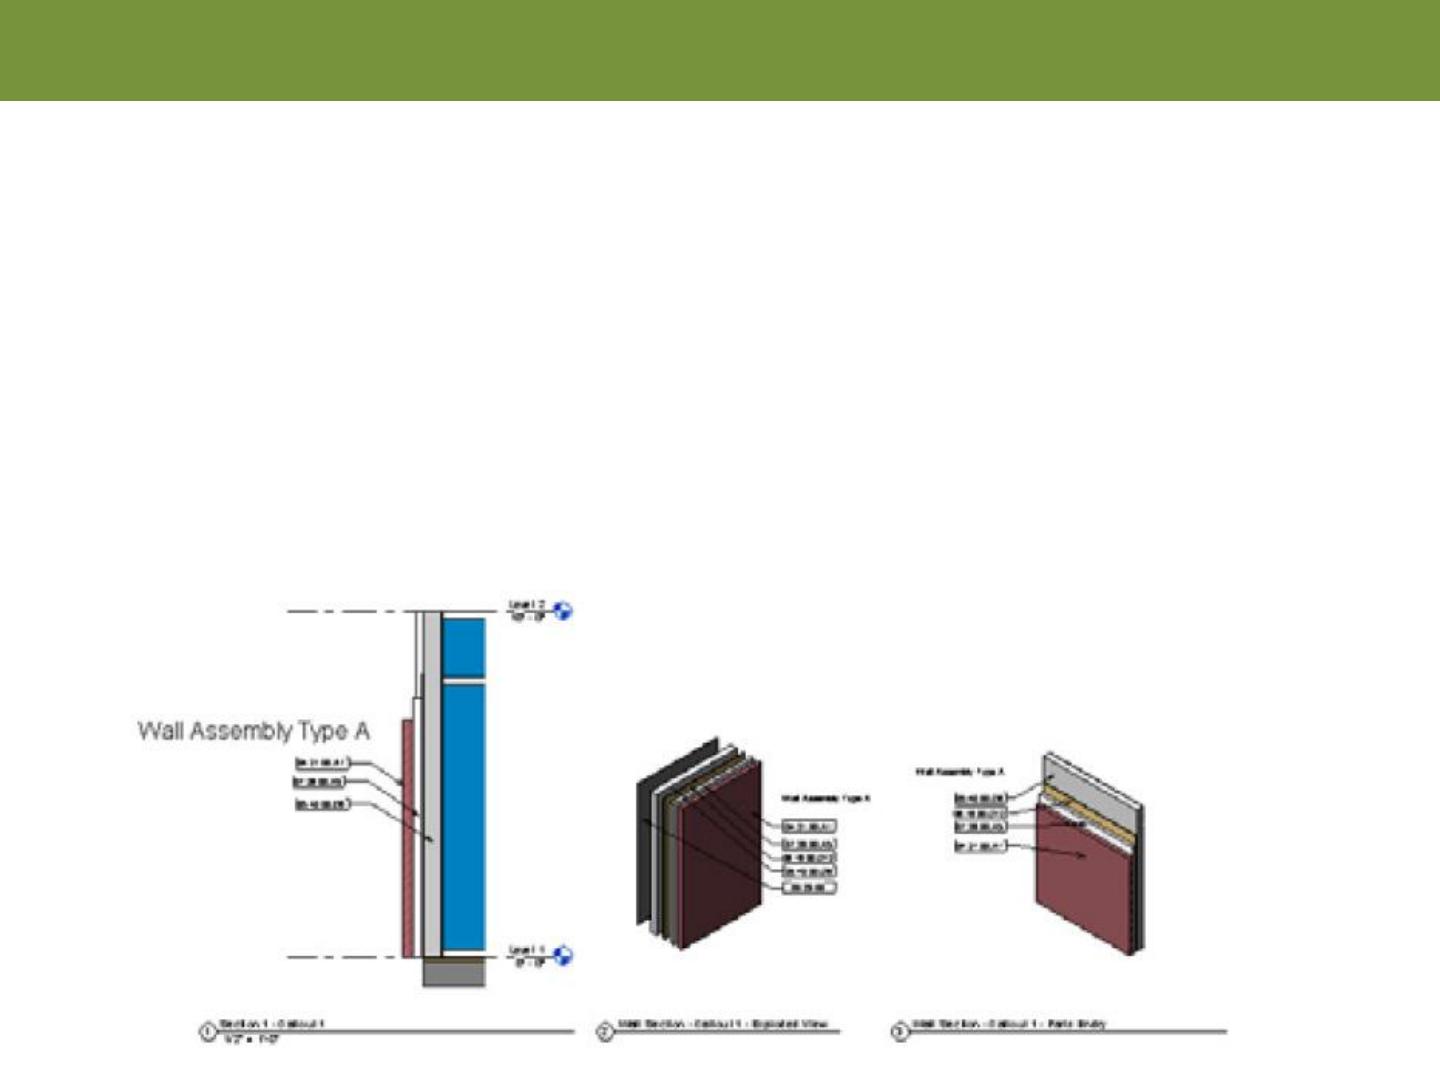
Explore 2D details and callouts in a project.
Create 3D details to enhance communication of design intent.
Use parts to create exploded views.
Add annotations, text, and tags to 3D views.
Construction Modeling
Exercise 3: Using 3D Views to Enhance Design
Communication
4D Simulation and Construction